


















Skip To Content

9434 W Mcrae Way

Peoria, AZ 85382
  • $339,900
  • STATUS: Active
  • ON SITE: 35 Days
  • MLS #: 7090435
Open House
UPDATED: 52 min ago
$339,900
  • 2
    BEDS
  • 0.04
    ACRES
  • 2
    BATHS
  • 0
    1/2 BATHS
  • 1,388
    SQFT
  • $245
    $/SQFT
Type:
Townhouse
Built:
1985
County:
Area:

School Information

Elementary School:
Middle School:
High School:

Description

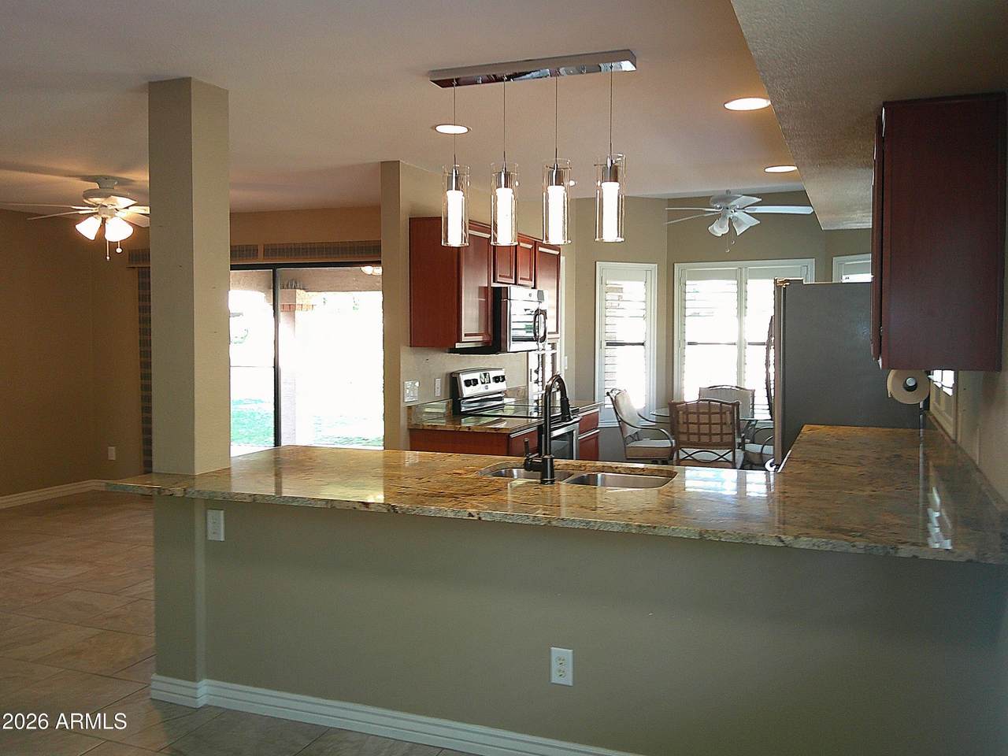
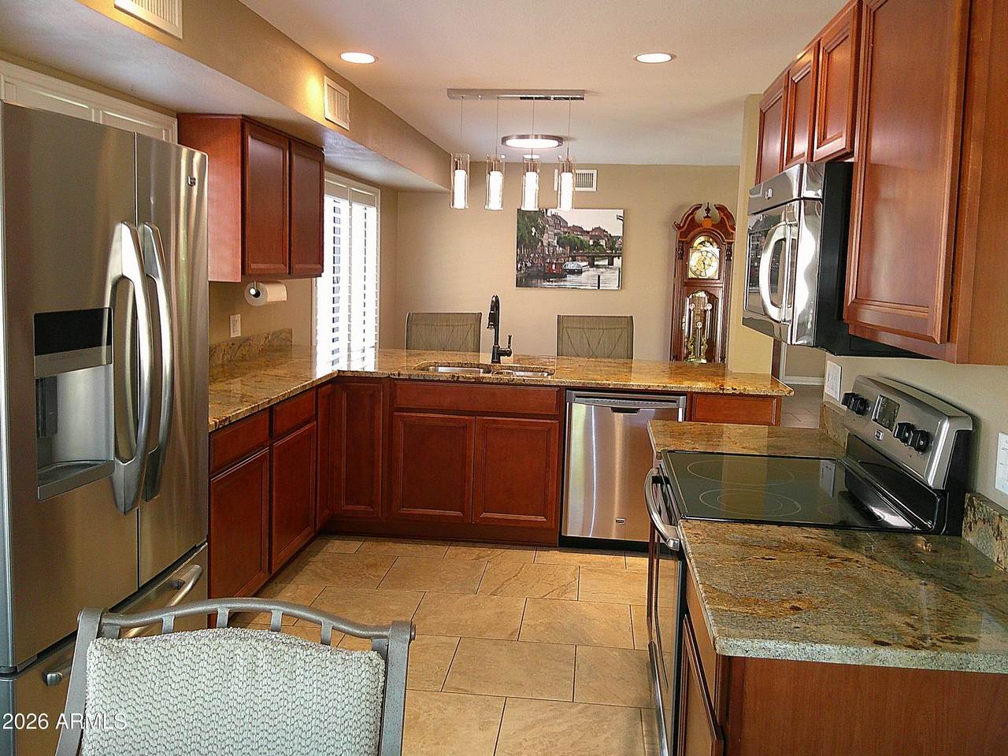
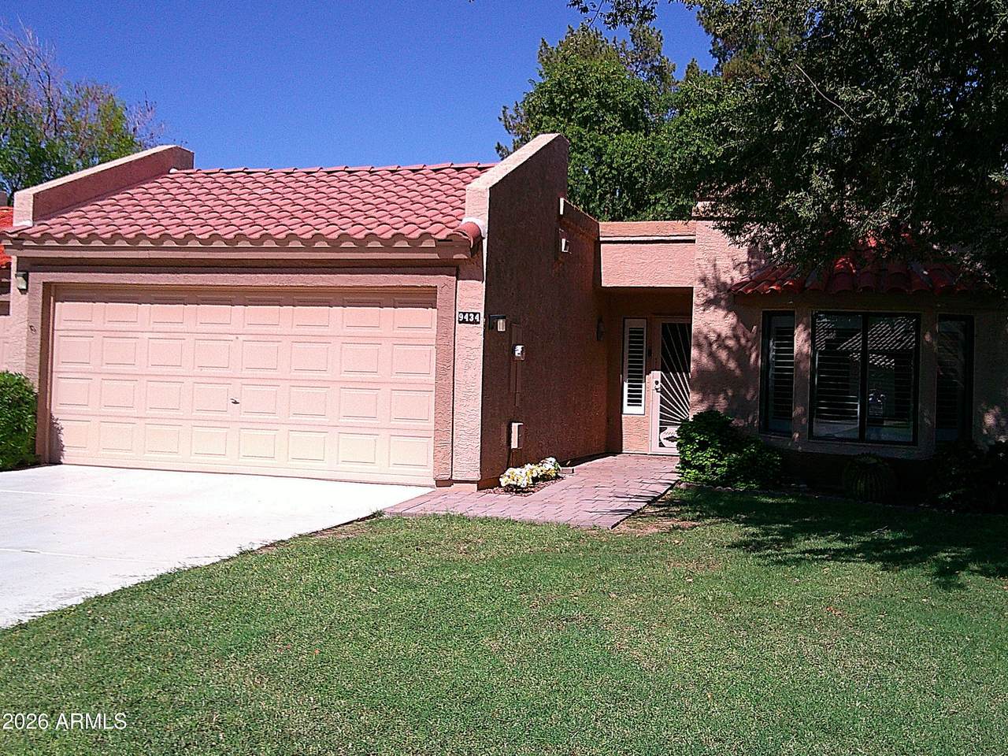
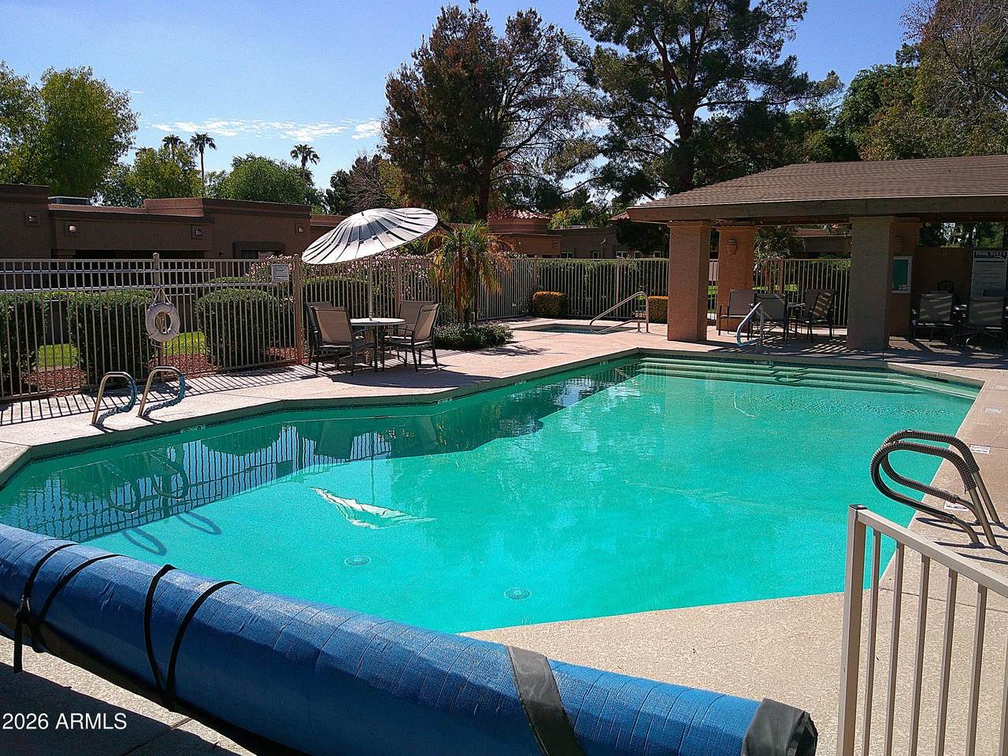
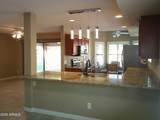
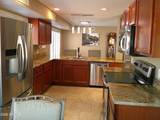
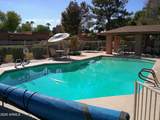
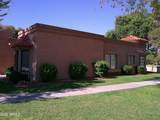
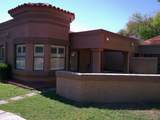
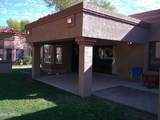
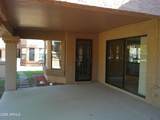
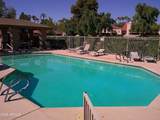
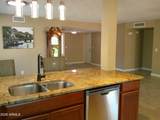
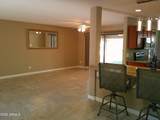
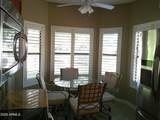
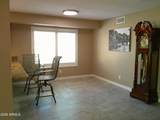
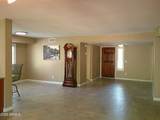
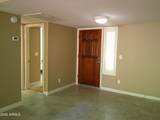
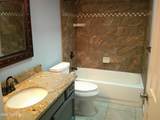
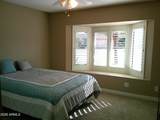
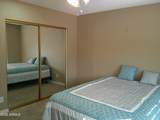
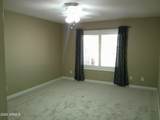
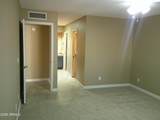
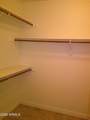
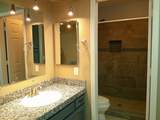
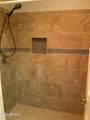
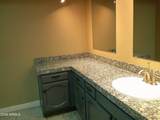
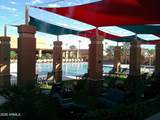
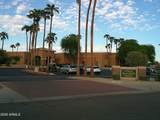
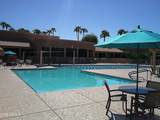
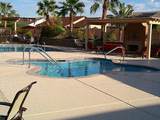
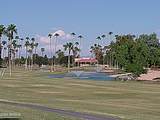
Remodeled completely updated home, backs up to community pool & greenbelt. Open kitchen with newer cabinets & granite countertops, stainless appliances, tile flooring, turret style dinette, covered patio, plantation shutters, updated baths, ceiling fans & updated lighting, NO popcorn ceiling, new carpet in bedrooms. Adult community with two golf courses, clubhouse, gym, two main pools, tennis/pickel ball, billards, ballroom, aerobics, workshop pottery, card room, dance studio, table tennis, walking & biking...

Monthly Payment Calculator


Arizona Regional MLS logo© 2026 Arizona Regional Multiple Listing Service, Inc. All rights reserved. All information should be verified by the recipient and none is guaranteed as accurate by ARMLS. The ARMLS logo indicates a property listed by a real estate brokerage other than Maison DeBlanc Real Estate | Real Broker AZ, LLC. Data last updated 2026-11-12T13:14:46.343.
www.yourazhousehunt.com/homes/181907878
Print Image

9434 W Mcrae Way Peoria, AZ 85382

  • Price: $339,900
  • Status: Active
  • On Site: 35 Days
  • Updated: 52 min ago
  • MLS #: 7090435
2
Beds
2
Baths
0
½ Baths
0.04
Acres
1,388
SQFT
$245
$/SQFT
1985
Built
Neighborhood:
Lakeside Terrace At Westbrook Village
County:
Maricopa
Area:
Peoria
Elementary School:
Adult
Middle School:
Adult
High School:
Adult
Property Description
Remodeled completely updated home, backs up to community pool & greenbelt. Open kitchen with newer cabinets & granite countertops, stainless appliances, tile flooring, turret style dinette, covered patio, plantation shutters, updated baths, ceiling fans & updated lighting, NO popcorn ceiling, new carpet in bedrooms. Adult community with two golf courses, clubhouse, gym, two main pools, tennis/pickel ball, billards, ballroom, aerobics, workshop pottery, card room, dance studio, table tennis, walking & biking...
Exterior Features

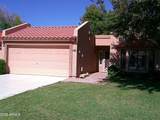
Architectural Style Spanish Attached Garage YN No Carport Spaces 0 Construction Materials StuccoWood FramePainted Covered Spaces 2 Exterior Features [] Fencing None Horse Amenities [] Horse YN No Lot Features Borders Common AreaNorth/South ExposureGrass FrontGrass BackAuto Timer H2O FrontAuto Timer H2O BackIrrigation FrontIrrigation Back Open Parking Spaces 0 Other Structures [] Parking Features Attached GarageGarage Door Opener Pool Features [] Pool Private YN No Road Responsibility City Maintained Road Road Surface Type Asphalt Roof Tile Spa Features Heated View []

Interior Features

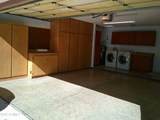
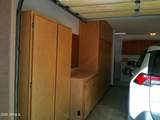
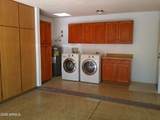
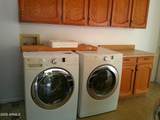
Basement [] Basement YN No Bedrooms Plus 2 Common Walls 1 Common WallEnd Unit Cooling Central AirCeiling Fan(s) Cooling YN Yes Fireplace Features [] Fireplace YN No Formal Dining Yes Great Room Yes Heating Ceiling Heating YN Yes Interior Features Non-laminate CounterHigh Speed InternetGranite CountersEat-in KitchenBreakfast BarKitchen IslandPantry3/4 Bath Master Bdrm Laundry Features In GarageWshr/Dry HookUp Only Master Bedroom Walk In Closet Yes Pantry Yes Plumbing Electric Hot Water Heater Yes Separate Den Office YN No Window Features Single PaneSkylight(s)Dual Pane

Property Features

Accessibility Features [] Association Fee 819 Association Fee Frequency Annually Association Fee Includes Roof RepairInsurancePest ControlMaintenance GroundsFront Yard MaintRoof ReplacementMaintenance Exterior Association Fee2 326 Association Fee2 Frequency Monthly Association YN Yes Auction No Borders Common Area Yes Builder Name UDC Homes Cap Improvement Impact Fee2 900 Capmprovement Impact Fee 4655 Community Features PoolGolfPickleballCommunity SpaCommunity Spa HtdTennis Court(s)Biking/Walking PathFitness Center Community Pool YN Yes Current Financing [] Disclosures Agency Discl ReqSeller Discl Avail Flood Zone TBD Flooring CarpetTile Green Energy Efficient [] Green Water Conservation [] Land Lease YN No Listing Terms VA LoanCashConventionalFHA North South Exposure Yes Other Fees Description CC&Rs & Processing Other Fees HOA 70 Ownership Fee Simple Ownership Fractional YN No PADFee YN2 No Possible Use [] Prepaid Association Fees HOA 0 Property Attached YN Yes Property Condition [] Property Sub Type Townhouse Rec Center Fee 819 Rec Center Fee YN Yes Rec Center Fee2 YN No Rec Center Frequency Annually Security Features [] Sewer Public Sewer Special Assessment HOA No Special Listing Conditions N/A Special Listing Conditions None Yes Tax Annual Amount 1479 Tax Year 2026 Total Monthly Fee 462.5 Unit Style All On One Level Yes Unit Style Courtyard Facing Yes Unit Style End Unit Yes Unit Style Ground Level Yes Unit Style One Common Wall Yes Unit Style Poolside Yes Utilities Phone Available Water Source Public

Arizona Regional MLS logo Listing provided by West USA Realty: 602-942-4200. .


Arizona Regional MLS logo© 2026 Arizona Regional Multiple Listing Service, Inc. All rights reserved. All information should be verified by the recipient and none is guaranteed as accurate by ARMLS. The ARMLS logo indicates a property listed by a real estate brokerage other than Maison DeBlanc Real Estate | Real Broker AZ, LLC. Data last updated 2026-11-12T13:14:46.343.
 
https://bt-photos.global.ssl.fastly.net/armls/1280_boomver_1_7090435-2.jpg https://bt-photos.global.ssl.fastly.net/armls/1280_boomver_1_7090435-2.jpg https://bt-photos.global.ssl.fastly.net/armls/1280_boomver_1_7090435-2.jpg
Logo
Maison DeBlanc Real Estate | Real Broker AZ, LLC
8325 W Happy Valley Rd. Suite 117
Peoria AZ, 85383