Skip To Content

934 W Elm Street

Litchfield Park, AZ 85340
  • $835,000
  • STATUS: Closed
  • ON SITE: 407 Days
  • MLS #: 6911512
Sold - 06/01/2026
$835,000
SOLD - 06/01/2026
  • 4
    BEDS
  • 0.23
    ACRES
  • 5
    BATHS
  • 0
    1/2 BATHS
  • 4,360
    SQFT
  • $0
    $/SQFT
Type:
Single-Family Home
Built:
2005
County:

School Information

Elementary School:
Middle School:
High School:

Description

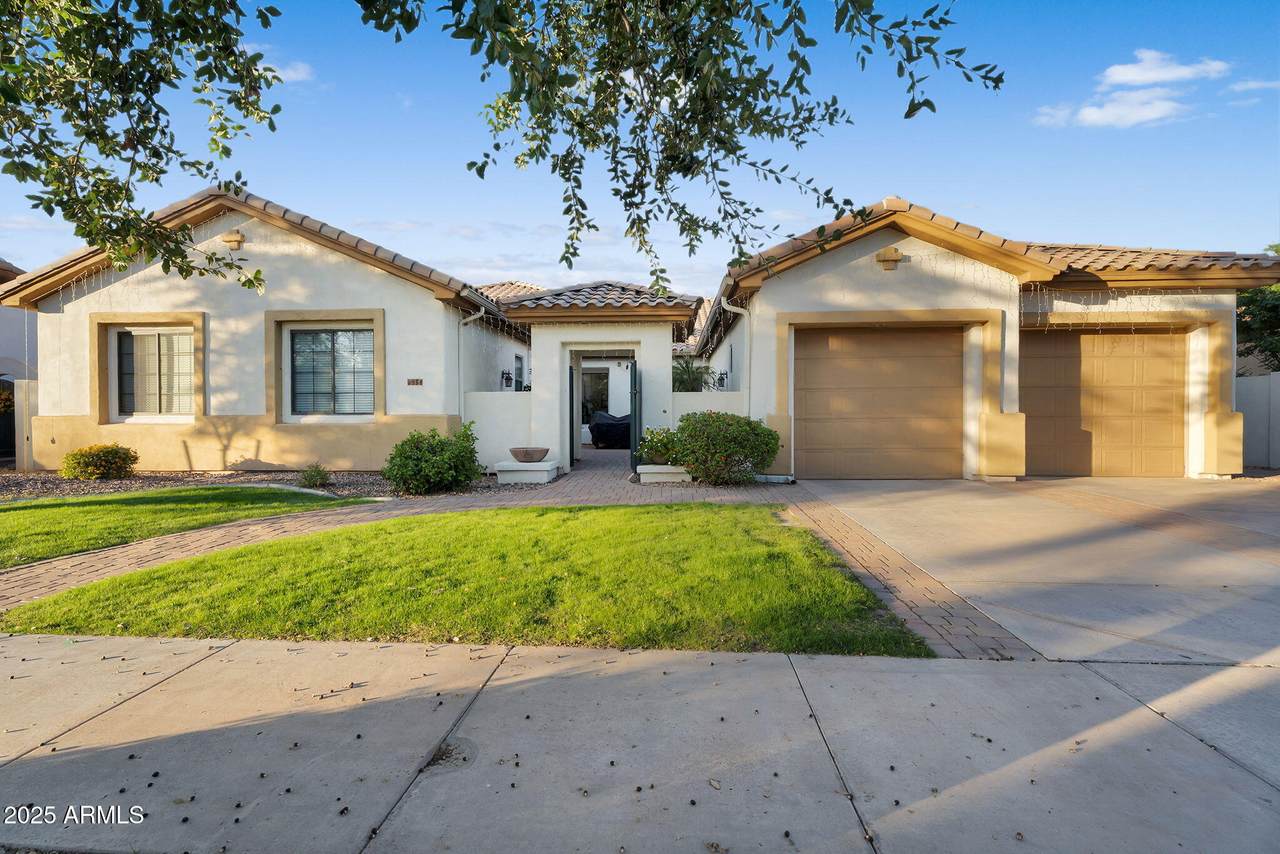
EXCEPTIONAL VALUE, PRICED TO SELL on this amazing Village at Litchfield Park property! Featuring a gourmet kitchen flowing into an open space living and dining area, resort-style backyard, finished basement, and a versatile oversized casita just walking distance to top-rated schools, championship golf, and upscale dining. The home is packed with extra features including a primary suite with private patio access, spa-inspired bath, and spacious walk-in closet. Outdoors, enjoy the cozy private courtyard or your maintenance-free backyard playground with custom pool, waterfall slide, grotto, spa, putting green, built-in BBQ, bar top, and an expansive covered patio. Whether it's your next dream home or an investment, check the local comps and discover the best value in Litchfield Park!

Monthly Payment Calculator


Arizona Regional MLS logo© 2026 Arizona Regional Multiple Listing Service, Inc. All rights reserved. All information should be verified by the recipient and none is guaranteed as accurate by ARMLS. The ARMLS logo indicates a property listed by a real estate brokerage other than Maison DeBlanc Real Estate | Real Broker AZ, LLC. Data last updated 2026-10-10T12:13:41.04.
www.yourazhousehunt.com/homes/167382003
Print Image

934 W Elm Street Litchfield Park, AZ 85340

  • Price: $840,000
  • Status: Closed
  • On Site: 407 Days
  • Updated: 63 min ago
  • MLS #: 6911512
4
Beds
5
Baths
0
½ Baths
0.23
Acres
4,360
SQFT
$0
$/SQFT
2005
Built
Neighborhood:
Village at Litchfield Park Phase 1
County:
Maricopa
Area:
Litchfield Park
Elementary School:
Litchfield Elementary School
Middle School:
Western Sky Middle School
High School:
Millennium High School
Property Description
EXCEPTIONAL VALUE, PRICED TO SELL on this amazing Village at Litchfield Park property! Featuring a gourmet kitchen flowing into an open space living and dining area, resort-style backyard, finished basement, and a versatile oversized casita just walking distance to top-rated schools, championship golf, and upscale dining. The home is packed with extra features including a primary suite with private patio access, spa-inspired bath, and spacious walk-in closet. Outdoors, enjoy the cozy private courtyard or your maintenance-free backyard playground with custom pool, waterfall slide, grotto, spa, putting green, built-in BBQ, bar top, and an expansive covered patio. Whether it's your next dream home or an investment, check the local comps and discover the best value in Litchfield Park!
Exterior Features

Architectural Style [] Attached Garage YN No Carport Spaces 0 Construction Materials StuccoWood FramePainted Covered Spaces 3 Exterior Features [] Fencing Block Horse Amenities [] Horse YN No Lot Features Desert BackDesert FrontGravel/Stone FrontGravel/Stone BackGrass FrontSynthetic Grass Back Open Parking Spaces 2 Other Structures Guest House Parking Features Garage Door OpenerDirect Access Pool Features OutdoorHeated Pool Private YN Yes Road Responsibility [] Road Surface Type [] Roof Tile Spa Features Private View []

Interior Features

Basement FinishedPartial Basement YN Yes Bedrooms Plus 5 Common Walls [] Cooling Central AirCeiling Fan(s) Cooling YN Yes Family Room Yes Fireplace Features Family Room Fireplace YN Yes Guest Qtrs Separate Entrance Yes Heating Natural Gas Heating YN Yes Interior Features Walk-in PantryHigh Speed InternetGranite CountersDouble VanityEat-in KitchenBreakfast Bar9+ Flat CeilingsKitchen IslandPantryFull Bth Master BdrmSeparate Shwr & Tub Laundry Features InsideWshr/Dry HookUp Only Master Bedroom Walk In Closet Yes Pantry Yes Separate Bedroom Exit Yes Separate Den Office YN Yes Walk In Pantry Yes Window Features []

Property Features

Accessibility Features [] Association Fee 110 Association Fee Frequency Quarterly Association Fee Includes Maintenance Grounds Association YN Yes Auction No Builder Name Golden Heritage Capmprovement Impact Fee 0 City Services Yes Community Features PlaygroundBiking/Walking Path Community Pool YN No Current Financing [] Disclosures Agency Discl ReqSeller Discl Avail Flooring CarpetTileWood Green Energy Efficient [] Green Water Conservation [] Land Lease YN No Listing Terms CashConventional Other Fees Description ADMIN FEE Other Fees HOA 26 Ownership Fee Simple Ownership Fractional YN No PADFee YN2 No Possible Use [] Prepaid Association Fees HOA 374 Property Attached YN No Property Condition [] Property Sub Type Single Family Residence Rec Center Fee YN No Security Features [] Sewer Sewer - Public Special Assessment HOA No Special Listing Conditions N/A Special Listing Conditions None Yes Tax Annual Amount 4556 Tax Year 2024 Total Monthly Fee 36.67 Utilities [] Water Source Public

Arizona Regional MLS logo Listing provided by My Home Group Real Estate: 602-399-2748. .


Arizona Regional MLS logo© 2026 Arizona Regional Multiple Listing Service, Inc. All rights reserved. All information should be verified by the recipient and none is guaranteed as accurate by ARMLS. The ARMLS logo indicates a property listed by a real estate brokerage other than Maison DeBlanc Real Estate | Real Broker AZ, LLC. Data last updated 2026-10-10T12:13:41.04.
 
Logo
Maison DeBlanc Real Estate | Real Broker AZ, LLC
8325 W Happy Valley Rd. Suite 117
Peoria AZ, 85383