Skip To Content

8302 N 30TH Drive

Phoenix, AZ 85051
  • $349,950
  • STATUS: Closed
  • ON SITE: 420 Days
  • MLS #: 6906465
Sold - 01/13/2026
$349,950
SOLD - 01/13/2026
  • 3
    BEDS
  • 0.16
    ACRES
  • 0
    BATHS
  • 0
    1/2 BATHS
  • 1,128
    SQFT
  • $0
    $/SQFT
Neighborhood:
Type:
Single-Family Home
Built:
1953
County:
Area:

School Information

Elementary School:
Middle School:
High School:

Description

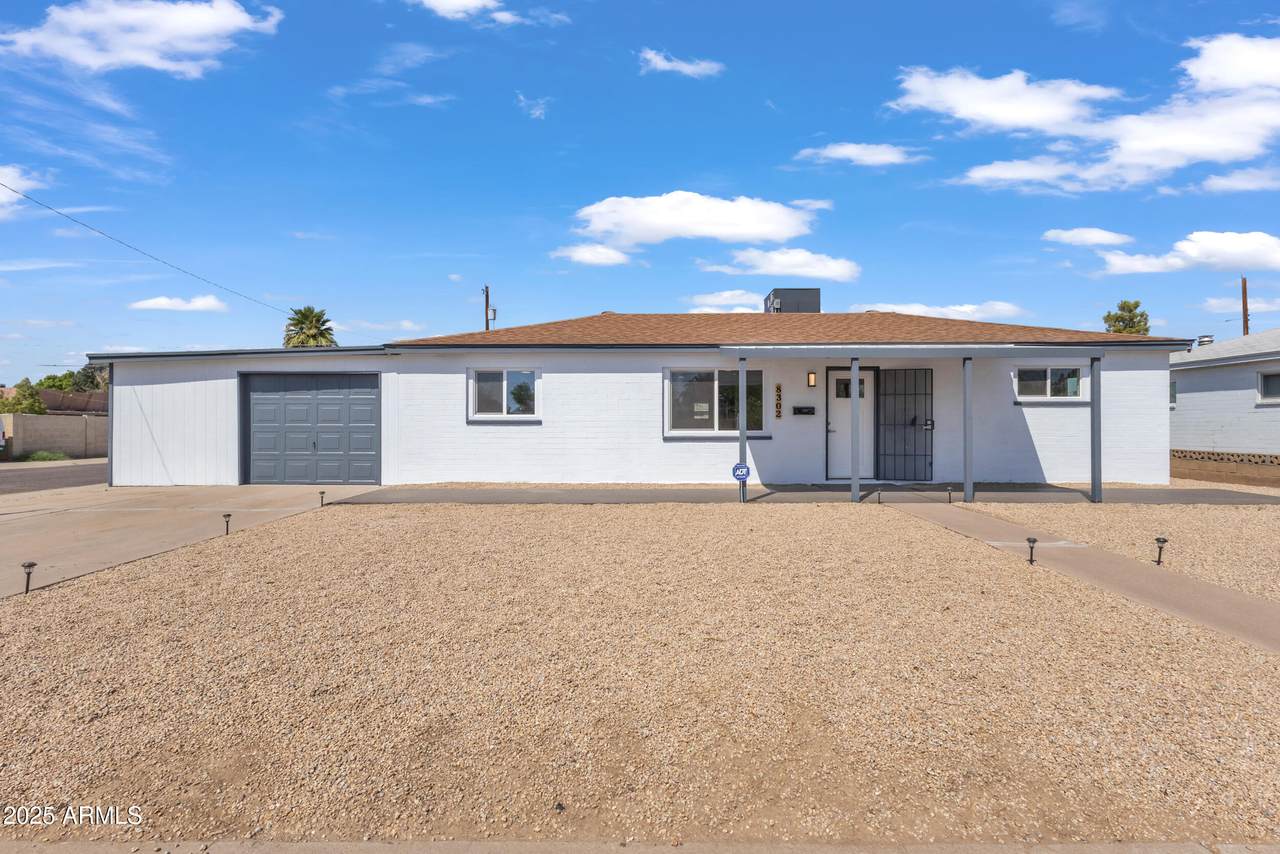
Seller will cover all buyer closing costs! Don't miss this stunning, fully remodeled 3-bed, 2-bath home on a prime corner lot! Enjoy brand-new LVP flooring, plush carpet, stainless steel appliances, fresh paint inside and out, updated fixtures, double-pane windows, a newer AC and roof, and refreshed landscaping. The expanded garage provides extra space, and the large backyard is ideal for entertaining or relaxing. Modern comfort, move-in ready convenience, and a seller incentive that makes this home even more affordable!

Monthly Payment Calculator


Arizona Regional MLS logo© 2026 Arizona Regional Multiple Listing Service, Inc. All rights reserved. All information should be verified by the recipient and none is guaranteed as accurate by ARMLS. The ARMLS logo indicates a property listed by a real estate brokerage other than Maison DeBlanc Real Estate | Real Broker AZ, LLC. Data last updated 2026-10-13T17:14:22.543.
www.yourazhousehunt.com/homes/166992984
Print Image

8302 N 30TH Drive Phoenix, AZ 85051

  • Price: $349,950
  • Status: Closed
  • On Site: 420 Days
  • Updated: 64 min ago
  • MLS #: 6906465
3
Beds
0
Baths
0
½ Baths
0.16
Acres
1,128
SQFT
$0
$/SQFT
1953
Built
Neighborhood:
Alta Vista 3
County:
Maricopa
Area:
Phoenix
Elementary School:
Alta Vista Elementary School
Middle School:
Palo Verde Middle School
High School:
Cortez High School
Property Description
Seller will cover all buyer closing costs! Don't miss this stunning, fully remodeled 3-bed, 2-bath home on a prime corner lot! Enjoy brand-new LVP flooring, plush carpet, stainless steel appliances, fresh paint inside and out, updated fixtures, double-pane windows, a newer AC and roof, and refreshed landscaping. The expanded garage provides extra space, and the large backyard is ideal for entertaining or relaxing. Modern comfort, move-in ready convenience, and a seller incentive that makes this home even more affordable!
Exterior Features

Architectural Style Ranch Carport Spaces 0 Construction Materials Blown CellulosePaintedBlock Covered Spaces 1 Exterior Features [] Fencing Chain Link Horse Amenities [] Horse YN No Lot Features Corner LotGravel/Stone FrontGravel/Stone BackSynthetic Grass Back Open Parking Spaces 2 Other Structures [] Parking Features [] Pool Features [] Pool Private YN No Road Responsibility City Maintained Road Road Surface Type [] Roof CompositionRolled/Hot Mop Spa Features None View []

Interior Features

Basement [] Basement YN No Bedrooms Plus 3 Common Walls [] Cooling Central AirCeiling Fan(s) Cooling YN Yes Fireplace Features [] Fireplace YN No Heating Electric Heating YN Yes Interior Features Eat-in KitchenFull Bth Master Bdrm Laundry Features In GarageWshr/Dry HookUp Only Master Bedroom Split Yes Plumbing Dual Flush Toilet Yes Plumbing Gas Hot Water Heater Yes Separate Den Office YN No Window Features Dual PaneENERGY STAR Qualified Windows

Property Features

Accessibility Features [] Association Fee Includes No Fees Association YN No Auction No Builder Name Unknown City Services Yes Community Features [] Community Pool YN No Current Financing [] Disclosures Seller Discl Avail Flooring Laminate Green Energy Efficient [] Green Water Conservation [] Land Lease YN No Listing Terms CashConventionalFHAVA Loan Ownership Fee Simple Ownership Fractional YN No PADFee YN2 No Possible Use None Property Attached YN No Property Condition [] Property Sub Type Single Family Residence Security Features [] Sewer Public Sewer Special Listing Conditions Owner/Agent Special Listing Conditions Owner Agent Yes Tax Annual Amount 1383 Tax Year 2024 Total Monthly Fee 0 Unit Style All On One Level Yes Utilities [] Water Source City Water

Arizona Regional MLS logo Listing provided by Red Fox Real Estate: 520-431-8828. .


Arizona Regional MLS logo© 2026 Arizona Regional Multiple Listing Service, Inc. All rights reserved. All information should be verified by the recipient and none is guaranteed as accurate by ARMLS. The ARMLS logo indicates a property listed by a real estate brokerage other than Maison DeBlanc Real Estate | Real Broker AZ, LLC. Data last updated 2026-10-13T17:14:22.543.
 
Logo
Maison DeBlanc Real Estate | Real Broker AZ, LLC
8325 W Happy Valley Rd. Suite 117
Peoria AZ, 85383