Skip To Content

815 E Paniolo Way

Paulden, AZ 86334
  • $420,000
  • STATUS: Closed
  • ON SITE: 482 Days
  • MLS #: 6881290
Sold - 11/25/2025
$420,000
SOLD - 11/25/2025
  • 3
    BEDS
  • 1.94
    ACRES
  • 0
    BATHS
  • 0
    1/2 BATHS
  • 1,694
    SQFT
  • $0
    $/SQFT
Neighborhood:
Type:
Single-Family Home
Built:
2008
County:
Area:

School Information

Elementary School:
Middle School:

Description

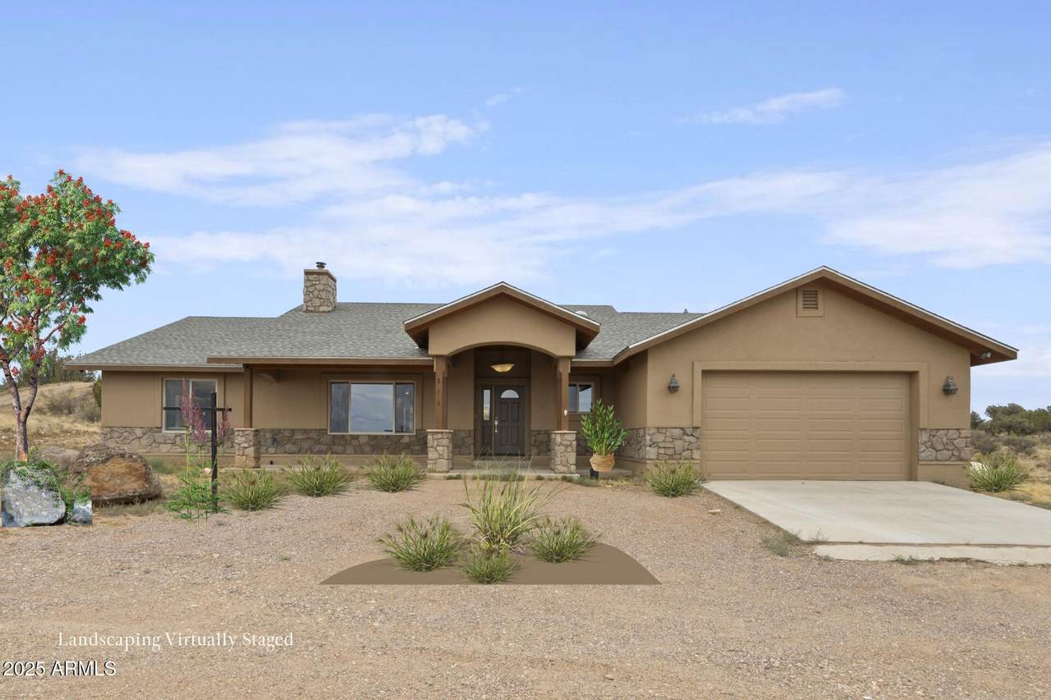
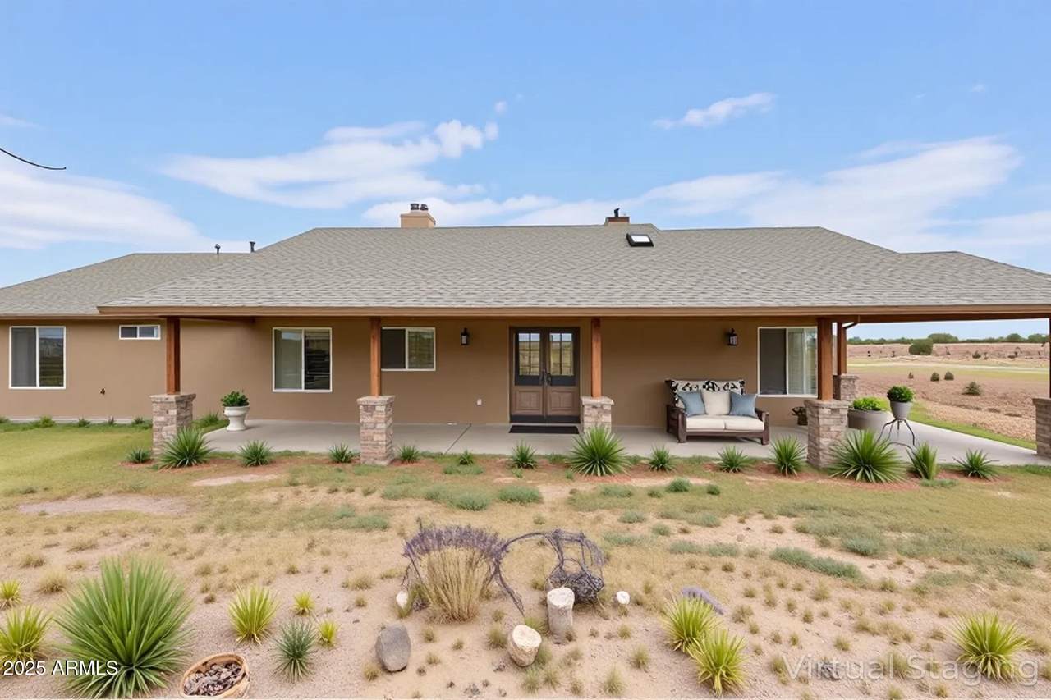
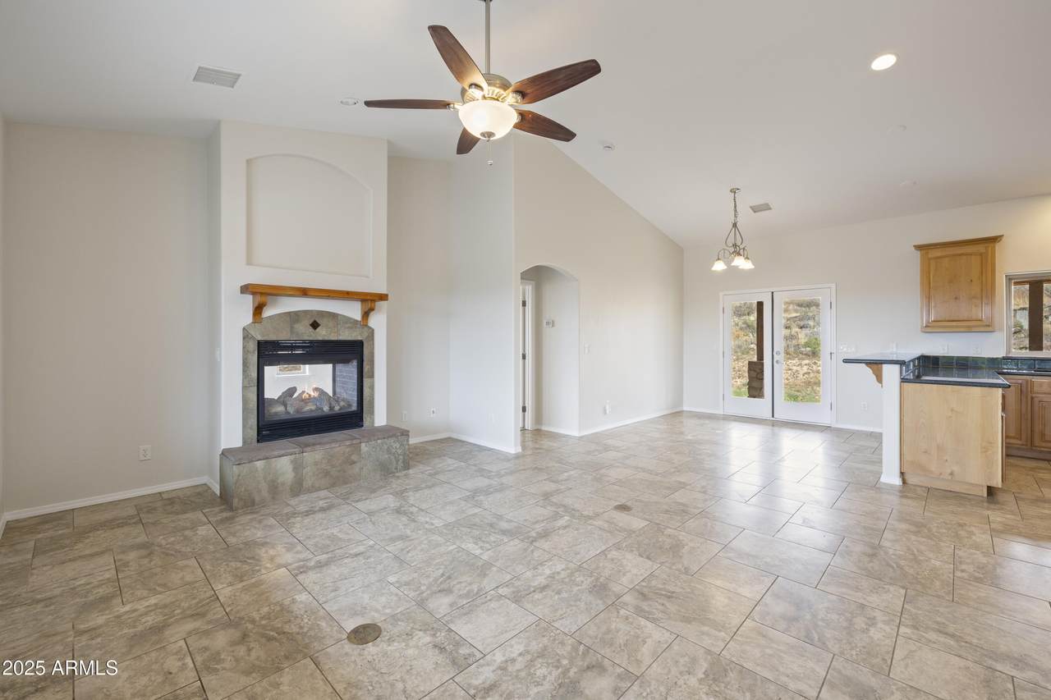
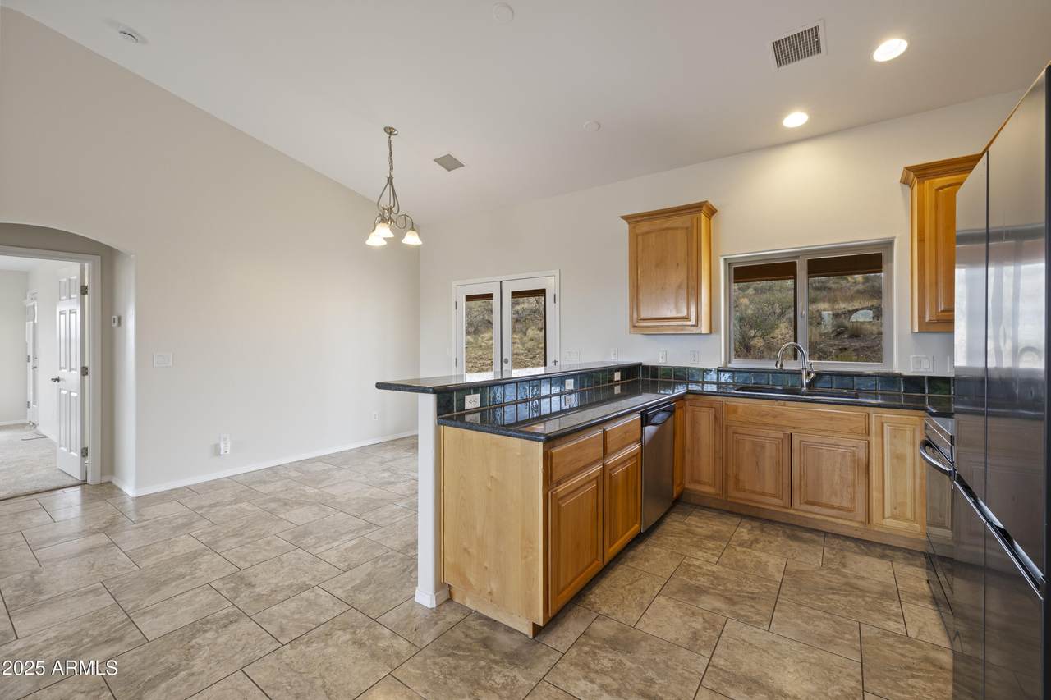
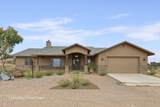
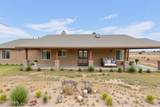
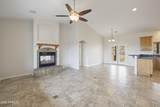
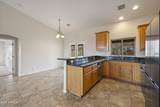
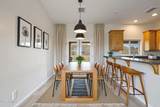
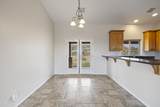
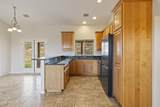
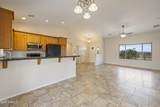
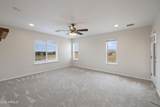
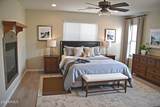
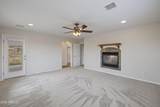
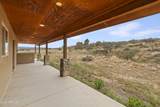
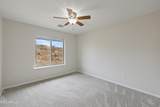
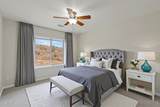
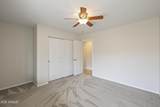
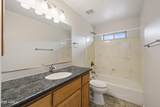
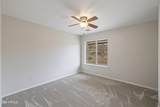
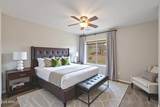
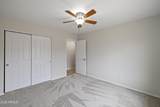
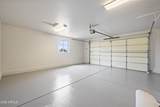
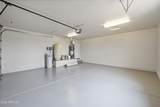
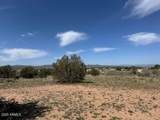
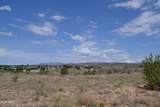
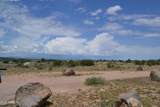
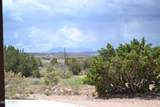
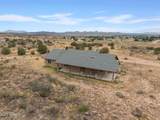
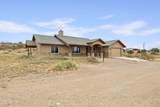
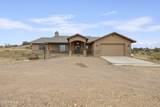
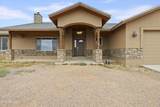
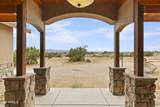
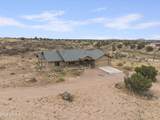
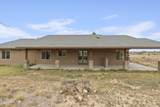
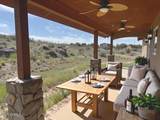
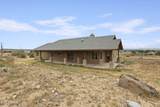
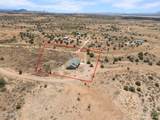
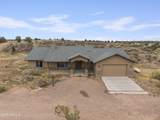
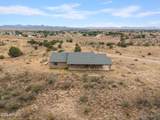
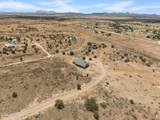
HUGE PRICE ADJUSTMENT! This well-built, ENERGY EFFICIENT custom home is now available at a newly REDUCED PRICE! This 3 bedroom, 2 bath residence was built on an insulated concrete slab and features a spacious split floorplan, with vaulted ceilings and a FIREPLACE connecting the great room to the primary suite. Enjoy tile flooring throughout the main areas, and NEW CARPET in the bedrooms. FRESH PAINT, throughout the interior adds a crisp, clean feel. Additional highlights include epoxy-coated floors in the 2- car garage, a low-maintenance yard with an extra-long covered patio to enjoy perfect VIEWS of the surrounding mountains. Don't miss this unique opportunity to own a hidden gem in a quiet and scenic location with breathtaking views.

Monthly Payment Calculator


Arizona Regional MLS logo© 2026 Arizona Regional Multiple Listing Service, Inc. All rights reserved. All information should be verified by the recipient and none is guaranteed as accurate by ARMLS. The ARMLS logo indicates a property listed by a real estate brokerage other than Maison DeBlanc Real Estate | Real Broker AZ, LLC. Data last updated 2026-10-13T18:14:21.347.
www.yourazhousehunt.com/homes/164998159
Print Image

815 E Paniolo Way Paulden, AZ 86334

  • Price: $434,900
  • Status: Closed
  • On Site: 482 Days
  • Updated: 44 min ago
  • MLS #: 6881290
3
Beds
0
Baths
0
½ Baths
1.94
Acres
1,694
SQFT
$0
$/SQFT
2008
Built
Neighborhood:
None
County:
Yavapai
Area:
Paulden
Elementary School:
Del Rio Elementary School
Middle School:
Heritage Middle School
Property Description
HUGE PRICE ADJUSTMENT! This well-built, ENERGY EFFICIENT custom home is now available at a newly REDUCED PRICE! This 3 bedroom, 2 bath residence was built on an insulated concrete slab and features a spacious split floorplan, with vaulted ceilings and a FIREPLACE connecting the great room to the primary suite. Enjoy tile flooring throughout the main areas, and NEW CARPET in the bedrooms. FRESH PAINT, throughout the interior adds a crisp, clean feel. Additional highlights include epoxy-coated floors in the 2- car garage, a low-maintenance yard with an extra-long covered patio to enjoy perfect VIEWS of the surrounding mountains. Don't miss this unique opportunity to own a hidden gem in a quiet and scenic location with breathtaking views.
Exterior Features

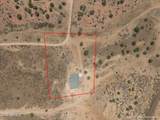
Architectural Style Ranch Attached Garage YN No Carport Spaces 0 Construction Materials StuccoOtherWood FrameStone Covered Spaces 2 Exterior Features [] Fencing None Horse Amenities [] Horse YN Yes Lot Features Street(s) Not PavedNatural Desert BackNatural Desert Front Open Parking Spaces 2 Other Structures [] Parking Features Garage Door OpenerDirect Access Pool Features None Pool Private YN No Road Responsibility Private Maintained Road Road Surface Type [] Roof Composition Spa Features None Street Not Paved Yes View Mountain(s)

Interior Features

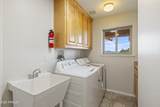
Basement [] Basement YN No Bedrooms Plus 3 Common Walls [] Cooling Central AirCeiling Fan(s) Cooling YN Yes Fireplace Features See RemarksTwo Way Fireplace Fireplace YN Yes Great Room Yes Heating Propane Heating YN Yes Interior Features High Speed InternetGranite CountersDouble VanityEat-in KitchenBreakfast BarNo Interior StepsVaulted Ceiling(s)Separate Shwr & Tub Laundry Features Inside Master Bedroom Split Yes Master Bedroom Walk In Closet Yes Plumbing Propane Hot Water Heater Yes Range Oven Electric Yes Separate Den Office YN No Window Features Dual Pane

Property Features

Accessibility Features [] Association Fee Includes No Fees Association YN No Auction No Builder Name UNK Community Features [] Community Pool YN No County Services Yes Current Financing Conventional Disclosures Seller Discl AvailWell Disclosure Flooring CarpetTile Green Energy Efficient [] Green Water Conservation [] Land Lease YN No Listing Terms CashConventional1031 ExchangeFHAVA Loan Ownership Fee Simple Ownership Fractional YN No PADFee YN2 No Possible Use [] Property Attached YN No Property Condition [] Property Sub Type Single Family Residence Security Features [] Sewer Septic Tank Special Listing Conditions N/A Special Listing Conditions None Yes Tax Annual Amount 1565 Tax Year 2024 Total Monthly Fee 0 Utilities Propane Water Source Private Well

Arizona Regional MLS logo Listing provided by West USA Realty of Prescott: 928-777-8331. .


Arizona Regional MLS logo© 2026 Arizona Regional Multiple Listing Service, Inc. All rights reserved. All information should be verified by the recipient and none is guaranteed as accurate by ARMLS. The ARMLS logo indicates a property listed by a real estate brokerage other than Maison DeBlanc Real Estate | Real Broker AZ, LLC. Data last updated 2026-10-13T18:14:21.347.
 
https://bt-photos.global.ssl.fastly.net/armls/1280_boomver_4_6881290-2.jpg https://bt-photos.global.ssl.fastly.net/armls/1280_boomver_4_6881290-2.jpg https://bt-photos.global.ssl.fastly.net/armls/1280_boomver_4_6881290-2.jpg
Logo
Maison DeBlanc Real Estate | Real Broker AZ, LLC
8325 W Happy Valley Rd. Suite 117
Peoria AZ, 85383