



















Skip To Content

7780 W Bonitos Drive

Phoenix, AZ 85035
  • $317,000
  • STATUS: Active
  • ON SITE: 83 Days
  • MLS #: 7071380
Price Reduced
UPDATED: 54 min ago
$317,000
  • 3
    BEDS
  • 0.04
    ACRES
  • 3
    BATHS
  • 1
    1/2 BATHS
  • 1,383
    SQFT
  • $229
    $/SQFT
Neighborhood:
Type:
Townhouse
Built:
2013
County:
Area:

School Information

Elementary School:
Middle School:

Description

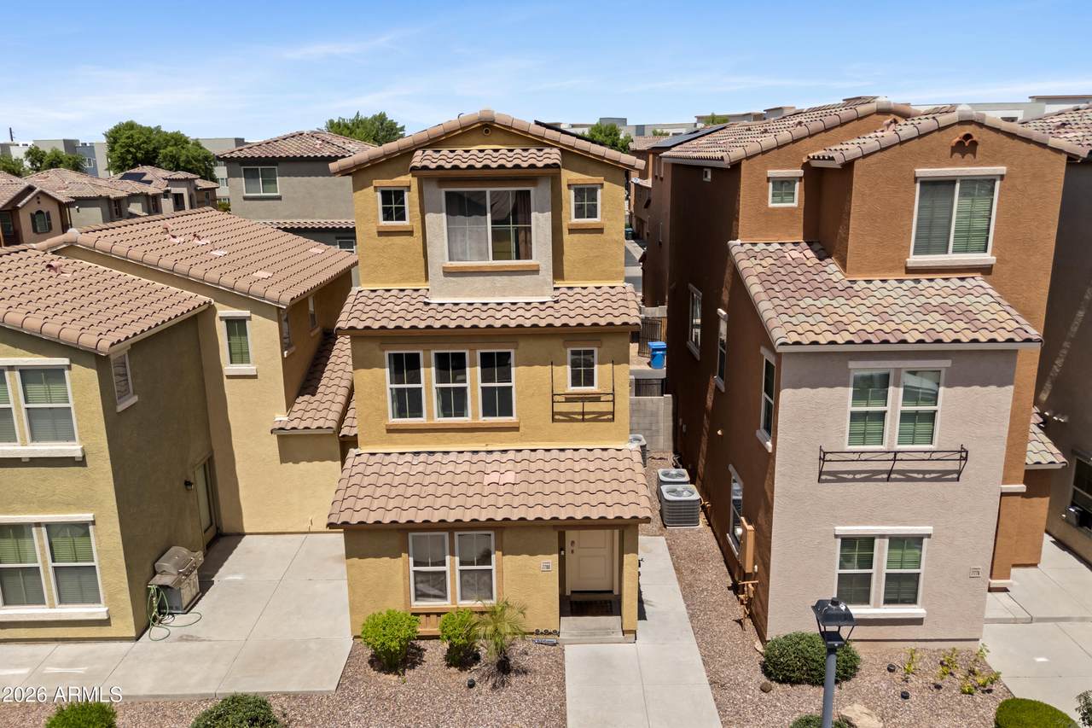
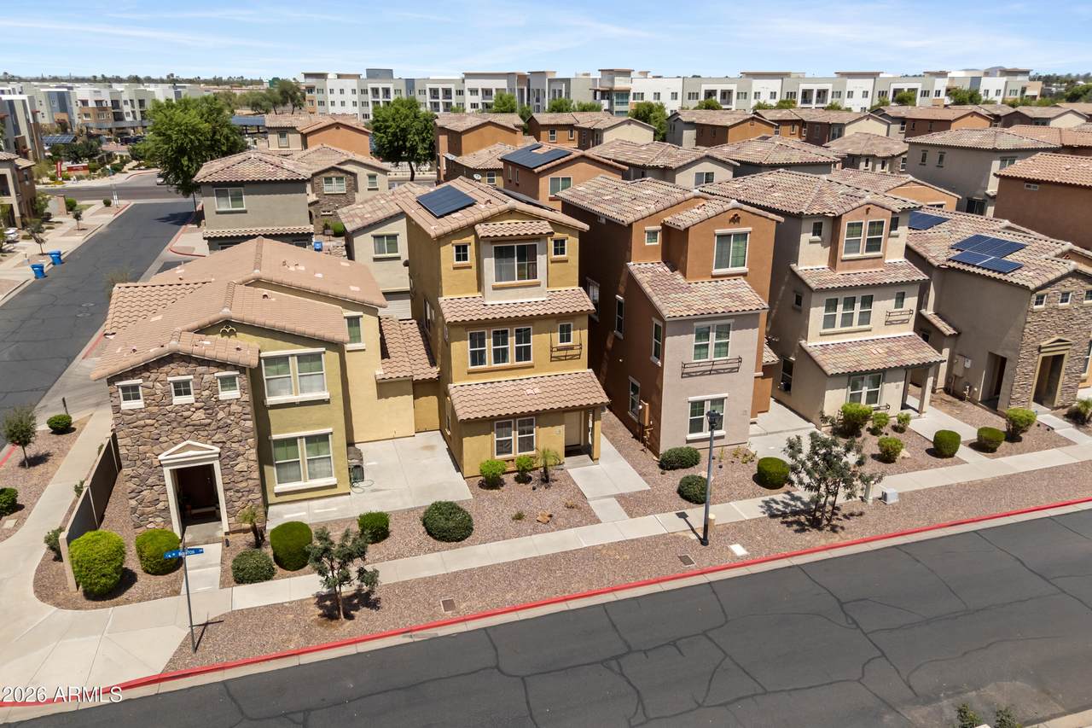
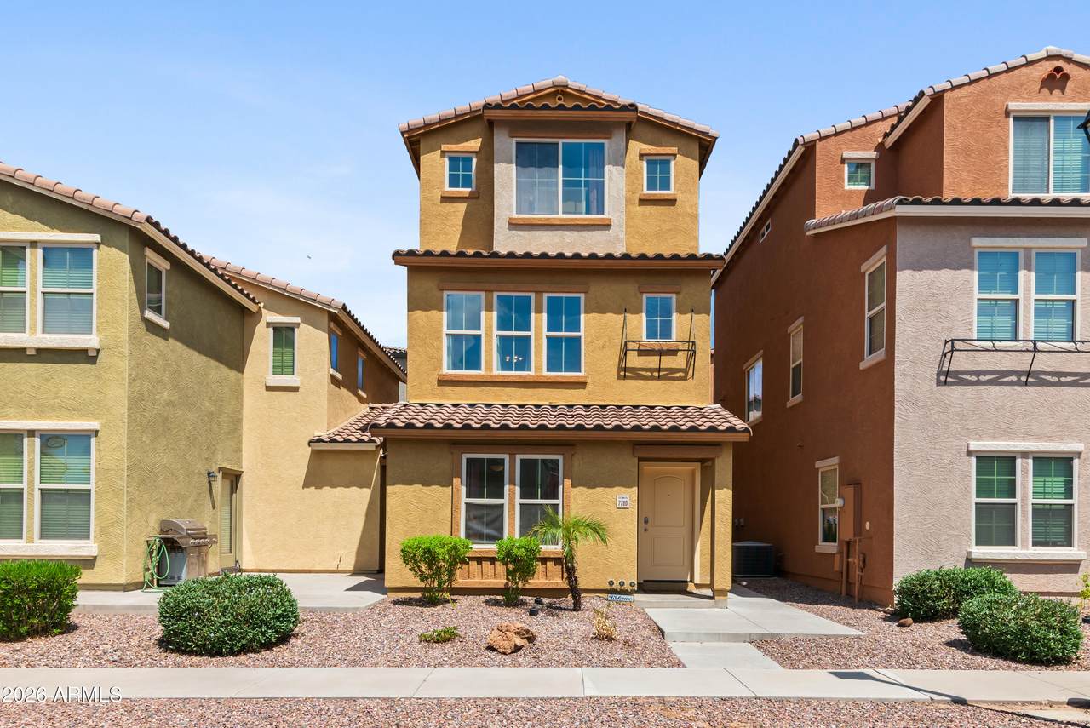
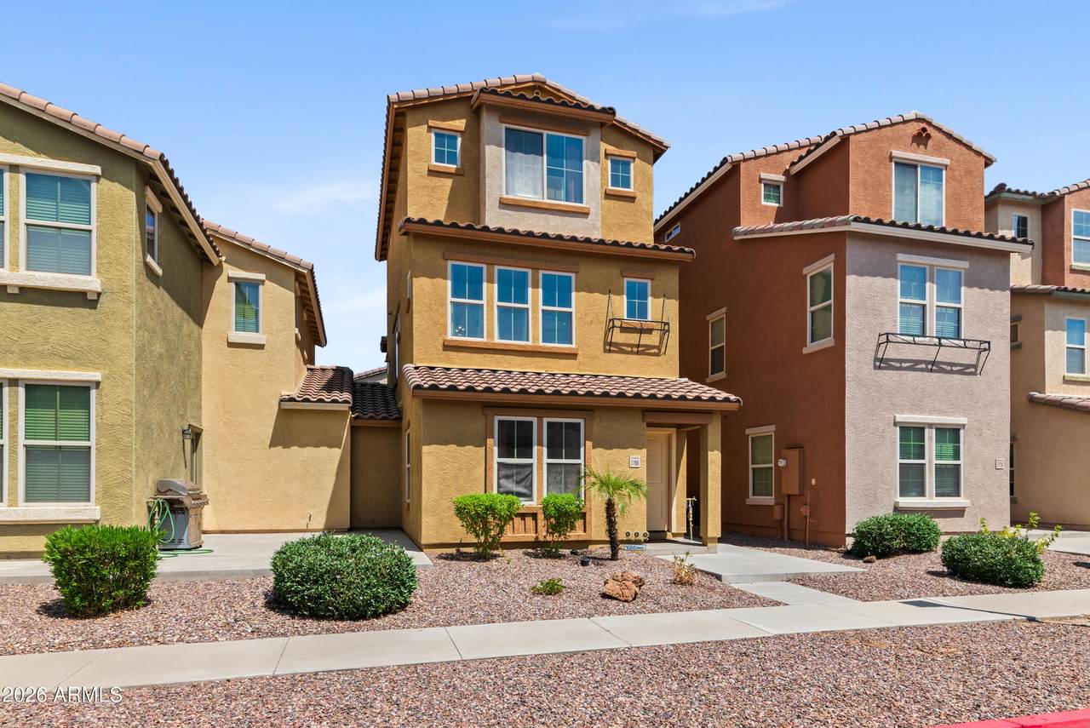
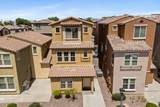
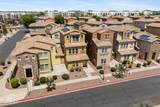
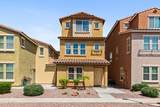
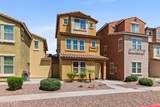
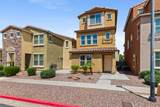
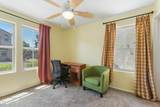
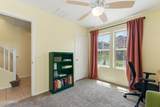
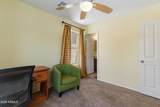
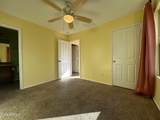
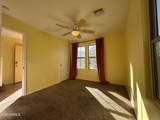
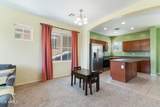
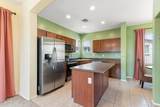
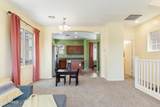
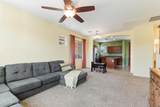
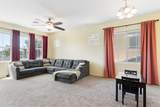
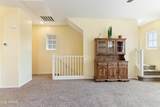
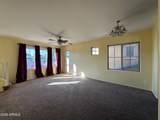
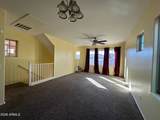
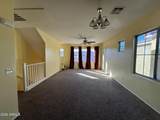
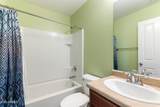
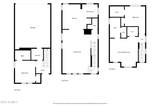
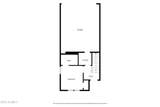
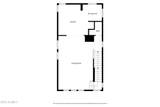
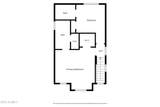
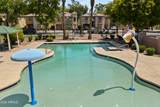
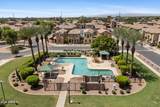
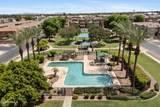
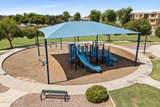
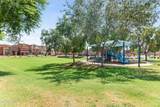
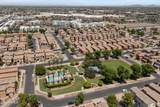
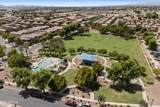
ASSUMABLE VA LOAN at 5.875%! VA buyer may assume balance. Buyer covers equity gap and standard VA assumption fees. VA qualified buyers only with VA Entitlement. Assumption requires full buyer qualification and servicer approval; allow standard VA processing timelines. for added convenience, the FIRST FLOOR features a full-sized bedroom and full bathroom, ideal for guests, family members, or flexible living arrangements. The second level is perfectly spacious for entertaining with the main living and kitchen. Enjoy a desirable Phoenix location with easy access to shopping, dining, entertainment, parks, and major roadways. The property is directly across from a park and one of the community's two refreshing pools, making outdoor recreation and relaxation just steps away.

Monthly Payment Calculator


Arizona Regional MLS logo© 2026 Arizona Regional Multiple Listing Service, Inc. All rights reserved. All information should be verified by the recipient and none is guaranteed as accurate by ARMLS. The ARMLS logo indicates a property listed by a real estate brokerage other than Maison DeBlanc Real Estate | Real Broker AZ, LLC. Data last updated 2026-11-18T18:14:04.91.
www.yourazhousehunt.com/homes/180556703
Print Image

7780 W Bonitos Drive Phoenix, AZ 85035

  • Price: $317,000
  • Status: Active
  • On Site: 83 Days
  • Updated: 54 min ago
  • MLS #: 7071380
3
Beds
3
Baths
1
½ Baths
0.04
Acres
1,383
SQFT
$229
$/SQFT
2013
Built
Neighborhood:
Vinsanto
County:
Maricopa
Area:
Phoenix
Elementary School:
Cartwright School
Middle School:
Estrella Middle School
High School:
Trevor Browne High School
Property Description
ASSUMABLE VA LOAN at 5.875%! VA buyer may assume balance. Buyer covers equity gap and standard VA assumption fees. VA qualified buyers only with VA Entitlement. Assumption requires full buyer qualification and servicer approval; allow standard VA processing timelines. for added convenience, the FIRST FLOOR features a full-sized bedroom and full bathroom, ideal for guests, family members, or flexible living arrangements. The second level is perfectly spacious for entertaining with the main living and kitchen. Enjoy a desirable Phoenix location with easy access to shopping, dining, entertainment, parks, and major roadways. The property is directly across from a park and one of the community's two refreshing pools, making outdoor recreation and relaxation just steps away.
Exterior Features

Architectural Style Ranch Attached Garage YN No Carport Spaces 0 Construction Materials StuccoWood FramePainted Covered Spaces 2 Exterior Features [] Fencing Block Horse Amenities [] Horse YN No Lot Features North/South ExposureGravel/Stone Front Open Parking Spaces 0 Other Structures [] Parking Features Unassigned Pool Features [] Pool Private YN No Road Responsibility [] Road Surface Type [] Roof Tile Spa Features None View []

Interior Features

Basement [] Basement YN No Bedrooms Plus 3 Common Walls [] Cooling Central AirCeiling Fan(s) Cooling YN Yes Fireplace Features [] Fireplace YN No Heating ElectricCeiling Heating YN Yes Interior Features Double VanityUpstairsEat-in KitchenKitchen IslandPantry3/4 Bath Master BdrmLaminate Counters Laundry Features [] Master Bedroom Upstairs Yes Pantry Yes Separate Den Office YN No Window Features Dual Pane

Property Features

Accessibility Features [] Association Fee 120 Association Fee Frequency Monthly Association Fee Includes Maintenance GroundsFront Yard Maint Association YN Yes Auction No Builder Name D.R. Horton Capmprovement Impact Fee 0 Community Features Pool Community Pool YN Yes Current Financing [] Disclosures None Flooring CarpetLinoleumTile Green Energy Efficient Solar Panels Green Water Conservation [] Land Lease YN No Listing Terms VA LoanCashConventionalFHA North South Exposure Yes Other Fees HOA 0 Ownership Fee Simple Ownership Fractional YN No PADFee YN2 No Possible Use [] Prepaid Association Fees HOA 0 Property Attached YN Yes Property Condition [] Property Sub Type Townhouse Rec Center Fee YN No Security Features [] Sewer Public Sewer Special Assessment HOA No Special Listing Conditions N/A Special Listing Conditions None Yes Tax Annual Amount 1688 Tax Year 2025 Total Monthly Fee 120 Utilities [] Water Source Public

Arizona Regional MLS logo Listing provided by Compass: 480-776-1555. .


Arizona Regional MLS logo© 2026 Arizona Regional Multiple Listing Service, Inc. All rights reserved. All information should be verified by the recipient and none is guaranteed as accurate by ARMLS. The ARMLS logo indicates a property listed by a real estate brokerage other than Maison DeBlanc Real Estate | Real Broker AZ, LLC. Data last updated 2026-11-18T18:14:04.91.
 
https://bt-photos.global.ssl.fastly.net/armls/1280_boomver_1_7071380-2.jpg https://bt-photos.global.ssl.fastly.net/armls/1280_boomver_1_7071380-2.jpg https://bt-photos.global.ssl.fastly.net/armls/1280_boomver_1_7071380-2.jpg
Logo
Maison DeBlanc Real Estate | Real Broker AZ, LLC
8325 W Happy Valley Rd. Suite 117
Peoria AZ, 85383