








Skip To Content

759 E Zesta Lane , #102

Gilbert, AZ 85297
  • $389,000
  • STATUS: Active
  • ON SITE: 42 Days
  • MLS #: 7089966
UPDATED: 22 min ago
$389,000
  • 3
    BEDS
  • 0.01
    ACRES
  • 2
    BATHS
  • 1
    1/2 BATHS
  • 1,213
    SQFT
  • $321
    $/SQFT
Neighborhood:
Type:
Townhouse
Built:
2021
County:
Area:

School Information

Elementary School:
Middle School:
High School:

Description

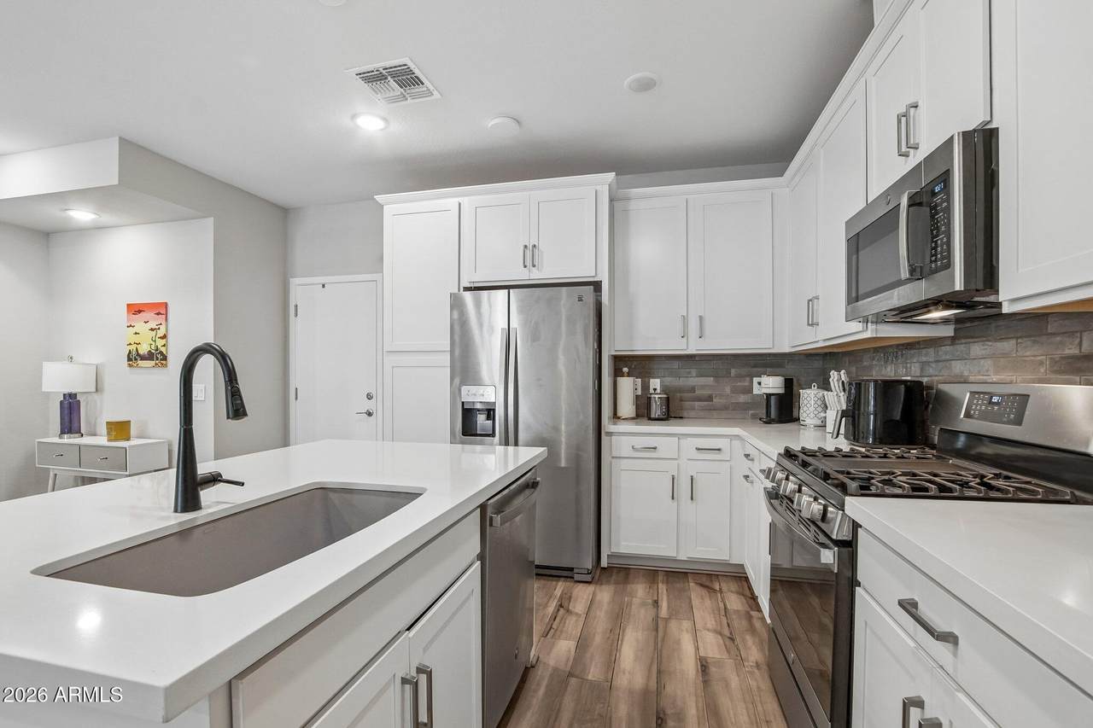
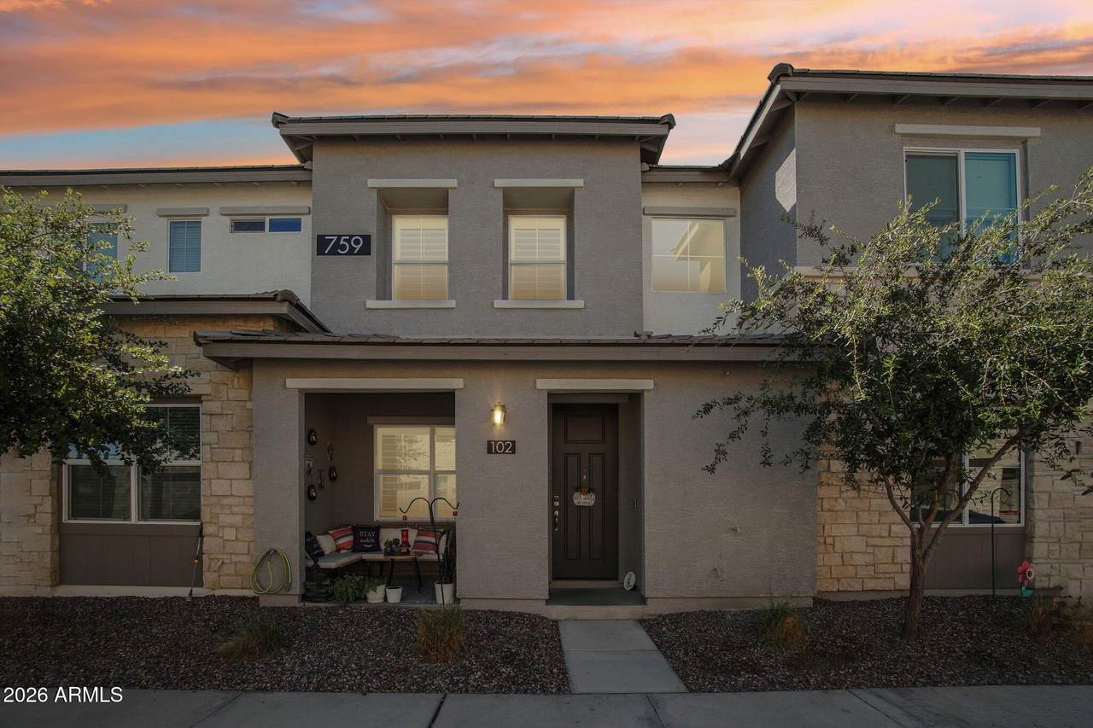
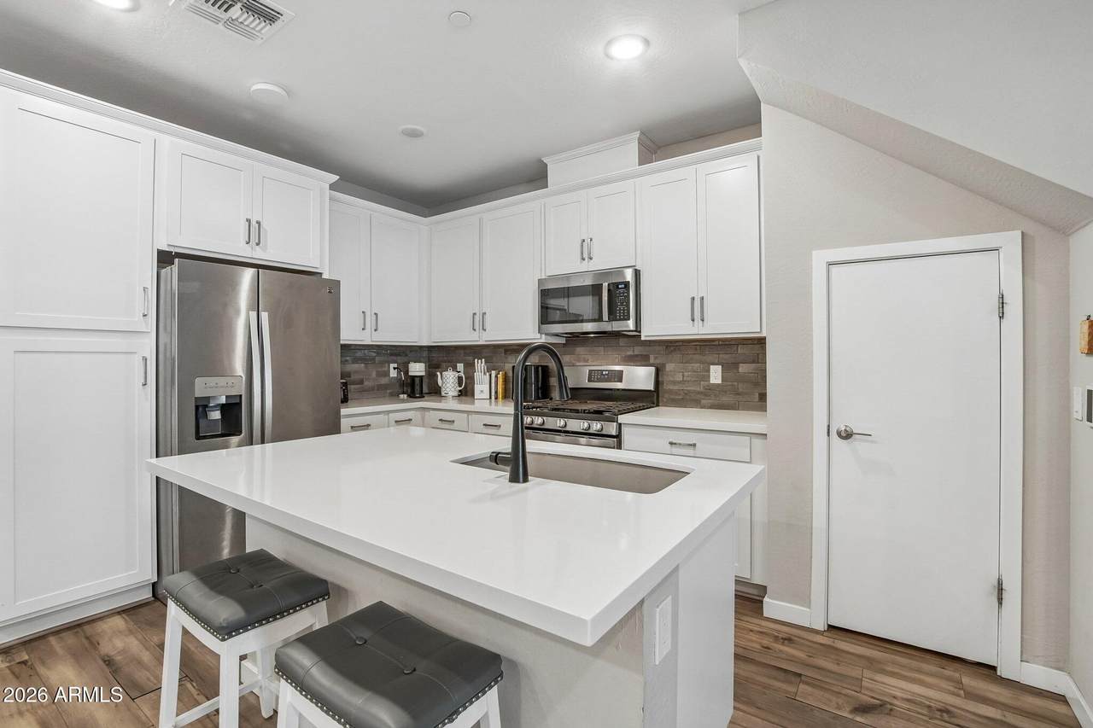
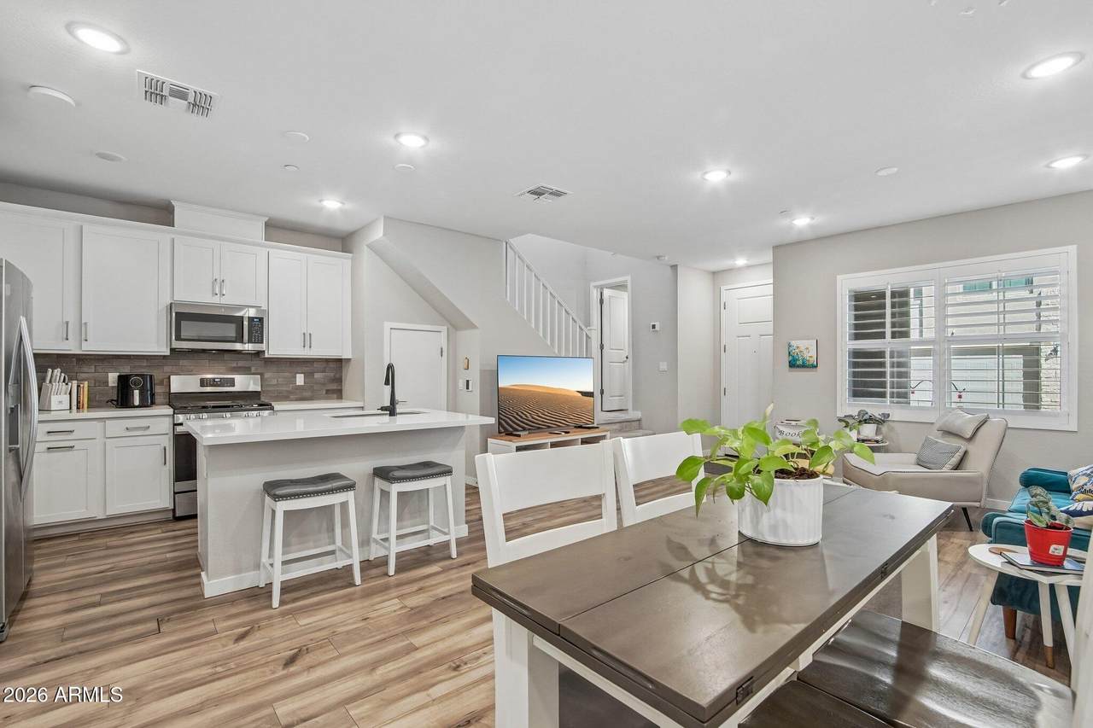
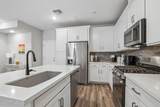
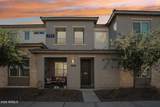
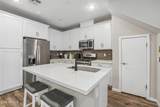
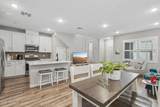
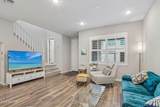
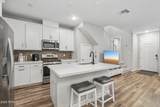
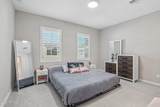
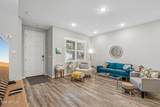
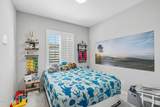
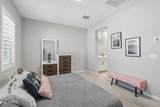
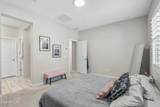
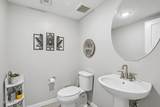
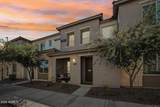
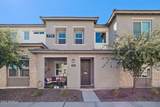
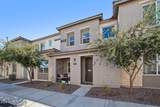
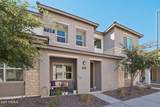
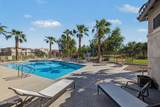
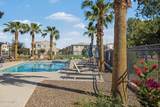
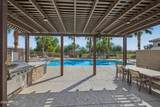
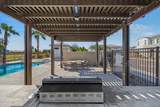
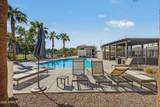
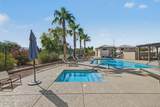
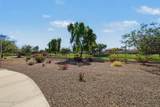
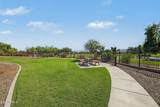
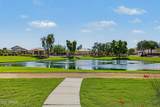
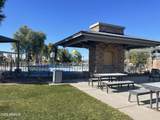
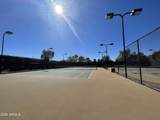
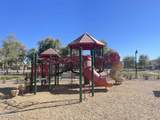
Experience refined Arizona living in this beautifully appointed 2022-built residence in the gated community of Mosaic at Layton Lakes. This 3-bedroom, 2.5-bath home showcases exceptional upgrades, including quartz countertops, designer tile backsplash, white shaker cabinetry t/o, gas cooktop, stainless appliances, laminate wood flooring and plantation shutters throughout. A custom office desk and laundry cabinetry add effortless functionality. The climate-controlled 2-car garage features epoxy flooring and a putting green (easily removable). Washer and dryer included. Enjoy Mosaic's resort-style pool and spa, BBQ areas, walking paths, and the exceptional parks, splash pad, tennis courts and parks of Layton Lakes. Don't miss out on this move-in ready lock and leave townhome!

Monthly Payment Calculator


Arizona Regional MLS logo© 2026 Arizona Regional Multiple Listing Service, Inc. All rights reserved. All information should be verified by the recipient and none is guaranteed as accurate by ARMLS. The ARMLS logo indicates a property listed by a real estate brokerage other than Maison DeBlanc Real Estate | Real Broker AZ, LLC. Data last updated 2026-11-18T15:14:01.903.
www.yourazhousehunt.com/homes/181865240
Print Image

759 E Zesta Lane , #102 Gilbert, AZ 85297

  • Price: $389,000
  • Status: Active
  • On Site: 42 Days
  • Updated: 22 min ago
  • MLS #: 7089966
3
Beds
2
Baths
1
½ Baths
0.01
Acres
1,213
SQFT
$321
$/SQFT
2021
Built
Neighborhood:
Mosaic At Layton Lakes
County:
Maricopa
Area:
Gilbert
Elementary School:
Haley Elementary
Middle School:
Santan Junior High School
High School:
Perry High School
Property Description
Experience refined Arizona living in this beautifully appointed 2022-built residence in the gated community of Mosaic at Layton Lakes. This 3-bedroom, 2.5-bath home showcases exceptional upgrades, including quartz countertops, designer tile backsplash, white shaker cabinetry t/o, gas cooktop, stainless appliances, laminate wood flooring and plantation shutters throughout. A custom office desk and laundry cabinetry add effortless functionality. The climate-controlled 2-car garage features epoxy flooring and a putting green (easily removable). Washer and dryer included. Enjoy Mosaic's resort-style pool and spa, BBQ areas, walking paths, and the exceptional parks, splash pad, tennis courts and parks of Layton Lakes. Don't miss out on this move-in ready lock and leave townhome!
Exterior Features

Architectural Style Contemporary Attached Garage YN No Carport Spaces 0 Construction Materials StuccoWood FramePainted Covered Spaces 2 Exterior Features [] Fencing None Horse Amenities [] Horse YN No Lot Features North/South ExposureDesert Front Open Parking Spaces 0 Other Structures [] Parking Features Attached GarageGarage Door OpenerDirect AccessTemp Controlled Pool Features [] Pool Private YN No Road Responsibility [] Road Surface Type [] Roof Tile Spa Features None View []

Interior Features

Basement [] Basement YN No Bedrooms Plus 3 Common Walls [] Cooling Central Air Cooling YN Yes Fireplace Features [] Fireplace YN No Great Room Yes Heating Heat PumpElectric Heating YN Yes Interior Features Non-laminate CounterQuartz CountertopsHigh Speed InternetSmart HomeDouble VanityEat-in KitchenBreakfast BarKitchen IslandFull Bth Master Bdrm Laundry Features Inside Master Bedroom Walk In Closet Yes Plumbing Tankless Hot Water Heat Yes Separate Den Office YN No Window Features Dual Pane

Property Features

Accessibility Features [] Association Fee 302 Association Fee Frequency Monthly Association Fee Includes Roof RepairInsuranceSewerPest ControlMaintenance GroundsFront Yard MaintGasTrashWaterRoof ReplacementMaintenance Exterior Association Fee2 347 Association Fee2 Frequency Quarterly Association YN Yes Auction No Builder Name The New Home Company Cap Improvement Impact Fee2 516.67 Capmprovement Impact Fee 1420.36 City Services Yes Community Features PoolPickleballLakeGatedTransportation SvcsTennis Court(s)PlaygroundBiking/Walking Path Community Pool YN Yes Current Financing ConventionalNon Assumable Disclosures Seller Discl Avail Flooring CarpetLaminateTile Green Energy Efficient [] Green Water Conservation Tankless Ht Wtr Heat Land Lease YN No Listing Terms VA LoanCashConventionalFHA North South Exposure Yes Other Fees HOA 0 Ownership Fee Simple Ownership Fractional YN No PADFee YN2 No Possible Use None Prepaid Association Fees HOA 710.18 Property Attached YN Yes Property Condition [] Property Sub Type Townhouse Rec Center Fee YN No Rec Center Fee2 YN No Security Features Security System Owned Sewer Public Sewer Special Assessment HOA No Special Listing Conditions N/A Special Listing Conditions None Yes Tax Annual Amount 1823 Tax Year 2025 Total Monthly Fee 417.67 Utilities [] Water Source Public

Arizona Regional MLS logo Listing provided by Real Broker: 623-223-1660. .


Arizona Regional MLS logo© 2026 Arizona Regional Multiple Listing Service, Inc. All rights reserved. All information should be verified by the recipient and none is guaranteed as accurate by ARMLS. The ARMLS logo indicates a property listed by a real estate brokerage other than Maison DeBlanc Real Estate | Real Broker AZ, LLC. Data last updated 2026-11-18T15:14:01.903.
 
https://bt-photos.global.ssl.fastly.net/armls/1280_boomver_2_7089966-2.jpg https://bt-photos.global.ssl.fastly.net/armls/1280_boomver_2_7089966-2.jpg https://bt-photos.global.ssl.fastly.net/armls/1280_boomver_2_7089966-2.jpg
Logo
Maison DeBlanc Real Estate | Real Broker AZ, LLC
8325 W Happy Valley Rd. Suite 117
Peoria AZ, 85383