































Skip To Content

7272 E Gainey Ranch Road , #43

Scottsdale, AZ 85258
  • $1,095,000
  • STATUS: Active
  • ON SITE: 59 Days
  • MLS #: 7079740
UPDATED: 55 min ago
$1,095,000
  • 2
    BEDS
  • N/A
    ACRES
  • 3
    BATHS
  • 0
    1/2 BATHS
  • 1,895
    SQFT
  • $578
    $/SQFT
Neighborhood:
Type:
Townhouse
Built:
1986
County:
Area:

School Information

Elementary School:
Middle School:
High School:

Description

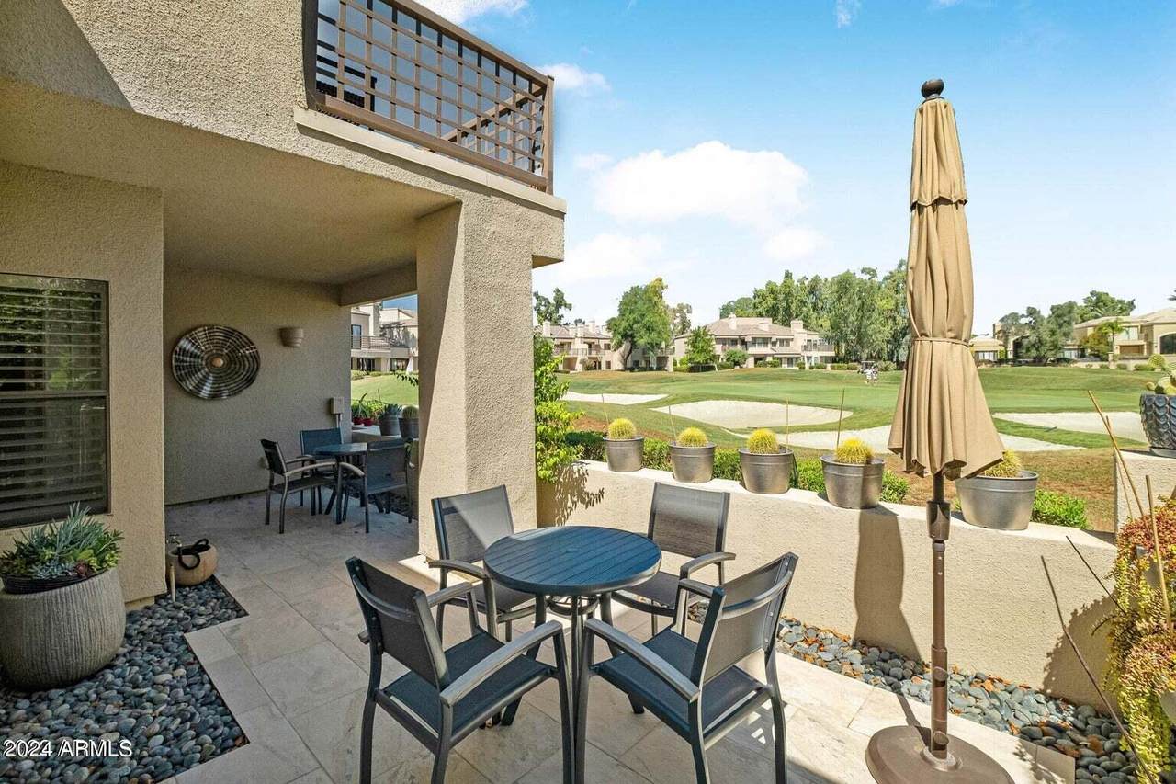
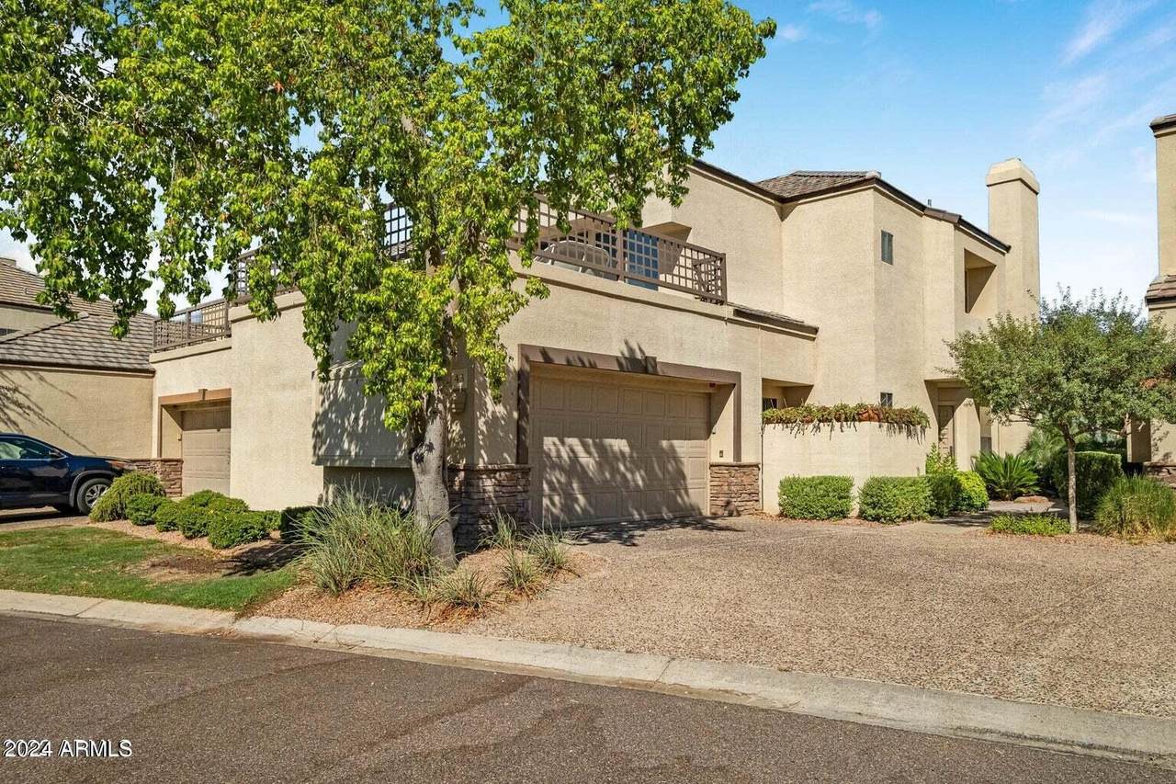
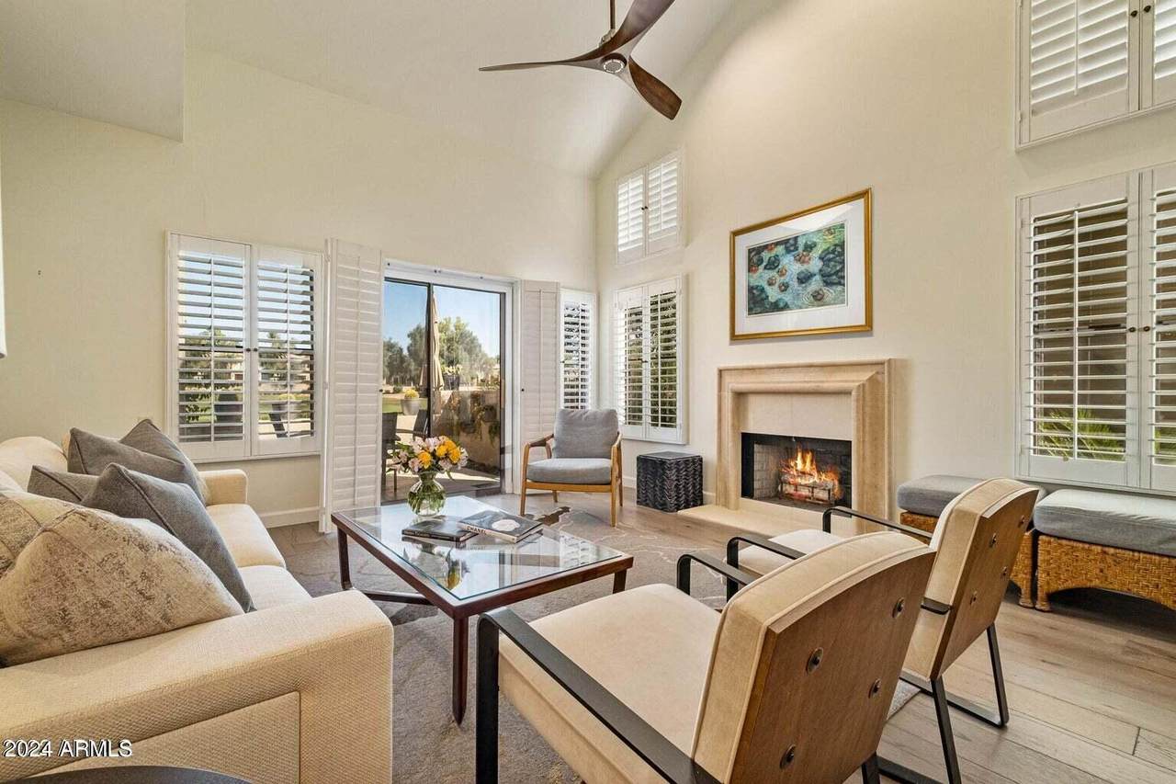
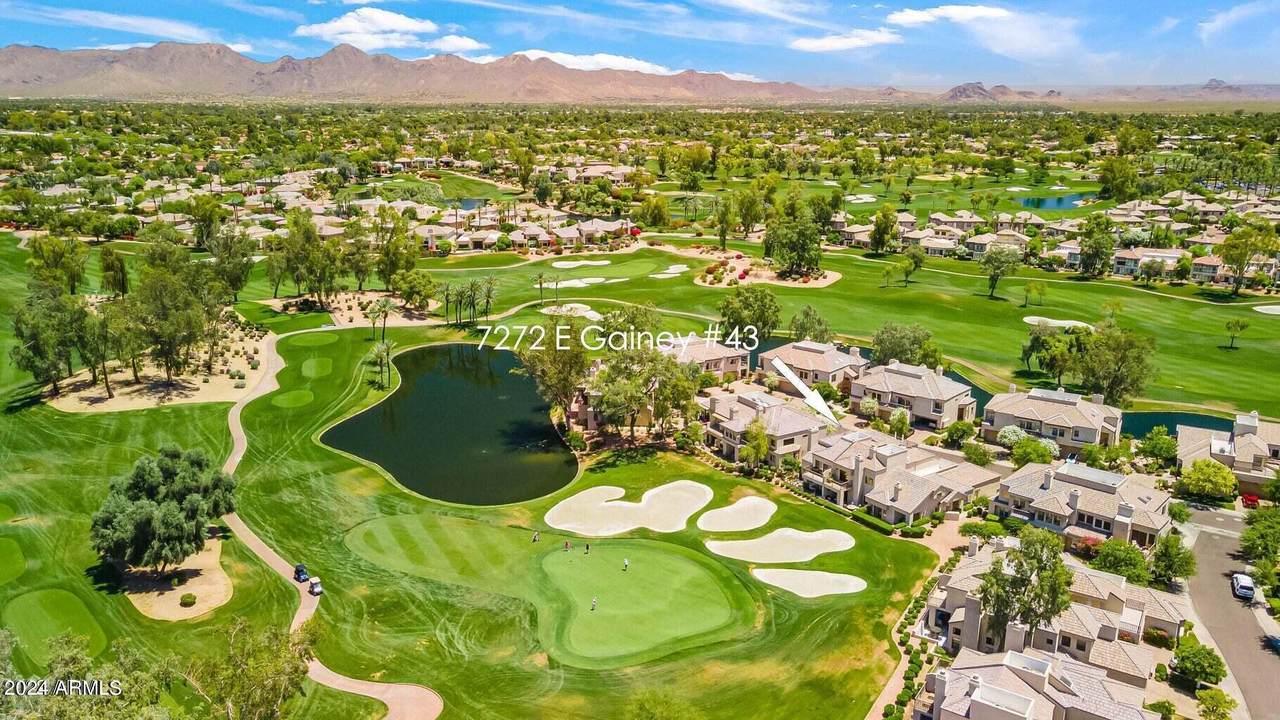
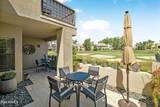
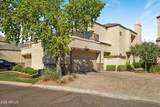
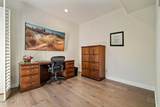
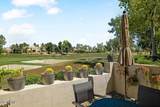
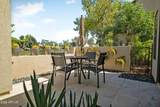
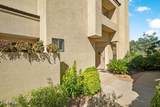
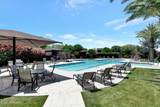
Enjoy the Gainey Ranch lifestyle in this updated 2 bedroom plus den condo with 3 full baths. Situated on the Lakes Golf course. Bright end unit with 2 master suites and views of the golf course. Both with large decks to truly enjoy the morning and afternoon sun. Enjoy all the amenities Gainey ranch has to offer. New ''state of the art'' Gainey Ranch Estate club with everything from tennis and pickle ball to a spacious work out facility. Close to shopping at the Gainey Village and walking to the Hyatt Hotel!

Monthly Payment Calculator


Arizona Regional MLS logo© 2026 Arizona Regional Multiple Listing Service, Inc. All rights reserved. All information should be verified by the recipient and none is guaranteed as accurate by ARMLS. The ARMLS logo indicates a property listed by a real estate brokerage other than Maison DeBlanc Real Estate | Real Broker AZ, LLC. Data last updated 2026-11-12T14:14:38.877.
www.yourazhousehunt.com/homes/181156313
Print Image

7272 E Gainey Ranch Road , #43 Scottsdale, AZ 85258

  • Price: $1,095,000
  • Status: Active
  • On Site: 59 Days
  • Updated: 55 min ago
  • MLS #: 7079740
2
Beds
3
Baths
0
½ Baths
N/A
Acres
1,895
SQFT
$578
$/SQFT
1986
Built
Neighborhood:
Gainey Ranch
County:
Maricopa
Area:
Scottsdale
Elementary School:
Cochise Elementary School
Middle School:
Cocopah Middle School
High School:
Chaparral High School
Property Description
Enjoy the Gainey Ranch lifestyle in this updated 2 bedroom plus den condo with 3 full baths. Situated on the Lakes Golf course. Bright end unit with 2 master suites and views of the golf course. Both with large decks to truly enjoy the morning and afternoon sun. Enjoy all the amenities Gainey ranch has to offer. New ''state of the art'' Gainey Ranch Estate club with everything from tennis and pickle ball to a spacious work out facility. Close to shopping at the Gainey Village and walking to the Hyatt Hotel!
Exterior Features

Architectural Style [] Attached Garage YN No Carport Spaces 0 Construction Materials StuccoWood FramePainted Covered Spaces 2 Exterior Features Balcony Fencing Concrete PanelWrought Iron Horse Amenities [] Horse YN No Lot Features Corner LotOn Golf CourseGrass Front Open Parking Spaces 0 Other Structures [] Parking Features Garage Door OpenerDirect AccessAttch'd Gar Cabinets Pool Features [] Pool Private YN No Road Responsibility [] Road Surface Type [] Roof Tile Spa Features None View []

Interior Features

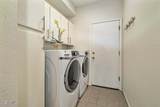
Basement [] Basement YN No Bedroom Downstairs Yes Bedrooms Plus 4 Common Walls End Unit Cooling Central AirCeiling Fan(s) Cooling YN Yes Fireplace Features Living Room Fireplace YN Yes Formal Dining Yes Heating Electric Heating YN Yes Interior Features High Speed InternetDouble VanityUpstairsEat-in Kitchen9+ Flat CeilingsVaulted Ceiling(s)2 Master BathsFull Bth Master BdrmSeparate Shwr & TubTub with Jets Laundry Features Inside Loft Yes Master Bedroom Split Yes Master Bedroom Upstairs Yes Master Bedroom Walk In Closet Yes Plumbing Electric Hot Water Heater Yes Separate Bedroom Exit Yes Separate Den Office YN Yes Window Features Skylight(s)Dual Pane

Property Features

Accessibility Features [] Association Fee 405 Association Fee Frequency Monthly Association Fee Includes Roof RepairInsuranceSewerPest ControlCable TVMaintenance GroundsFront Yard MaintTrashRoof ReplacementMaintenance Exterior Association Fee2 361 Association Fee2 Frequency Monthly Association YN Yes Auction No Builder Name Felker Cap Improvement Impact Fee2 0.75 Capmprovement Impact Fee 1500 Community Features PoolGolfPickleballGatedCommunity SpaCommunity Spa HtdGuarded EntryTennis Court(s)Biking/Walking PathFitness Center Community Pool YN Yes Current Financing [] Disclosures Agency Discl ReqSeller Discl Avail Flooring CarpetTile Green Energy Efficient [] Green Water Conservation [] Land Lease YN No Listing Terms CashConventional Other Fees HOA 0 Ownership Fee Simple Ownership Fractional YN No PADFee YN2 No Possible Use [] Prepaid Association Fees HOA 0 Property Attached YN Yes Property Condition [] Property Sub Type Townhouse Rec Center Fee YN No Rec Center Fee2 YN No Security Features Security System OwnedSecurity Guard Sewer Public Sewer Special Assessment HOA No Special Listing Conditions N/A Special Listing Conditions None Yes Tax Annual Amount 3413 Tax Year 2025 Total Monthly Fee 766 Unit Style End Unit Yes Unit Style Two Levels Yes Utilities [] Water Source Public

Arizona Regional MLS logo Listing provided by Local Luxury Christie's International Real Estate: 480-450-1518. .


Arizona Regional MLS logo© 2026 Arizona Regional Multiple Listing Service, Inc. All rights reserved. All information should be verified by the recipient and none is guaranteed as accurate by ARMLS. The ARMLS logo indicates a property listed by a real estate brokerage other than Maison DeBlanc Real Estate | Real Broker AZ, LLC. Data last updated 2026-11-12T14:14:38.877.
 
https://bt-photos.global.ssl.fastly.net/armls/1280_boomver_1_7079740-2.jpg https://bt-photos.global.ssl.fastly.net/armls/1280_boomver_1_7079740-2.jpg https://bt-photos.global.ssl.fastly.net/armls/1280_boomver_1_7079740-2.jpg
Logo
Maison DeBlanc Real Estate | Real Broker AZ, LLC
8325 W Happy Valley Rd. Suite 117
Peoria AZ, 85383