Skip To Content

5813 E Ashler Hills Drive

Cave Creek, AZ 85331
  • $950,000
  • STATUS: Closed
  • ON SITE: 539 Days
  • MLS #: 6847862
Sold - 04/17/2026
$950,000
SOLD - 04/17/2026
  • 3
    BEDS
  • 0.22
    ACRES
  • 3
    BATHS
  • 0
    1/2 BATHS
  • 2,898
    SQFT
  • $0
    $/SQFT
Neighborhood:
Type:
Single-Family Home
Built:
2012
County:
Area:

Description

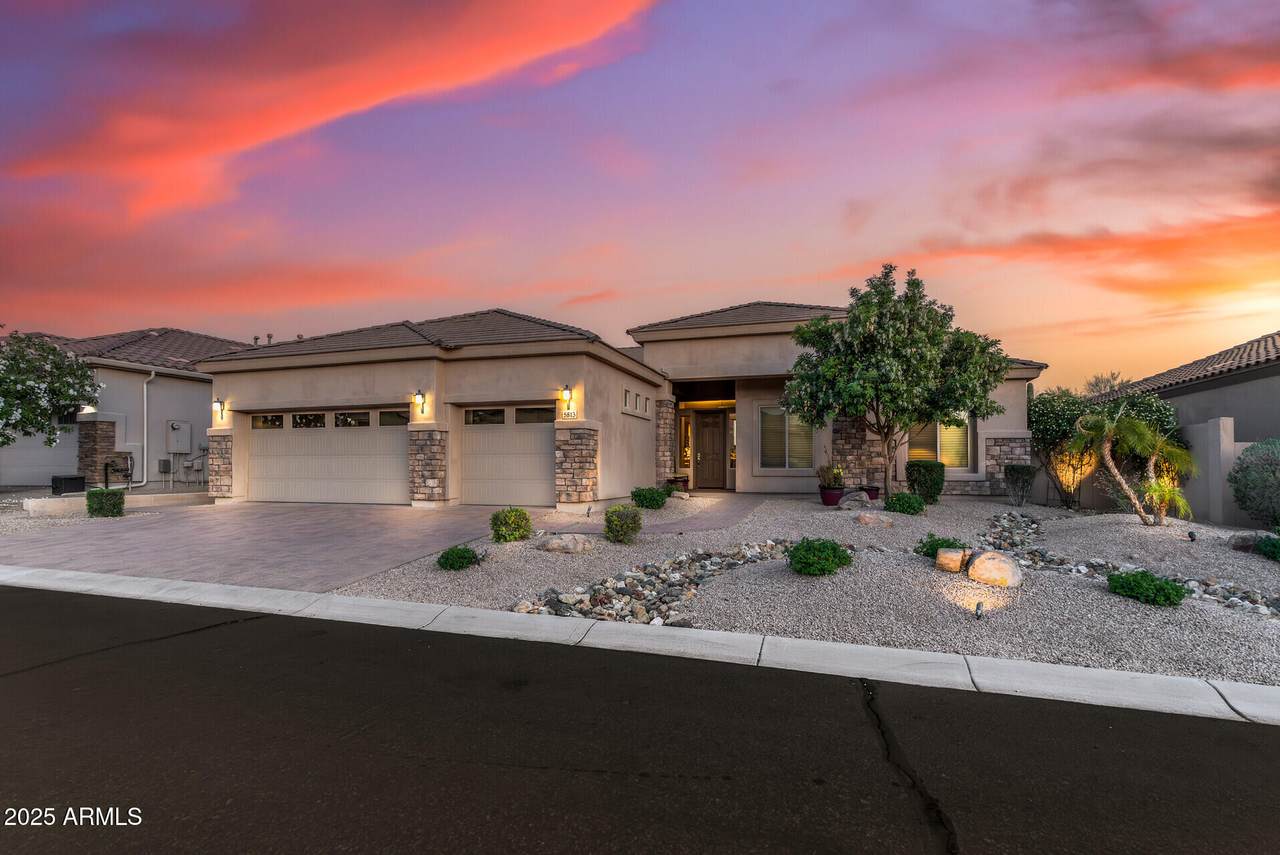
Seller offering concessions to buyers with an acceptable offer! Welcome to this impeccably maintained 3-bed, 3-bath home in a gated Cave Creek community with stunning south-facing desert views. The open floor plan features a gourmet GE Monogram kitchen, spacious living areas, and a versatile bonus room perfect for a gym, office, or game room. Automated Hunter Douglas Luminette and Silhouette shades provide both elegance and convenience, softly filtering natural light. Step outside to a peaceful backyard escape with uninterrupted desert views. Enjoy a beautifully manicured patch of grass alongside a sparkling, pristine pool perfect for relaxing or entertaining under the Arizona sun.

Monthly Payment Calculator


Arizona Regional MLS logo© 2026 Arizona Regional Multiple Listing Service, Inc. All rights reserved. All information should be verified by the recipient and none is guaranteed as accurate by ARMLS. The ARMLS logo indicates a property listed by a real estate brokerage other than Maison DeBlanc Real Estate | Real Broker AZ, LLC. Data last updated 2026-10-09T21:13:56.443.
www.yourazhousehunt.com/homes/162677590
Print Image

5813 E Ashler Hills Drive Cave Creek, AZ 85331

  • Price: $1,000,000
  • Status: Closed
  • On Site: 539 Days
  • Updated: 22 min ago
  • MLS #: 6847862
3
Beds
3
Baths
0
½ Baths
0.22
Acres
2,898
SQFT
$0
$/SQFT
2012
Built
Neighborhood:
Lone Mountain
County:
Maricopa
Area:
Cave Creek
Elementary School:
Black Mountain Elementary School
Middle School:
Sonoran Trails Middle School
High School:
Cave Creek Academy Of Excellence
Property Description
Seller offering concessions to buyers with an acceptable offer! Welcome to this impeccably maintained 3-bed, 3-bath home in a gated Cave Creek community with stunning south-facing desert views. The open floor plan features a gourmet GE Monogram kitchen, spacious living areas, and a versatile bonus room perfect for a gym, office, or game room. Automated Hunter Douglas Luminette and Silhouette shades provide both elegance and convenience, softly filtering natural light. Step outside to a peaceful backyard escape with uninterrupted desert views. Enjoy a beautifully manicured patch of grass alongside a sparkling, pristine pool perfect for relaxing or entertaining under the Arizona sun.
Exterior Features

Architectural Style [] Attached Garage YN No Carport Spaces 0 Construction Materials StuccoWood FramePaintedStone Covered Spaces 3 Exterior Features [] Fencing BlockWrought Iron Horse Amenities [] Horse YN No Lot Features North/South ExposureSprinklers In RearSprinklers In FrontGravel/Stone FrontGravel/Stone BackGrass BackAuto Timer H2O FrontAuto Timer H2O Back Open Parking Spaces 0 Other Structures [] Parking Features Garage Door OpenerDirect Access Pool Features Outdoor Pool Private YN Yes Road Responsibility [] Road Surface Type [] Roof Tile Spa Features None View []

Interior Features

Basement [] Basement YN No Bedrooms Plus 5 Common Walls [] Cooling Central AirCeiling Fan(s) Cooling YN Yes Family Room Yes Fireplace Features [] Fireplace YN No Formal Dining Yes Heating Natural Gas Heating YN Yes Interior Features Granite CountersDouble VanityEat-in Kitchen9+ Flat CeilingsFurnished(See Rmrks)No Interior StepsWet BarKitchen IslandPantryFull Bth Master BdrmSeparate Shwr & Tub Laundry Features Inside Pantry Yes Plumbing Dual Flush Toilet Yes Separate Den Office YN Yes Window Features Dual PaneMechanical Sun ShdsVinyl Frame

Property Features

Accessibility Features [] Association Fee 136 Association Fee Frequency Monthly Association Fee Includes Maintenance GroundsStreet Maint Association YN Yes Auction No Bonus Game Room Yes Builder Name Lennar Capmprovement Impact Fee 408 Community Features GatedPlaygroundBiking/Walking Path Community Pool YN No Current Financing [] Disclosures Agency Discl ReqSeller Discl Avail Flooring CarpetTile Green Energy Efficient [] Green Water Conservation [] Land Lease YN No Listing Terms CashConventionalVA Loan North South Exposure Yes Other Fees HOA 0 Ownership Fee Simple Ownership Fractional YN No PADFee YN2 No Possible Use [] Prepaid Association Fees HOA 272 Property Attached YN No Property Condition [] Property Sub Type Single Family Residence Rec Center Fee YN No Security Features [] Sewer Public Sewer Special Assessment HOA No Special Listing Conditions N/A Special Listing Conditions None Yes Tax Annual Amount 3012 Tax Year 2024 Total Monthly Fee 136 Utilities [] Water Source City Water

Arizona Regional MLS logo Listing provided by West USA Realty: 602-942-4200. .


Arizona Regional MLS logo© 2026 Arizona Regional Multiple Listing Service, Inc. All rights reserved. All information should be verified by the recipient and none is guaranteed as accurate by ARMLS. The ARMLS logo indicates a property listed by a real estate brokerage other than Maison DeBlanc Real Estate | Real Broker AZ, LLC. Data last updated 2026-10-09T21:13:56.443.
 
Logo
Maison DeBlanc Real Estate | Real Broker AZ, LLC
8325 W Happy Valley Rd. Suite 117
Peoria AZ, 85383