





Skip To Content

5602 W Heatherbrae Drive

Phoenix, AZ 85031
  • $345,000
  • STATUS: Closed
  • ON SITE: 467 Days
  • MLS #: 6886538
Sold - 11/03/2025
$345,000
SOLD - 11/03/2025
  • 3
    BEDS
  • 0.22
    ACRES
  • 0
    BATHS
  • 0
    1/2 BATHS
  • 1,857
    SQFT
  • $0
    $/SQFT
Neighborhood:
Type:
Single-Family Home
Built:
1957
County:
Area:

School Information

Elementary School:
Middle School:
High School:

Description

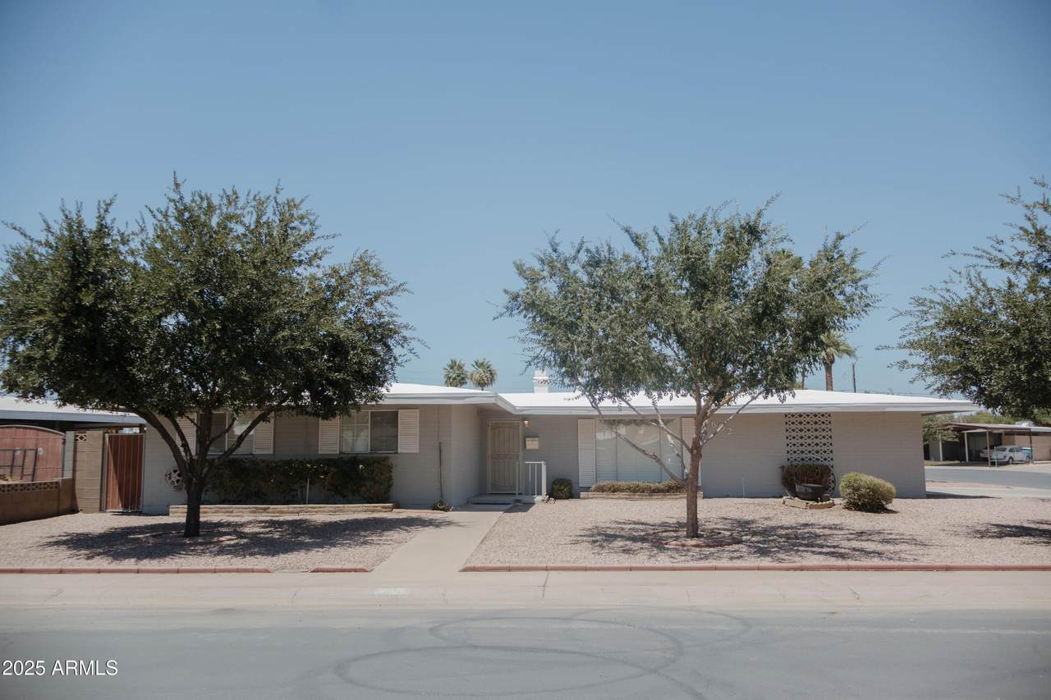
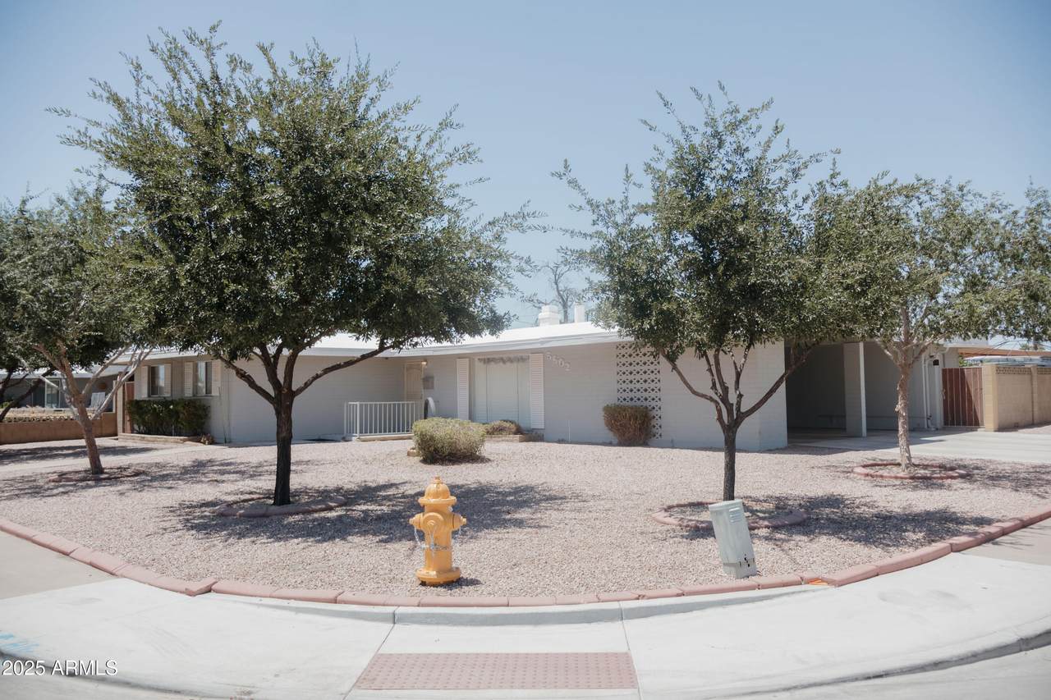
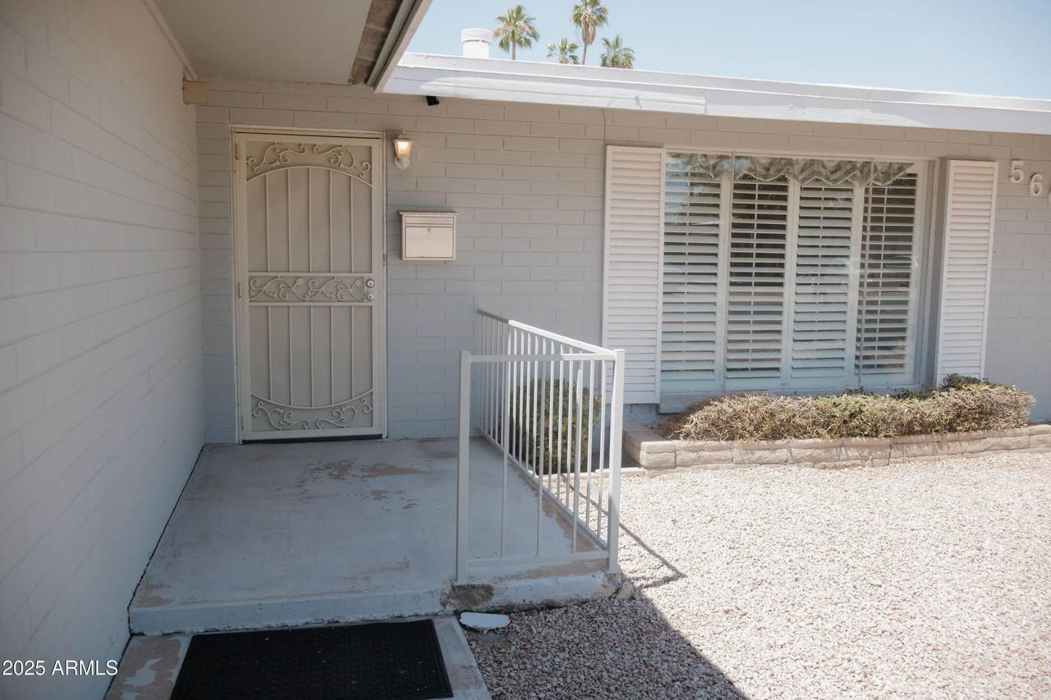
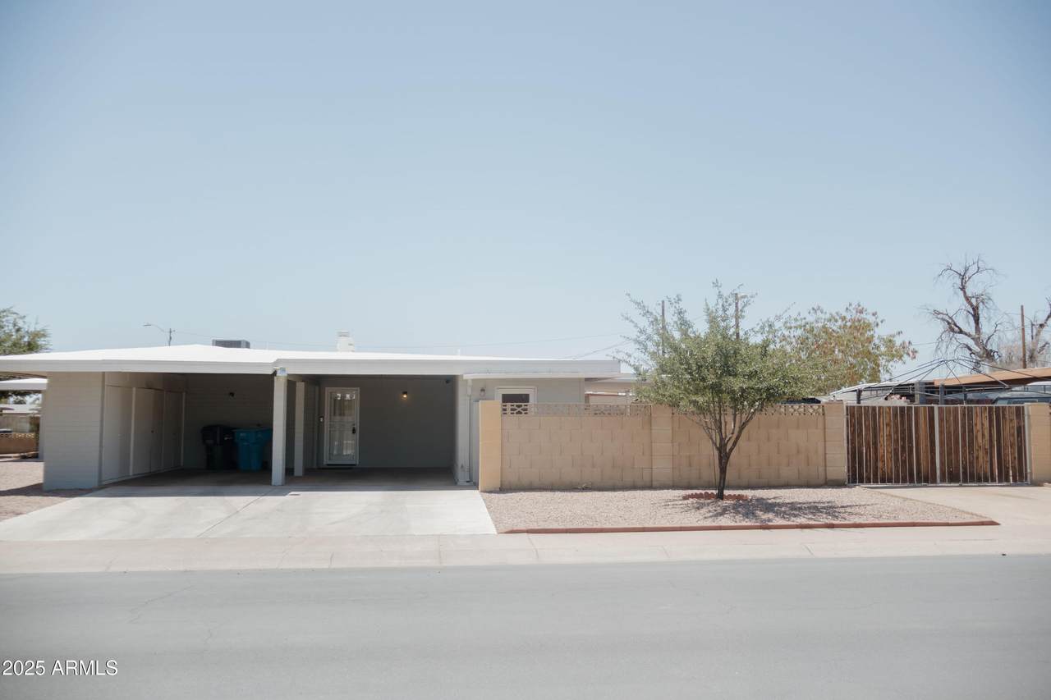
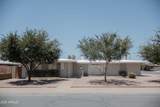
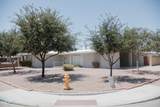
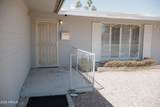
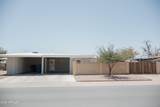
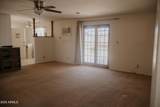
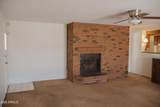
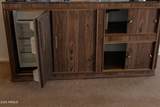
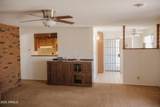
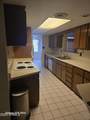
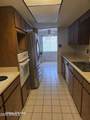
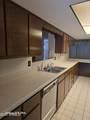
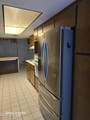
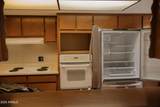
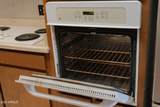
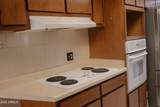
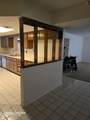
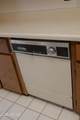
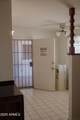
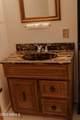
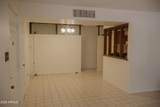
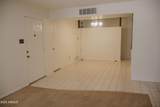
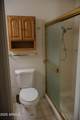
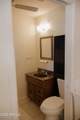
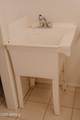
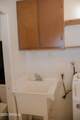
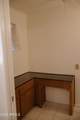
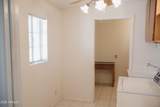
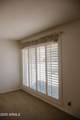
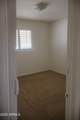
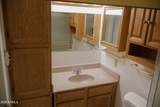
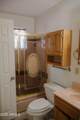
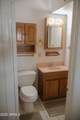
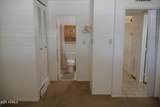
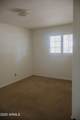
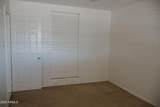
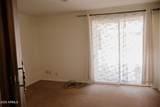
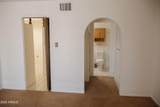
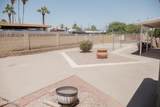
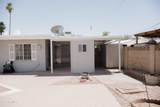
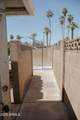
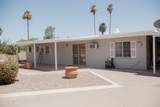
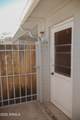
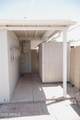
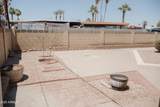
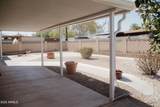
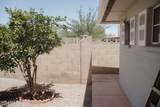
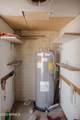
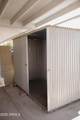
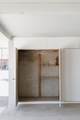
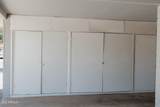
This home shows pride of ownership. The original owners lived in this home until 2025. The well maintained home offer 3 bedrooms, 2.5 baths, a galley kitchen, formal living room, dining room, family room and breakfast nook. There are plantation shutters, beautiful original woodworking and light fixtures throughout. The inside and outside of this home was painted in 2022. Located on a large corner lot with an RV gate and three separate storage areas. The carport will store two vehicles and has several storage closets. You will love the large beautifully landscaped front and backyard. There is a newer water heater and the AC unit was serviced twice a year. Don't miss out on the opportunity to customize this beautiful home and make it your own.

Monthly Payment Calculator


Arizona Regional MLS logo© 2026 Arizona Regional Multiple Listing Service, Inc. All rights reserved. All information should be verified by the recipient and none is guaranteed as accurate by ARMLS. The ARMLS logo indicates a property listed by a real estate brokerage other than Maison DeBlanc Real Estate | Real Broker AZ, LLC. Data last updated 2026-10-09T21:13:56.443.
www.yourazhousehunt.com/homes/165390018
Print Image

5602 W Heatherbrae Drive Phoenix, AZ 85031

  • Price: $345,000
  • Status: Closed
  • On Site: 467 Days
  • Updated: 60 min ago
  • MLS #: 6886538
3
Beds
0
Baths
0
½ Baths
0.22
Acres
1,857
SQFT
$0
$/SQFT
1957
Built
Neighborhood:
Maryvale Terrace 15
County:
Maricopa
Area:
Phoenix
Elementary School:
John F. Long
Middle School:
Frank Borman School
High School:
Maryvale High School
Property Description
This home shows pride of ownership. The original owners lived in this home until 2025. The well maintained home offer 3 bedrooms, 2.5 baths, a galley kitchen, formal living room, dining room, family room and breakfast nook. There are plantation shutters, beautiful original woodworking and light fixtures throughout. The inside and outside of this home was painted in 2022. Located on a large corner lot with an RV gate and three separate storage areas. The carport will store two vehicles and has several storage closets. You will love the large beautifully landscaped front and backyard. There is a newer water heater and the AC unit was serviced twice a year. Don't miss out on the opportunity to customize this beautiful home and make it your own.
Exterior Features

Architectural Style Ranch Attached Garage YN No Carport Spaces 2 Construction Materials Wood FramePainted Covered Spaces 2 Exterior Features Storage Fencing Wrought IronWood Horse Amenities [] Horse YN No Lot Features Corner LotGravel/Stone FrontGravel/Stone Back Open Parking Spaces 2 Other Structures [] Parking Features RV GateAttch'd Gar CabinetsSeparate Strge Area Pool Features None Pool Private YN No Road Responsibility City Maintained Road Road Surface Type [] Roof Other Spa Features None View []

Interior Features

Basement [] Basement YN No Bedrooms Plus 3 Common Walls [] Cooling Central AirCeiling Fan(s)Mini Split Cooling YN Yes Family Room Yes Fireplace Features [] Fireplace YN Yes Formal Dining Yes Heating Natural Gas Heating YN Yes Interior Features 3/4 Bath Master BdrmLaminate Counters Laundry Features [] Plumbing Electric Hot Water Heater Yes Range Oven Electric Yes Separate Den Office YN No Window Features []

Property Features

Accessibility Features [] Association Fee Includes No Fees Association YN No Auction No Builder Name Unknown City Services Yes Community Features Near Bus Stop Community Pool YN No Current Financing [] Disclosures Agency Discl Req Flood Zone No Flooring CarpetTile Green Energy Efficient [] Green Water Conservation [] Land Lease YN No Listing Terms CashConventionalFHAVA Loan Ownership Fee Simple Ownership Fractional YN No PADFee YN2 No Possible Use [] Property Attached YN No Property Condition [] Property Sub Type Single Family Residence Security Features [] Sewer Public Sewer Special Listing Conditions N/A Special Listing Conditions None Yes Tax Annual Amount 1030 Tax Year 2024 Total Monthly Fee 0 Unit Style All On One Level Yes Utilities [] Water Source City Water

Arizona Regional MLS logo Listing provided by J.O.I. Property Management & Real Estate: (623) 695-7734. .


Arizona Regional MLS logo© 2026 Arizona Regional Multiple Listing Service, Inc. All rights reserved. All information should be verified by the recipient and none is guaranteed as accurate by ARMLS. The ARMLS logo indicates a property listed by a real estate brokerage other than Maison DeBlanc Real Estate | Real Broker AZ, LLC. Data last updated 2026-10-09T21:13:56.443.
 
https://bt-photos.global.ssl.fastly.net/armls/1280_boomver_1_6886538-2.jpg https://bt-photos.global.ssl.fastly.net/armls/1280_boomver_1_6886538-2.jpg https://bt-photos.global.ssl.fastly.net/armls/1280_boomver_1_6886538-2.jpg
Logo
Maison DeBlanc Real Estate | Real Broker AZ, LLC
8325 W Happy Valley Rd. Suite 117
Peoria AZ, 85383