Skip To Content

5540 E Mercer Lane

Scottsdale, AZ 85254
  • $2,350,000
  • STATUS: Closed
  • ON SITE: 473 Days
  • MLS #: 6885247
Sold - 03/27/2026
$2,350,000
SOLD - 03/27/2026
  • 6
    BEDS
  • 1.11
    ACRES
  • 4
    BATHS
  • 0
    1/2 BATHS
  • 5,227
    SQFT
  • $0
    $/SQFT
Neighborhood:
Type:
Single-Family Home
Built:
1974
County:
Area:

School Information

Elementary School:
Middle School:
High School:

Description

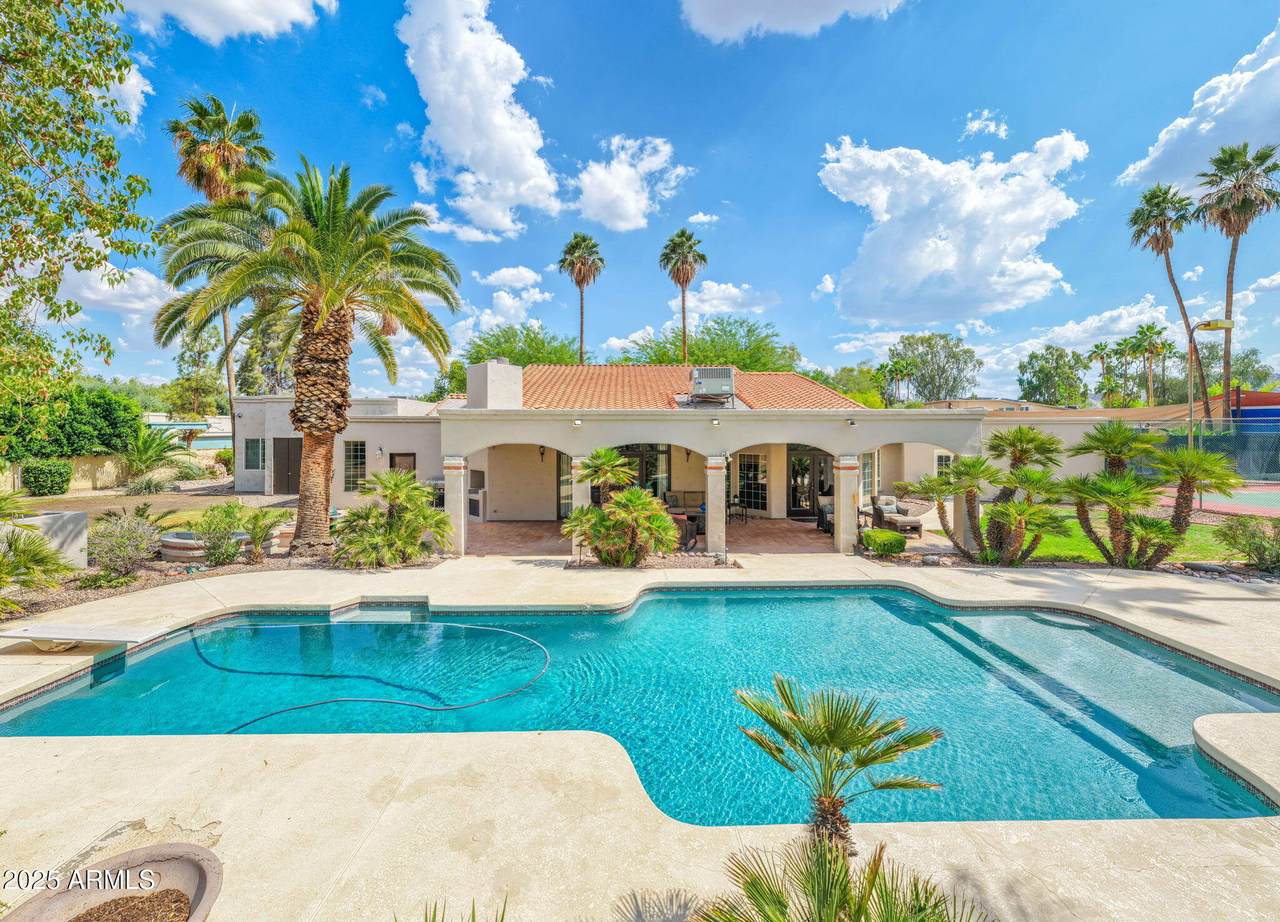
Stunning 1.11 ACRE Cul-de-Sac Lot with Resort-Style Backyard & Lighted Tennis/Pickleball Court! This home offers incredible curb appeal and luxurious indoor/outdoor living. The expansive floor plan features a great room with soaring 20'+ tongue-and-groove ceilings. The gourmet kitchen centers around a massive island, with double wall ovens, built-in desk, and opens to the great room with fireplace, wet bar, and built-ins. An added 1,700 SF wing offers a family/media room and extra bedrooms and bath. The primary suite includes a sitting area, dual walk-in closets, private patio access, and a stunning modern bath. The resort backyard features a pool, entertainment Ramada, fireplace, misting system, and a sport court.

Monthly Payment Calculator


Arizona Regional MLS logo© 2026 Arizona Regional Multiple Listing Service, Inc. All rights reserved. All information should be verified by the recipient and none is guaranteed as accurate by ARMLS. The ARMLS logo indicates a property listed by a real estate brokerage other than Maison DeBlanc Real Estate | Real Broker AZ, LLC. Data last updated 2026-10-13T17:14:22.543.
www.yourazhousehunt.com/homes/165302051
Print Image

5540 E Mercer Lane Scottsdale, AZ 85254

  • Price: $2,499,999
  • Status: Closed
  • On Site: 473 Days
  • Updated: 46 min ago
  • MLS #: 6885247
6
Beds
4
Baths
0
½ Baths
1.11
Acres
5,227
SQFT
$0
$/SQFT
1974
Built
Neighborhood:
Avant 1
County:
Maricopa
Area:
Scottsdale
Elementary School:
Sequoya Elementary School
Middle School:
Cocopah Middle School
High School:
Chaparral High School
Property Description
Stunning 1.11 ACRE Cul-de-Sac Lot with Resort-Style Backyard & Lighted Tennis/Pickleball Court! This home offers incredible curb appeal and luxurious indoor/outdoor living. The expansive floor plan features a great room with soaring 20'+ tongue-and-groove ceilings. The gourmet kitchen centers around a massive island, with double wall ovens, built-in desk, and opens to the great room with fireplace, wet bar, and built-ins. An added 1,700 SF wing offers a family/media room and extra bedrooms and bath. The primary suite includes a sitting area, dual walk-in closets, private patio access, and a stunning modern bath. The resort backyard features a pool, entertainment Ramada, fireplace, misting system, and a sport court.
Exterior Features

Architectural Style Ranch Attached Garage YN No Carport Spaces 2 Construction Materials StuccoWood FramePaintedBlock Covered Spaces 4 Exterior Features PlaygroundPrivate Pickleball Court(s)Misting SystemPrivate YardSport Court(s)Tennis Court(s) Fencing Block Horse Amenities [] Horse YN No Lot Features North/South ExposureSprinklers In RearSprinklers In FrontDesert FrontCul-De-SacGrass BackAuto Timer H2O FrontAuto Timer H2O Back Open Parking Spaces 0 Other Structures Gazebo Parking Features RV Access/ParkingGarage Door OpenerDirect AccessCircular DrivewayAttch'd Gar CabinetsSide Vehicle Entry Pool Features Diving Pool Pool Private YN Yes Road Responsibility [] Road Surface Type [] Roof TileBuilt-Up Spa Features None View []

Interior Features

Additional Bedroom Walk In Closet Yes Arizona Room Lanai Yes Basement [] Basement YN No Bedrooms Plus 8 Common Walls [] Cooling Central AirCeiling Fan(s) Cooling YN Yes Family Room Yes Fireplace Features Exterior FireplaceFamily Room Fireplace YN Yes Formal Dining Yes Great Room Yes Heating Electric Heating YN Yes Interior Features High Speed InternetGranite CountersDouble VanityEat-in KitchenBreakfast Bar9+ Flat CeilingsVaulted Ceiling(s)Wet BarKitchen IslandPantryFull Bth Master BdrmSeparate Shwr & Tub Laundry Features Inside Master Bedroom Walk In Closet Yes Media Room Yes Pantry Yes Range Oven Electric Yes Separate Bedroom Exit Yes Separate Den Office YN Yes Window Features Skylight(s)Dual Pane

Property Features

Accessibility Features [] Association Fee Includes No Fees Association YN No Auction No Builder Name Unkown City Services Yes Community Features [] Community Pool YN No Current Financing Non Assumable Disclosures Agency Discl ReqSeller Discl Avail Flooring [] Green Energy Efficient [] Green Water Conservation [] Land Lease YN No Listing Terms CashConventionalFHA North South Exposure Yes Ownership Fee Simple Ownership Fractional YN No PADFee YN2 No Possible Use [] Property Attached YN No Property Condition [] Property Sub Type Single Family Residence Security Features [] Sewer Public Sewer Special Listing Conditions N/A Special Listing Conditions None Yes Tax Annual Amount 6531 Tax Year 2024 Total Monthly Fee 0 Utilities [] Water Source Public

Arizona Regional MLS logo Listing provided by Engel & Voelkers Scottsdale: 480-515-5900. .


Arizona Regional MLS logo© 2026 Arizona Regional Multiple Listing Service, Inc. All rights reserved. All information should be verified by the recipient and none is guaranteed as accurate by ARMLS. The ARMLS logo indicates a property listed by a real estate brokerage other than Maison DeBlanc Real Estate | Real Broker AZ, LLC. Data last updated 2026-10-13T17:14:22.543.
 
Logo
Maison DeBlanc Real Estate | Real Broker AZ, LLC
8325 W Happy Valley Rd. Suite 117
Peoria AZ, 85383