Skip To Content

5340 N 32nd Place

Phoenix, AZ 85018
  • $2,250,000
  • STATUS: Closed
  • ON SITE: 131 Days
  • MLS #: 7034796
Sold - 08/17/2026
$2,250,000
SOLD - 08/17/2026
  • 4
    BEDS
  • 0.2
    ACRES
  • 4
    BATHS
  • 1
    1/2 BATHS
  • 3,022
    SQFT
  • $745
    $/SQFT
Neighborhood:
Type:
Single-Family Home
Built:
2023
County:
Area:

School Information

Description

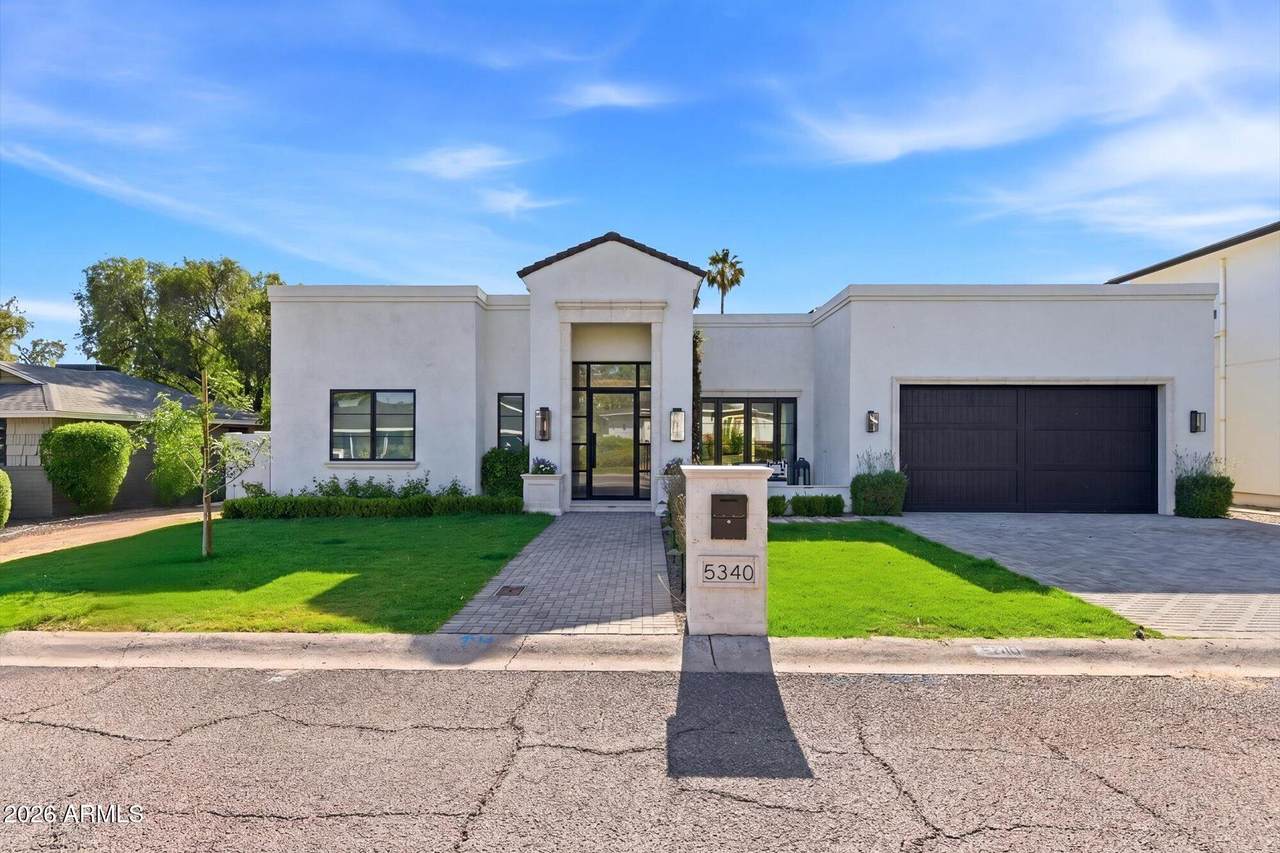
Absolutely beautiful newly built 4-bedroom, 4.5-bath home in highly desirable Biltmore Heights, located in the heart of the Camelback Corridor. This bright and inviting residence features soaring ceilings, wood flooring, crown molding, and designer finishes throughout. The gourmet chef's kitchen offers stunning countertops and cabinetry, a Viking range, paneled built-in refrigerator and freezer, and a spacious walk-in butler's pantry. Every room blends luxury, comfort, and thoughtful design. Enjoy close proximity to Biltmore Fashion Park, Piestewa Peak, premier shopping, hiking, entertainment, and some of the Valley's finest restaurants. A brand-new pool and professionally designed landscaping will be completed soon.

Monthly Payment Calculator


Arizona Regional MLS logo© 2026 Arizona Regional Multiple Listing Service, Inc. All rights reserved. All information should be verified by the recipient and none is guaranteed as accurate by ARMLS. The ARMLS logo indicates a property listed by a real estate brokerage other than Maison DeBlanc Real Estate | Real Broker AZ, LLC. Data last updated 2026-10-08T07:18:16.263.
www.yourazhousehunt.com/homes/177002182
Print Image

5340 N 32nd Place Phoenix, AZ 85018

  • Price: $2,395,000
  • Status: Closed
  • On Site: 131 Days
  • Updated: 70 min ago
  • MLS #: 7034796
4
Beds
4
Baths
1
½ Baths
0.2
Acres
3,022
SQFT
$745
$/SQFT
2023
Built
Neighborhood:
Biltmore Heights 3
County:
Maricopa
Area:
Phoenix
Elementary School:
Biltmore Preparatory Academy
Middle School:
Biltmore Preparatory Academy
High School:
Camelback High School
Property Description
Absolutely beautiful newly built 4-bedroom, 4.5-bath home in highly desirable Biltmore Heights, located in the heart of the Camelback Corridor. This bright and inviting residence features soaring ceilings, wood flooring, crown molding, and designer finishes throughout. The gourmet chef's kitchen offers stunning countertops and cabinetry, a Viking range, paneled built-in refrigerator and freezer, and a spacious walk-in butler's pantry. Every room blends luxury, comfort, and thoughtful design. Enjoy close proximity to Biltmore Fashion Park, Piestewa Peak, premier shopping, hiking, entertainment, and some of the Valley's finest restaurants. A brand-new pool and professionally designed landscaping will be completed soon.
Exterior Features

Architectural Style [] Attached Garage YN No Carport Spaces 0 Construction Materials StuccoWood FramePainted Covered Spaces 2 Exterior Features [] Fencing Block Horse Amenities [] Horse YN No Lot Features AlleyGrass FrontAuto Timer H2O Back Open Parking Spaces 2 Other Structures [] Parking Features Attached GarageGarage Door OpenerDirect Access Pool Features Outdoor Pool Private YN Yes Road Responsibility [] Road Surface Type [] Roof Rolled/Hot Mop Spa Features None View Mountain(s)

Interior Features

Basement [] Basement YN No Bedrooms Plus 4 Common Walls [] Cooling Central Air Cooling YN Yes Family Room Yes Fireplace Features Family RoomGas Fireplace YN Yes Formal Dining Yes Heating Natural Gas Heating YN Yes Interior Features Walk-in PantryDouble VanityBreakfast Bar9+ Flat CeilingsNo Interior StepsKitchen IslandFull Bth Master Bdrm Laundry Features Inside Master Bedroom Split Yes Master Bedroom Walk In Closet Yes Plumbing Tankless Hot Water Heat Yes Separate Bedroom Exit Yes Separate Den Office YN No Walk In Pantry Yes Window Features Dual Pane

Property Features

Accessibility Features [] Alley Yes Association Fee Includes No Fees Association YN No Auction No Builder Name Unk City Services Yes Community Features [] Community Pool YN No Current Financing [] Disclosures Agency Discl ReqSeller Discl Avail Flooring StoneTileWood Green Energy Efficient [] Green Water Conservation Tankless Ht Wtr Heat Land Lease YN No Listing Terms CashConventionalFHA Ownership Fee Simple Ownership Fractional YN No PADFee YN2 No Possible Use [] Property Attached YN No Property Condition [] Property Sub Type Single Family Residence Rec Center Fee2 YN No Security Features [] Sewer Public Sewer Special Listing Conditions N/A Special Listing Conditions None Yes Tax Annual Amount 12095 Tax Year 2025 Total Monthly Fee 0 Utilities [] Water Source City Water

Arizona Regional MLS logo Listing provided by Real Broker: . .


Arizona Regional MLS logo© 2026 Arizona Regional Multiple Listing Service, Inc. All rights reserved. All information should be verified by the recipient and none is guaranteed as accurate by ARMLS. The ARMLS logo indicates a property listed by a real estate brokerage other than Maison DeBlanc Real Estate | Real Broker AZ, LLC. Data last updated 2026-10-08T07:18:16.263.
 
Logo
Maison DeBlanc Real Estate | Real Broker AZ, LLC
8325 W Happy Valley Rd. Suite 117
Peoria AZ, 85383