
Skip To Content

530 N 89TH Street

Mesa, AZ 85207
  • $509,990
  • STATUS: Closed
  • ON SITE: 470 Days
  • MLS #: 6884764
Sold - 09/26/2025
$509,990
SOLD - 09/26/2025
  • 3
    BEDS
  • 0.09
    ACRES
  • 2
    BATHS
  • 0
    1/2 BATHS
  • 1,490
    SQFT
  • $0
    $/SQFT
Neighborhood:
Type:
Single-Family Home
Built:
2025
County:
Area:

School Information

Elementary School:

Description

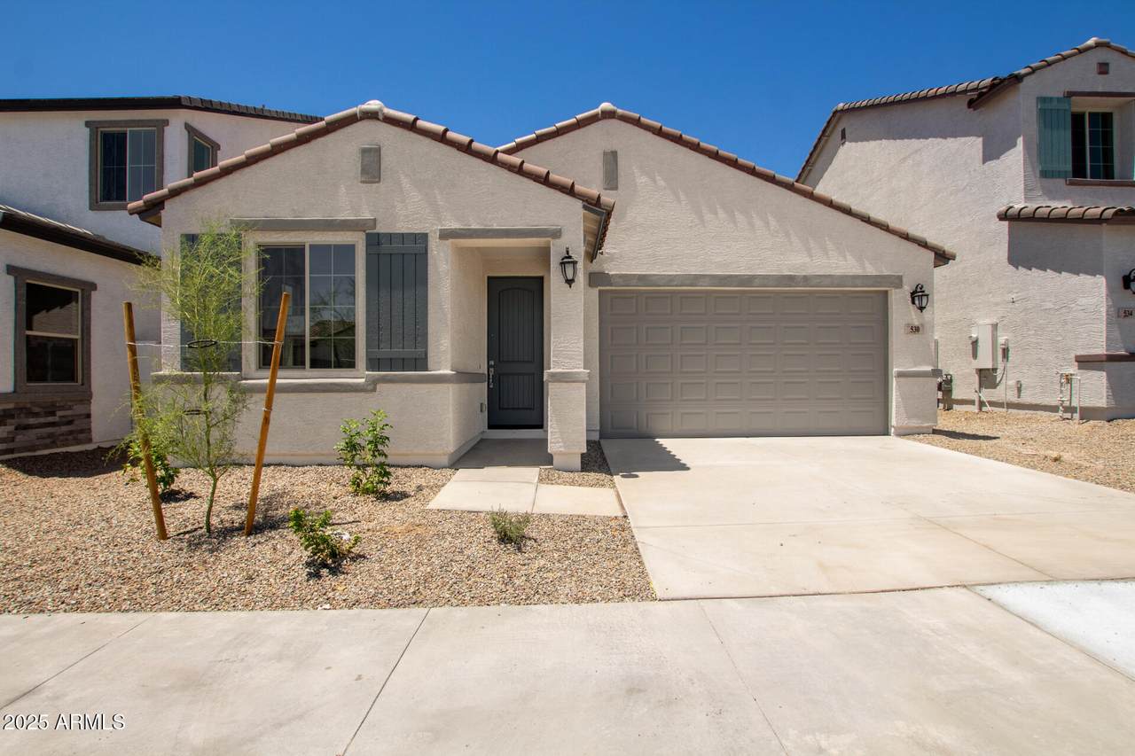
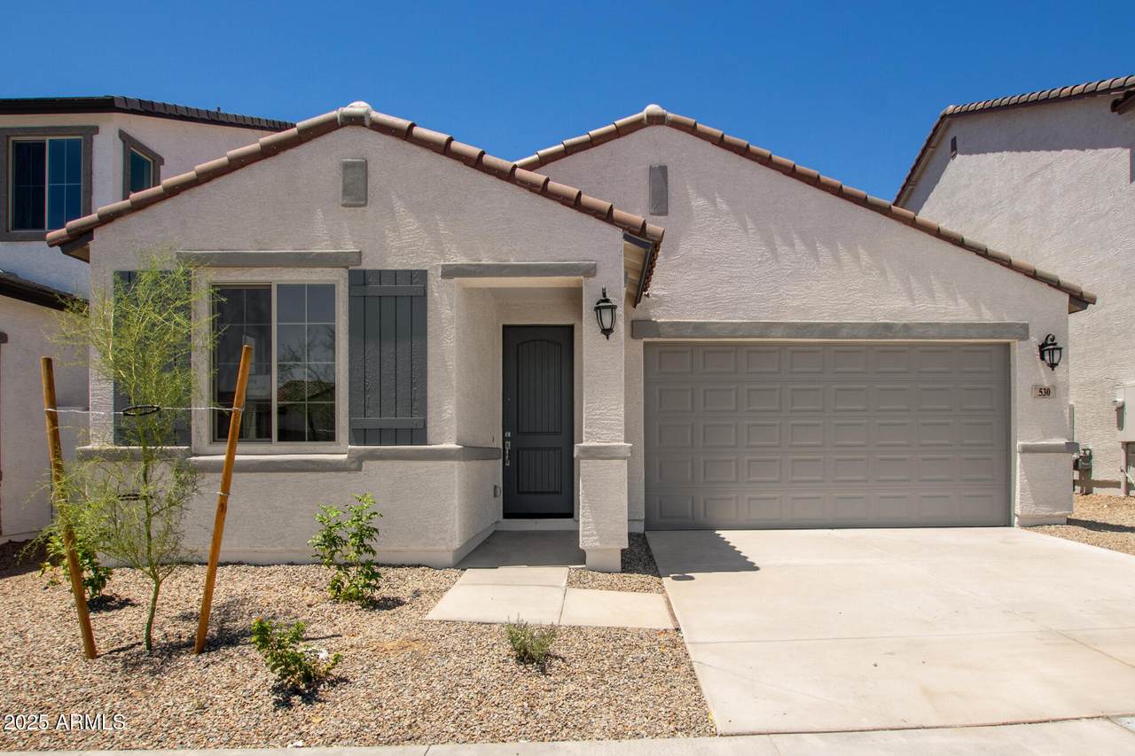
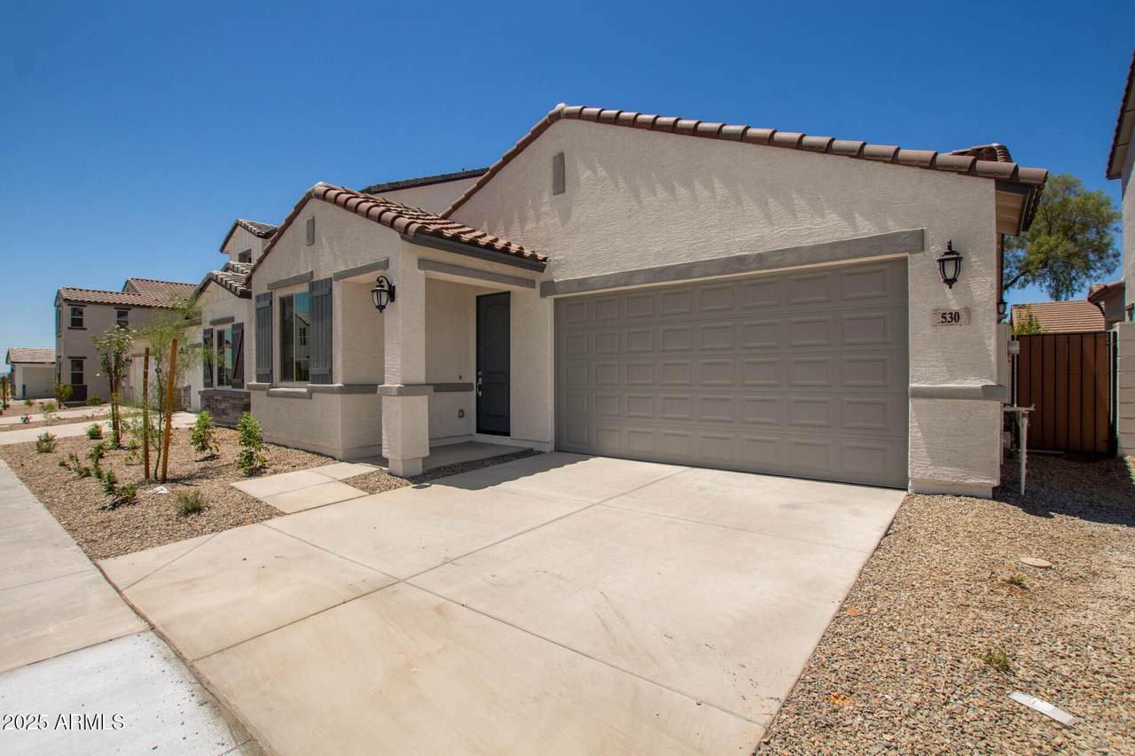
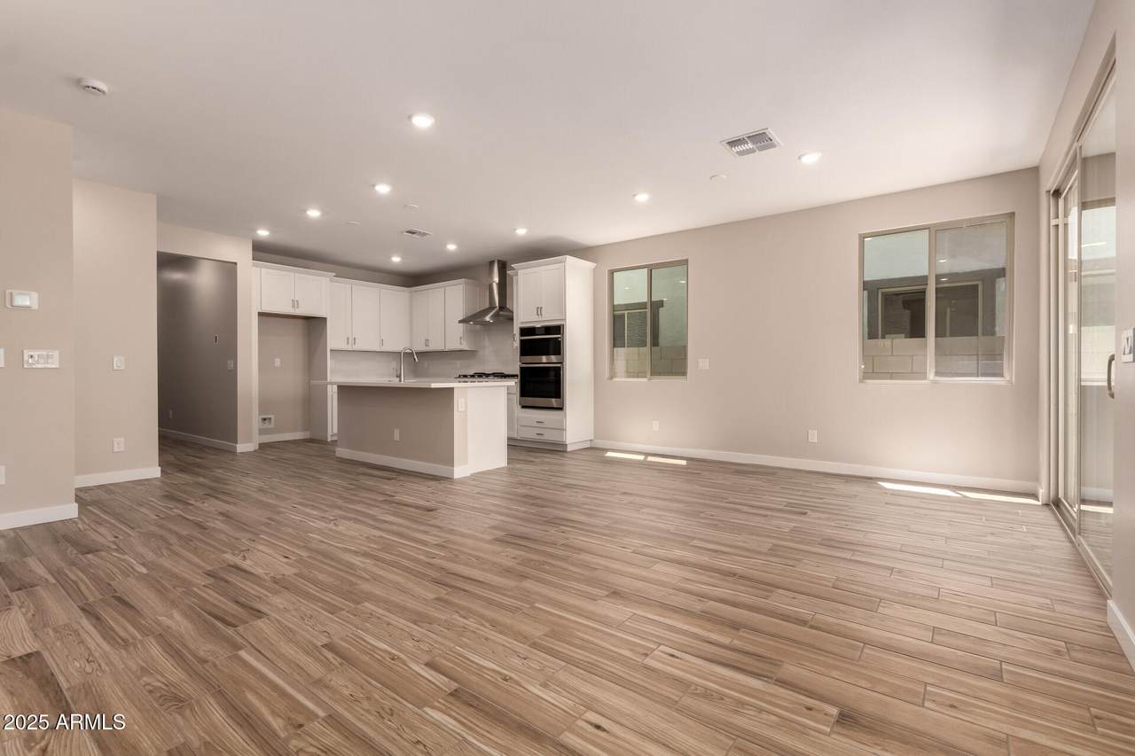
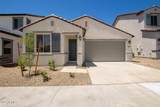
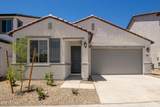
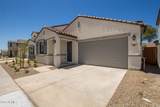
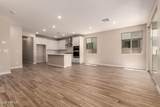
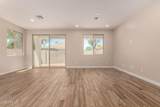
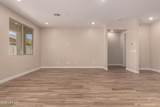
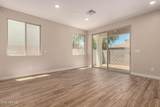
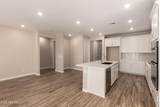
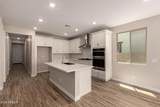
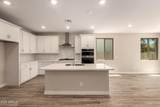
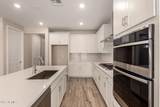
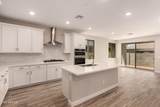
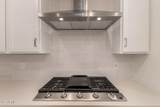
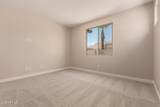
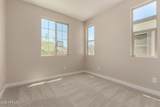
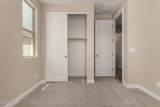
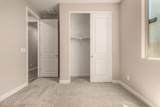
Eligible for below market financing! BEAUTIFUL BRAND NEW SINGLE LEVEL HOME! This Gemini plan features a Gourmet kitchen with White Painted 42'' Kitchen Cabinets +Tile backsplash with whole house brushed nickel pulls. White Quartz countertops in Kitchen! Light Brown 6x24 Wood-look Tile flooring throughout except in bedrooms, where there's Light Beige carpet. This home is a High-Performance Smart Home featuring a standard whole house air purifying system, tankless water heater and an Apple Pod Smart Home Kit for Smart Home Features. Welcome to the beautiful gated community of Rialta!

Monthly Payment Calculator


Arizona Regional MLS logo© 2026 Arizona Regional Multiple Listing Service, Inc. All rights reserved. All information should be verified by the recipient and none is guaranteed as accurate by ARMLS. The ARMLS logo indicates a property listed by a real estate brokerage other than Maison DeBlanc Real Estate | Real Broker AZ, LLC. Data last updated 2026-10-09T21:13:56.443.
www.yourazhousehunt.com/homes/165262475
Print Image

530 N 89TH Street Mesa, AZ 85207

  • Price: $509,990
  • Status: Closed
  • On Site: 470 Days
  • Updated: 40 min ago
  • MLS #: 6884764
3
Beds
2
Baths
0
½ Baths
0.09
Acres
1,490
SQFT
$0
$/SQFT
2025
Built
Neighborhood:
University & 202
County:
Maricopa
Area:
Mesa
Elementary School:
Zaharis Elementary
Middle School:
Fremont Junior High School
High School:
Red Mountain High School
Property Description
Eligible for below market financing! BEAUTIFUL BRAND NEW SINGLE LEVEL HOME! This Gemini plan features a Gourmet kitchen with White Painted 42'' Kitchen Cabinets +Tile backsplash with whole house brushed nickel pulls. White Quartz countertops in Kitchen! Light Brown 6x24 Wood-look Tile flooring throughout except in bedrooms, where there's Light Beige carpet. This home is a High-Performance Smart Home featuring a standard whole house air purifying system, tankless water heater and an Apple Pod Smart Home Kit for Smart Home Features. Welcome to the beautiful gated community of Rialta!
Exterior Features

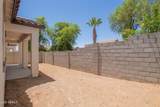
Architectural Style Ranch Attached Garage YN No Carport Spaces 0 Construction Materials StuccoWood FrameLow VOC PaintPaintedLow VOC Insulation Covered Spaces 2 Exterior Features Private Yard Fencing Block Horse Amenities [] Horse YN No Lot Features East/West ExposureDesert FrontDirt Back Open Parking Spaces 2 Other Structures [] Parking Features UnassignedGarage Door OpenerDirect Access Pool Features None Pool Private YN No Road Responsibility Private Maintained Road Road Surface Type [] Roof Tile Spa Features None View Mountain(s)

Interior Features

Basement [] Basement YN No Bedroom Split Yes Bedrooms Plus 3 Common Walls [] Cooling Central AirProgrammable Thmstat Cooling YN Yes Fireplace Features [] Fireplace YN No Great Room Yes Heating Natural GasCeiling Heating YN Yes Interior Features Walk-in PantryNon-laminate CounterHigh Speed InternetSmart HomeDouble VanityEat-in Kitchen9+ Flat CeilingsNo Interior StepsKitchen Island3/4 Bath Master Bdrm Laundry Features InsideWshr/Dry HookUp Only Master Bedroom Split Yes Master Bedroom Walk In Closet Yes Plumbing Tankless Hot Water Heat Yes Separate Den Office YN No Walk In Pantry Yes Window Features Low-Emissivity WindowsDual PaneVinyl Frame

Property Features

Accessibility Features [] Association Fee 164 Association Fee Frequency Monthly Association Fee Includes Maintenance Grounds Association YN Yes Auction No Builder Name Landsea Homes Capmprovement Impact Fee 0 City Services Yes Community Features PoolPickleballGatedBiking/Walking Path Community Pool YN Yes Current Financing [] Disclosures Agency Discl ReqSeller Discl Avail Flood Zone No Flooring CarpetTile Green Energy Efficient Fresh Air Mechanical Green Water Conservation Tankless Ht Wtr Heat Land Lease YN No Listing Terms CashConventional1031 ExchangeFHAVA Loan Model Gemini New Construction YN No Other Fees HOA 0 Ownership Fee Simple Ownership Fractional YN No PADFee YN2 No Possible Use [] Prepaid Association Fees HOA 0 Property Attached YN No Property Condition Under Construction Property Sub Type Single Family Residence Rec Center Fee YN No Security Features [] Sewer Public Sewer Special Assessment HOA No Special Listing Conditions N/A Special Listing Conditions None Yes Tax Annual Amount 100 Tax Year 2025 Total Monthly Fee 164 Utilities [] Water Source City Water

Arizona Regional MLS logo Listing provided by Landsea Homes: 480-714-8080. .


Arizona Regional MLS logo© 2026 Arizona Regional Multiple Listing Service, Inc. All rights reserved. All information should be verified by the recipient and none is guaranteed as accurate by ARMLS. The ARMLS logo indicates a property listed by a real estate brokerage other than Maison DeBlanc Real Estate | Real Broker AZ, LLC. Data last updated 2026-10-09T21:13:56.443.
 
https://bt-photos.global.ssl.fastly.net/armls/1280_boomver_1_6884764-2.jpg https://bt-photos.global.ssl.fastly.net/armls/1280_boomver_1_6884764-2.jpg https://bt-photos.global.ssl.fastly.net/armls/1280_boomver_1_6884764-2.jpg
Logo
Maison DeBlanc Real Estate | Real Broker AZ, LLC
8325 W Happy Valley Rd. Suite 117
Peoria AZ, 85383