

Skip To Content

515 E Sherri Drive

Gilbert, AZ 85296
  • $435,000
  • STATUS: Closed
  • ON SITE: 464 Days
  • MLS #: 6886779
Sold - 11/24/2025
$435,000
SOLD - 11/24/2025
  • 3
    BEDS
  • 0.12
    ACRES
  • 2
    BATHS
  • 0
    1/2 BATHS
  • 1,283
    SQFT
  • $0
    $/SQFT
Neighborhood:
Type:
Single-Family Home
Built:
1997
County:
Area:

School Information

Elementary School:
High School:

Description

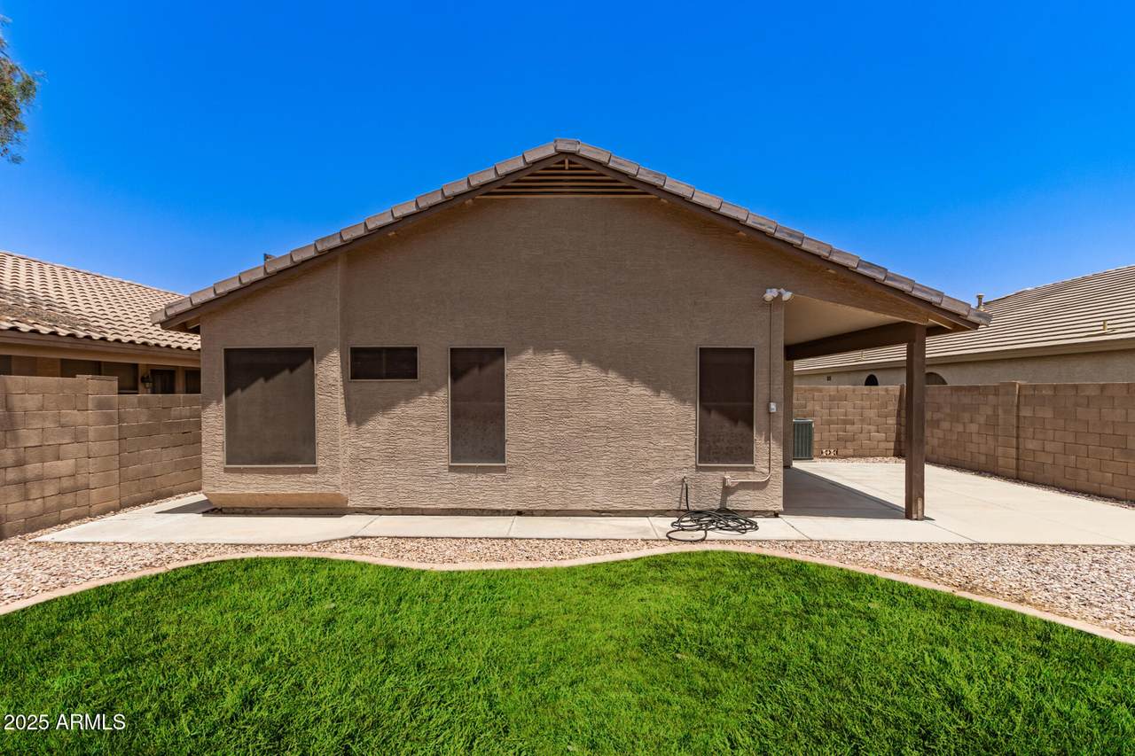
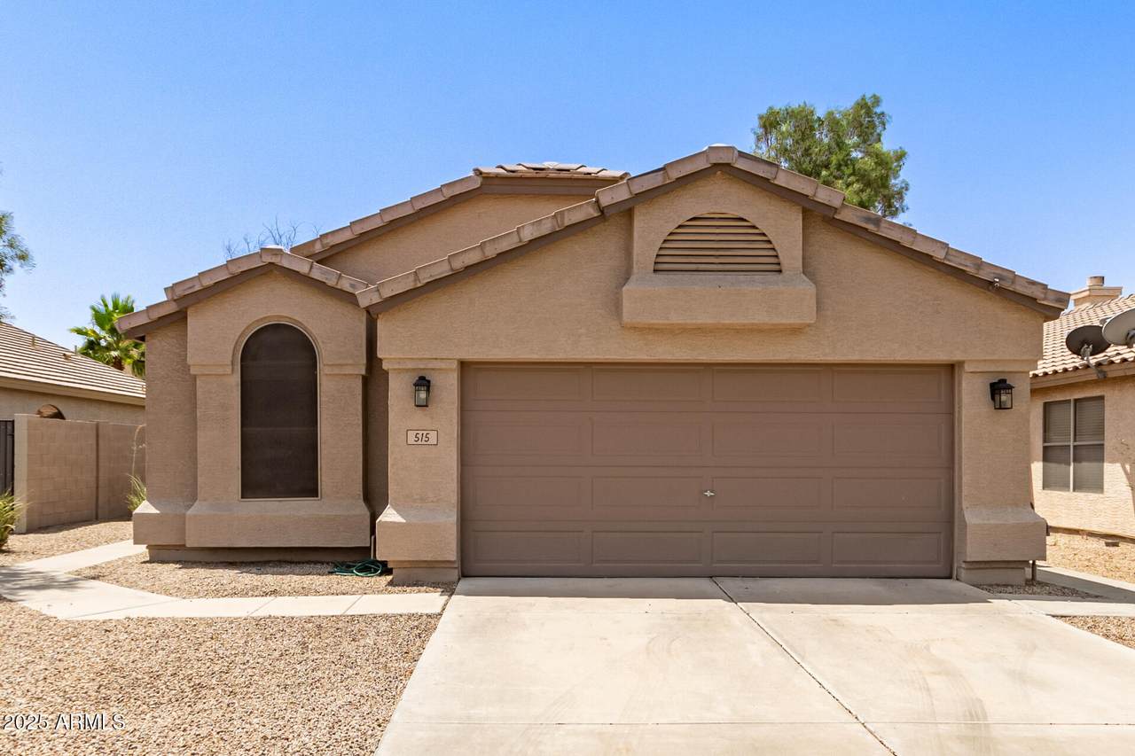
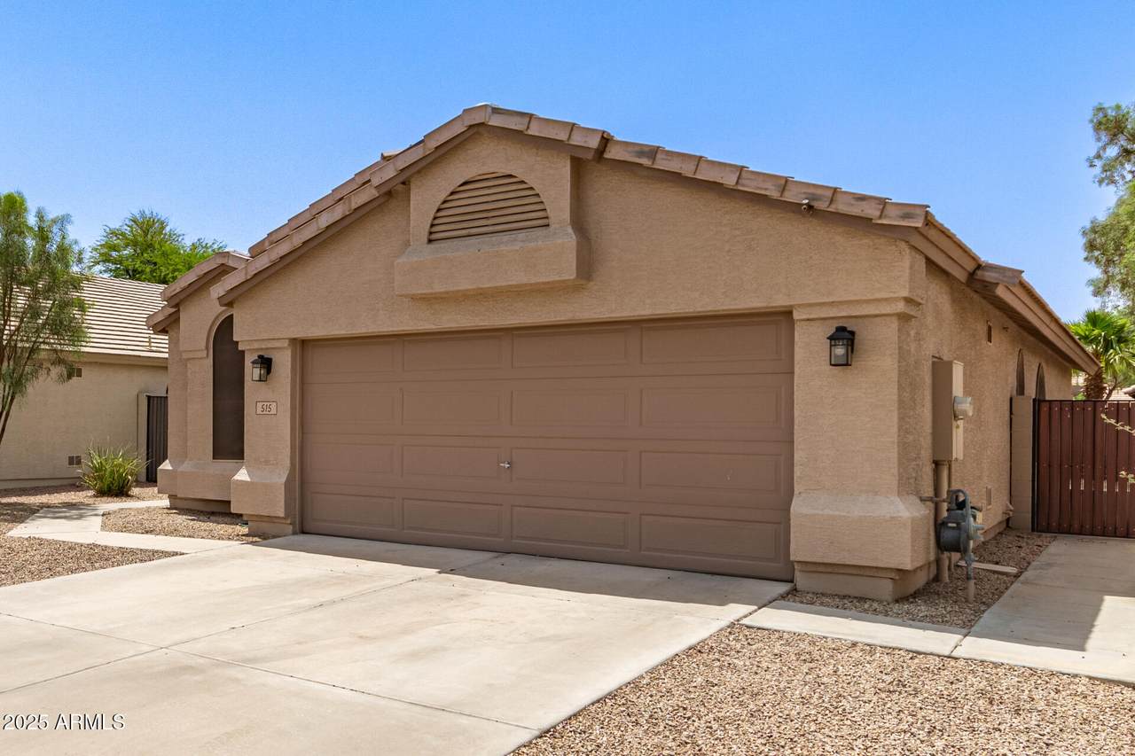
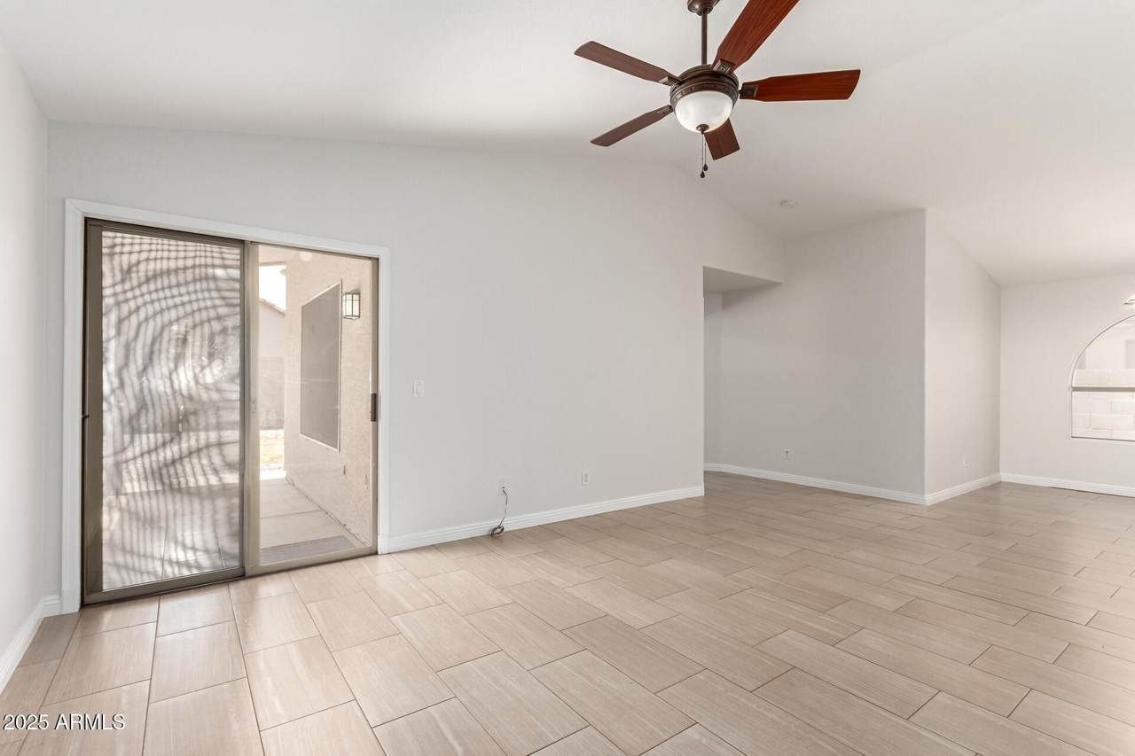
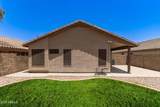
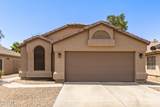
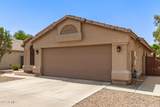
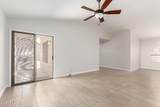
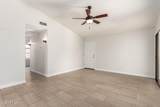
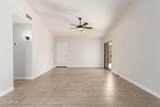
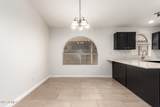
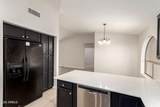
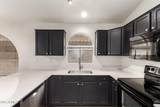
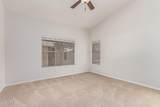
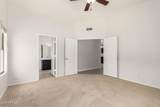
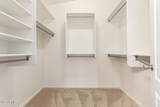
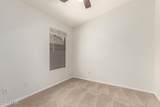
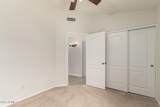
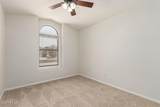
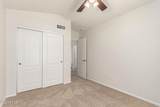
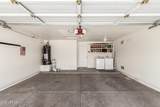
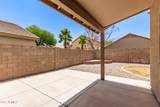
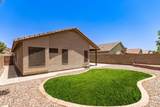
Well maintained home in desirable Neely Farms in Gilbert. The home is perfectly located only a few minutes from charming downtown and everything it offers. The bright and open floorplan with modern styling boasts tile throughout the main areas and new carpet in the bedrooms, and new counters in the kitchen; the home is a perfect starter or rental. The property has updated cabinets, fixtures and a brand new HVAC and garage door. The backyard is low maintenance and set up with irrigation.

Monthly Payment Calculator


Arizona Regional MLS logo© 2026 Arizona Regional Multiple Listing Service, Inc. All rights reserved. All information should be verified by the recipient and none is guaranteed as accurate by ARMLS. The ARMLS logo indicates a property listed by a real estate brokerage other than Maison DeBlanc Real Estate | Real Broker AZ, LLC. Data last updated 2026-10-08T09:13:45.143.
www.yourazhousehunt.com/homes/165412788
Print Image

515 E Sherri Drive Gilbert, AZ 85296

  • Price: $449,900
  • Status: Closed
  • On Site: 464 Days
  • Updated: 46 min ago
  • MLS #: 6886779
3
Beds
2
Baths
0
½ Baths
0.12
Acres
1,283
SQFT
$0
$/SQFT
1997
Built
Neighborhood:
Neely Farms Unit 3
County:
Maricopa
Area:
Gilbert
Elementary School:
Settlers Point Elementary
Middle School:
Greenfield Junior High School
High School:
Gilbert High School
Property Description
Well maintained home in desirable Neely Farms in Gilbert. The home is perfectly located only a few minutes from charming downtown and everything it offers. The bright and open floorplan with modern styling boasts tile throughout the main areas and new carpet in the bedrooms, and new counters in the kitchen; the home is a perfect starter or rental. The property has updated cabinets, fixtures and a brand new HVAC and garage door. The backyard is low maintenance and set up with irrigation.
Exterior Features

Architectural Style [] Attached Garage YN No Carport Spaces 0 Construction Materials StuccoWood Frame Covered Spaces 2 Exterior Features [] Fencing Block Horse Amenities [] Horse YN No Lot Features North/South ExposureGravel/Stone FrontGravel/Stone BackGrass Back Open Parking Spaces 2 Other Structures [] Parking Features Garage Door OpenerDirect Access Pool Features None Pool Private YN No Road Responsibility [] Road Surface Type [] Roof Tile Spa Features None View []

Interior Features

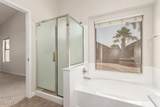
Basement [] Basement YN No Bedrooms Plus 3 Common Walls [] Cooling Central AirCeiling Fan(s) Cooling YN Yes Family Room Yes Fireplace Features [] Fireplace YN No Heating Natural Gas Heating YN Yes Interior Features Double VanityEat-in KitchenBreakfast BarFull Bth Master BdrmSeparate Shwr & Tub Laundry Features In Garage Master Bedroom Split Yes Master Bedroom Walk In Closet Yes Plumbing Gas Hot Water Heater Yes Separate Den Office YN No Window Features []

Property Features

Accessibility Features [] Association Fee 110 Association Fee Frequency Quarterly Association Fee Includes Maintenance Grounds Association YN Yes Auction No Builder Name Unknown Capmprovement Impact Fee 0 Community Features [] Community Pool YN No Current Financing Conventional Disclosures Seller Discl Avail Flooring CarpetTile Green Energy Efficient [] Green Water Conservation [] Land Lease YN No Listing Terms CashConventionalFHAVA Loan North South Exposure Yes Other Fees Description Admin Processing Fee Other Fees HOA 65 Ownership Fee Simple Ownership Fractional YN No PADFee YN2 No Possible Use [] Prepaid Association Fees HOA 110 Property Attached YN No Property Condition [] Property Sub Type Single Family Residence Rec Center Fee YN No Security Features [] Sewer Sewer - Public Special Assessment HOA No Special Listing Conditions N/A Special Listing Conditions None Yes Tax Annual Amount 1540 Tax Year 2024 Total Monthly Fee 36.67 Utilities [] Water Source Public

Arizona Regional MLS logo Listing provided by eXp Realty: 480-420-4455. .


Arizona Regional MLS logo© 2026 Arizona Regional Multiple Listing Service, Inc. All rights reserved. All information should be verified by the recipient and none is guaranteed as accurate by ARMLS. The ARMLS logo indicates a property listed by a real estate brokerage other than Maison DeBlanc Real Estate | Real Broker AZ, LLC. Data last updated 2026-10-08T09:13:45.143.
 
https://bt-photos.global.ssl.fastly.net/armls/1280_boomver_3_6886779-2.jpg https://bt-photos.global.ssl.fastly.net/armls/1280_boomver_3_6886779-2.jpg https://bt-photos.global.ssl.fastly.net/armls/1280_boomver_3_6886779-2.jpg
Logo
Maison DeBlanc Real Estate | Real Broker AZ, LLC
8325 W Happy Valley Rd. Suite 117
Peoria AZ, 85383