























Skip To Content

510 W Amoroso Drive

Gilbert, AZ 85233
  • $545,000
  • STATUS: Closed
  • ON SITE: 413 Days
  • MLS #: 6904928
Sold - 12/05/2025
$545,000
SOLD - 12/05/2025
  • 4
    BEDS
  • 0.16
    ACRES
  • 0
    BATHS
  • 0
    1/2 BATHS
  • 1,942
    SQFT
  • $0
    $/SQFT
Type:
Single-Family Home
Built:
1990
County:
Area:

School Information

Elementary School:
Middle School:
High School:

Description

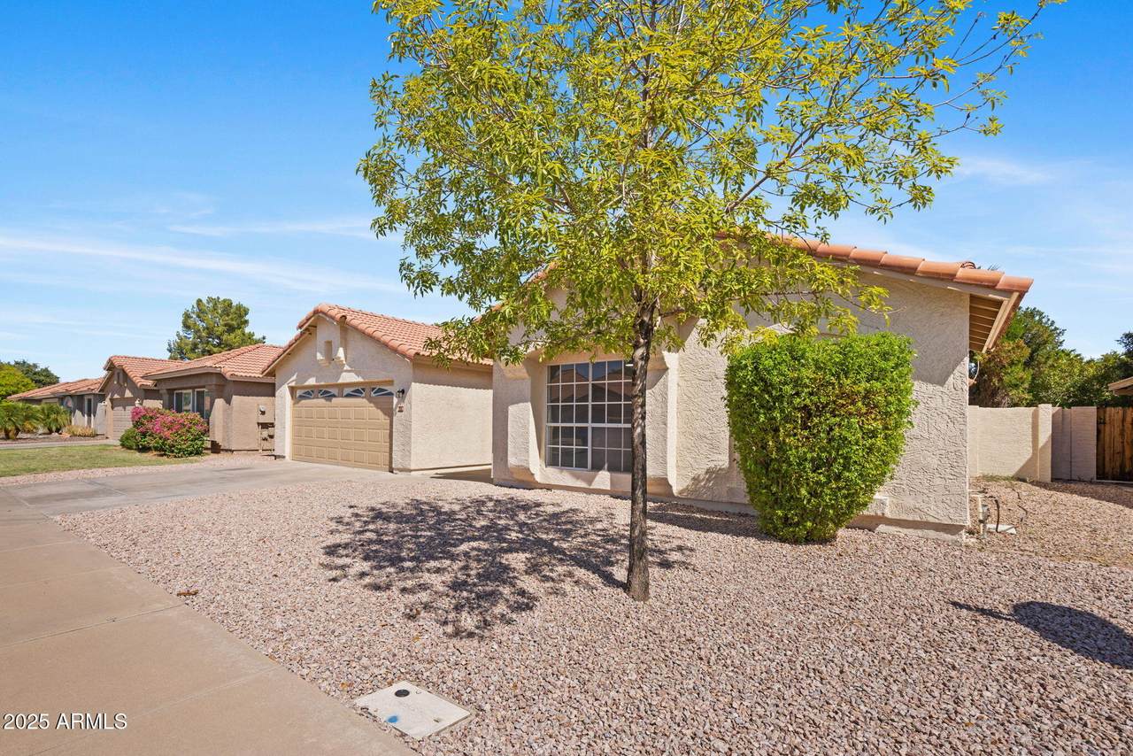
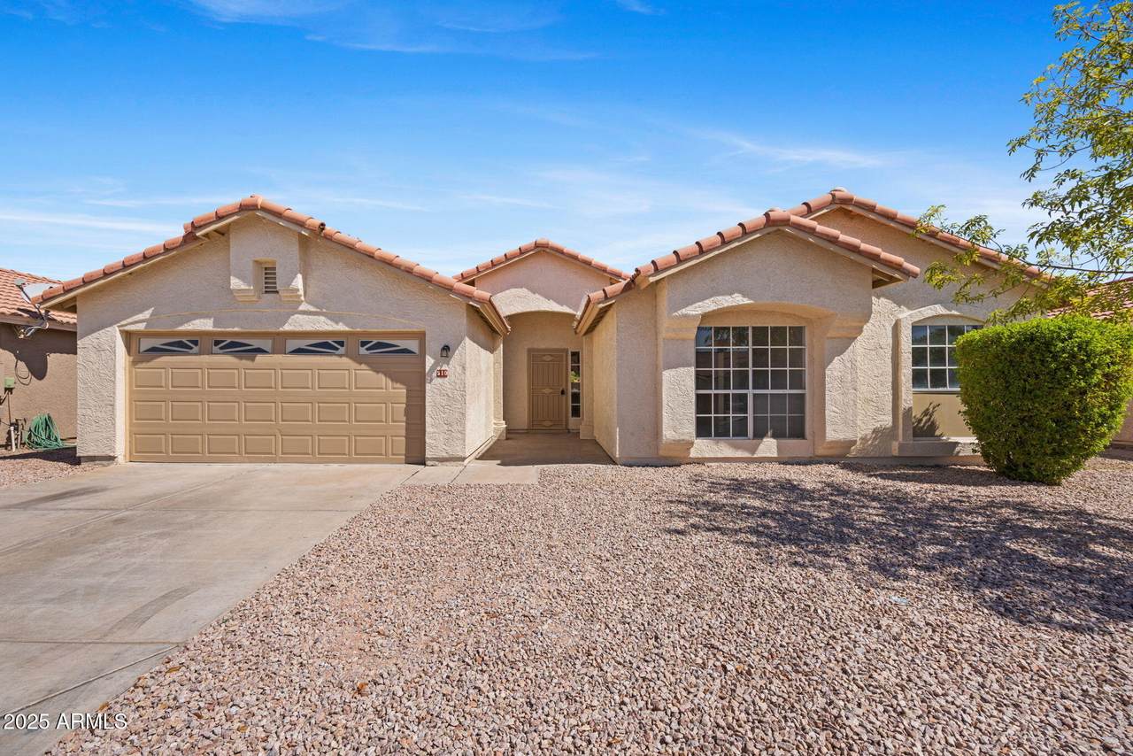
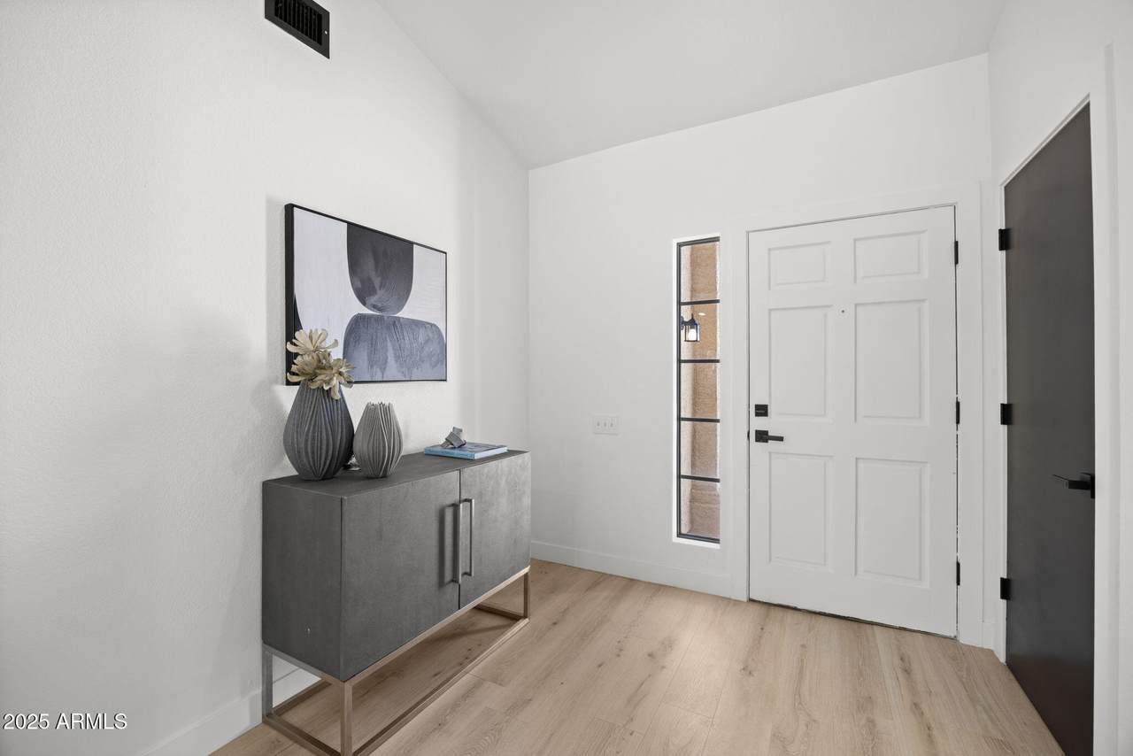
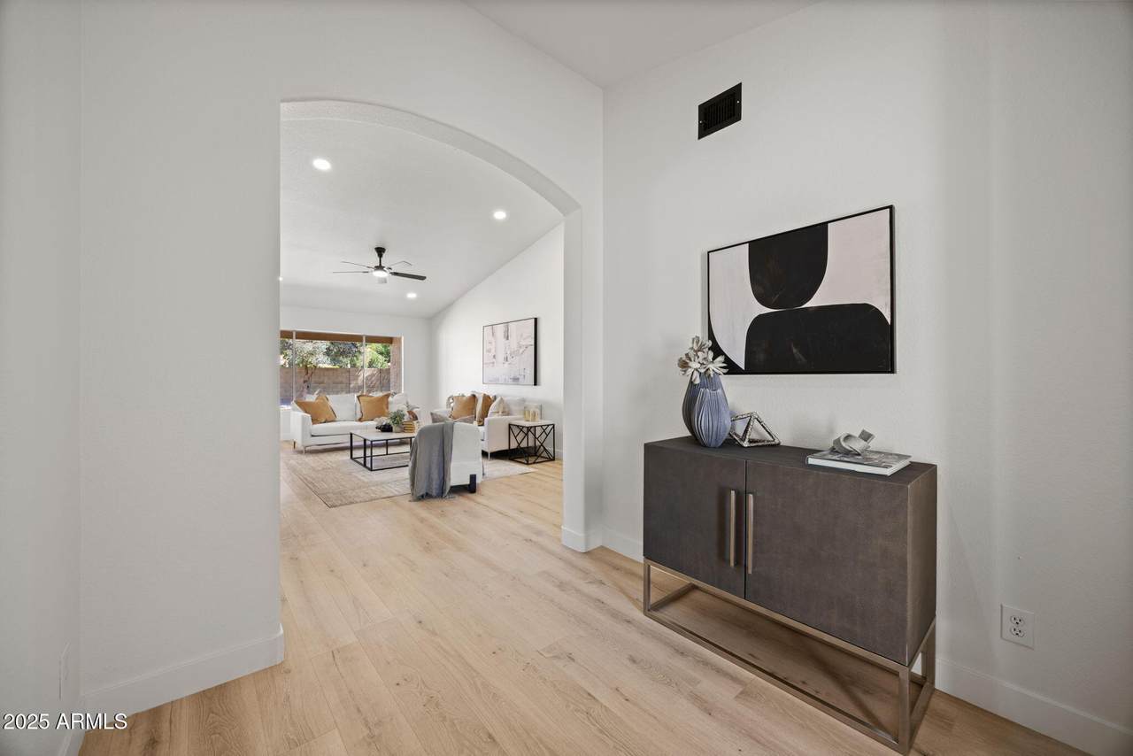
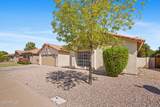
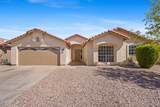
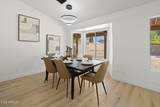
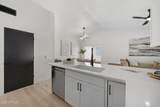
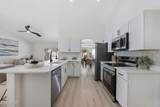
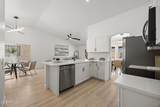
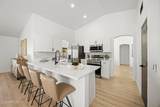
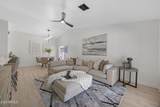
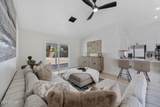
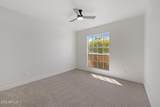
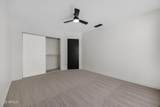
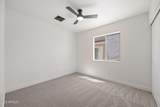
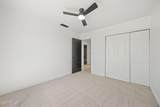
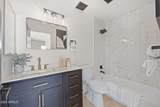
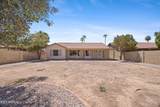
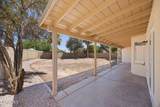
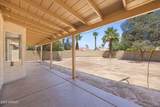
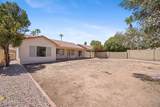
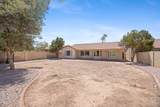
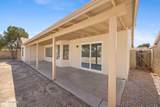
Fully remodeled with the option to purchase fully furnished! This stunning 4 bed, 2 bath home is perfectly located just minutes from Downtown Gilbert and SanTan Village. Recently remodeled from top to bottom with sleek, contemporary finishes and updated landscaping, this home is turn key and will be available to purchase with all furniture included! Enjoy a clean, spacious backyard with new rock ready for your own personal touch. Whether you're looking for style, convenience, or a complete move-in ready package, this home checks every box.

Monthly Payment Calculator


Arizona Regional MLS logo© 2026 Arizona Regional Multiple Listing Service, Inc. All rights reserved. All information should be verified by the recipient and none is guaranteed as accurate by ARMLS. The ARMLS logo indicates a property listed by a real estate brokerage other than Maison DeBlanc Real Estate | Real Broker AZ, LLC. Data last updated 2026-10-09T21:13:56.443.
www.yourazhousehunt.com/homes/167184791
Print Image

510 W Amoroso Drive Gilbert, AZ 85233

  • Price: $555,000
  • Status: Closed
  • On Site: 413 Days
  • Updated: 74 min ago
  • MLS #: 6904928
4
Beds
0
Baths
0
½ Baths
0.16
Acres
1,942
SQFT
$0
$/SQFT
1990
Built
Neighborhood:
Whisper Glen Amd Lot 80-130 Tr A-C
County:
Maricopa
Area:
Gilbert
Elementary School:
Gilbert Elementary School
Middle School:
Mesquite Jr High School
High School:
Mesquite High School
Property Description
Fully remodeled with the option to purchase fully furnished! This stunning 4 bed, 2 bath home is perfectly located just minutes from Downtown Gilbert and SanTan Village. Recently remodeled from top to bottom with sleek, contemporary finishes and updated landscaping, this home is turn key and will be available to purchase with all furniture included! Enjoy a clean, spacious backyard with new rock ready for your own personal touch. Whether you're looking for style, convenience, or a complete move-in ready package, this home checks every box.
Exterior Features

Architectural Style [] Carport Spaces 0 Construction Materials StuccoWood Frame Covered Spaces 2 Exterior Features [] Fencing Block Horse Amenities [] Horse YN No Lot Features North/South ExposureDirt BackGravel/Stone FrontGravel/Stone Back Open Parking Spaces 2 Other Structures [] Parking Features [] Pool Features [] Pool Private YN No Road Responsibility [] Road Surface Type [] Roof Tile Spa Features None View []

Interior Features

Basement [] Basement YN No Bedrooms Plus 4 Common Walls [] Cooling Central AirCeiling Fan(s) Cooling YN Yes Family Room Yes Fireplace Features [] Fireplace YN No Formal Dining Yes Great Room Yes Heating Electric Heating YN Yes Interior Features Double VanityEat-in KitchenBreakfast BarNo Interior StepsVaulted Ceiling(s)PantryFull Bth Master Bdrm Laundry Features InsideWshr/Dry HookUp Only Pantry Yes Range Oven Electric Yes Separate Den Office YN No Window Features Dual Pane

Property Features

Accessibility Features [] Association Fee 86 Association Fee Frequency Monthly Association Fee Includes Maintenance Grounds Association YN Yes Auction No Builder Name PULTE HOMES Capmprovement Impact Fee 0 Community Features LakePlaygroundBiking/Walking Path Community Pool YN No Current Financing PrivateNon Assumable Disclosures None Flooring CarpetVinylTile Green Energy Efficient [] Green Water Conservation [] Land Lease YN No Listing Terms CashConventionalFHAVA Loan North South Exposure Yes Other Fees HOA 0 Ownership Fee Simple Ownership Fractional YN No PADFee YN2 No Possible Use None Prepaid Association Fees HOA 172 Property Attached YN No Property Condition [] Property Sub Type Single Family Residence Rec Center Fee YN No Security Features [] Sewer Public Sewer Special Assessment HOA No Special Listing Conditions N/AOwner/Agent Special Listing Conditions None Yes Special Listing Conditions Owner Agent Yes Tax Annual Amount 1594 Tax Year 2024 Total Monthly Fee 86 Unit Style All On One Level Yes Utilities [] Water Source City Water

Arizona Regional MLS logo Listing provided by Niksi: 480-648-7442. .


Arizona Regional MLS logo© 2026 Arizona Regional Multiple Listing Service, Inc. All rights reserved. All information should be verified by the recipient and none is guaranteed as accurate by ARMLS. The ARMLS logo indicates a property listed by a real estate brokerage other than Maison DeBlanc Real Estate | Real Broker AZ, LLC. Data last updated 2026-10-09T21:13:56.443.
 
https://bt-photos.global.ssl.fastly.net/armls/1280_boomver_1_6904928-2.jpg https://bt-photos.global.ssl.fastly.net/armls/1280_boomver_1_6904928-2.jpg https://bt-photos.global.ssl.fastly.net/armls/1280_boomver_1_6904928-2.jpg
Logo
Maison DeBlanc Real Estate | Real Broker AZ, LLC
8325 W Happy Valley Rd. Suite 117
Peoria AZ, 85383