Skip To Content

4634 E Southgate Avenue

Phoenix, AZ 85040
  • $176,000
  • STATUS: Active
  • ON SITE: 97 Days
  • MLS #: 7063254
UPDATED: 74 min ago
$176,000
  • 3
    BEDS
  • 0.03
    ACRES
  • 1
    BATHS
  • 1
    1/2 BATHS
  • 1,008
    SQFT
  • $175
    $/SQFT
Type:
Townhouse
Built:
1972
County:
Area:

School Information

Elementary School:
High School:

Description

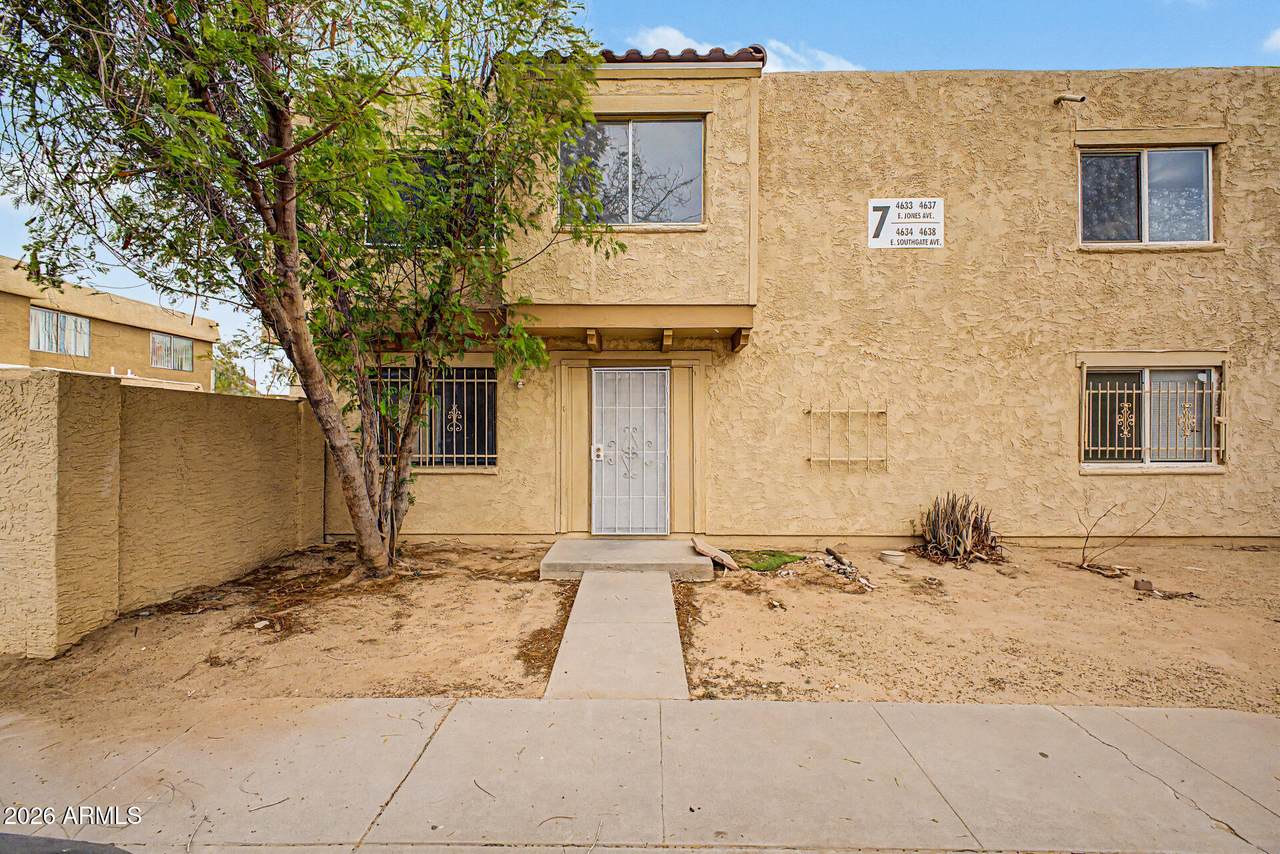
Welcome home to this 3-bedroom townhome in Hallcraft Villas East, offering 1.5 baths, two assigned parking spaces (#153 & #154), and convenient visitor parking just steps away at the back of the property. Inside, enjoy a bright living space with wood-look flooring and a well-appointed kitchen featuring quartz countertops, white cabinetry, tile backsplash, walk-in pantry, and stainless steel appliances. Upstairs, all bedrooms offer comfortable retreats with plush carpeting. Relax on the private patio or enjoy extra storage with the attached shed. The community offers a playground, basketball court, and a convenient location near shopping, dining, and transportation. Don't miss this opportunity!

Monthly Payment Calculator


Arizona Regional MLS logo© 2026 Arizona Regional Multiple Listing Service, Inc. All rights reserved. All information should be verified by the recipient and none is guaranteed as accurate by ARMLS. The ARMLS logo indicates a property listed by a real estate brokerage other than Maison DeBlanc Real Estate | Real Broker AZ, LLC. Data last updated 2026-11-12T13:14:46.343.
www.yourazhousehunt.com/homes/179857171
Print Image

4634 E Southgate Avenue Phoenix, AZ 85040

  • Price: $176,000
  • Status: Active
  • On Site: 97 Days
  • Updated: 74 min ago
  • MLS #: 7063254
3
Beds
1
Baths
1
½ Baths
0.03
Acres
1,008
SQFT
$175
$/SQFT
1972
Built
Neighborhood:
Hallcraft Villas East Condominium
County:
Maricopa
Area:
Phoenix
Elementary School:
Holdeman Elementary School
Middle School:
Geneva Epps Mosley Middle School
High School:
Tempe High School
Property Description
Welcome home to this 3-bedroom townhome in Hallcraft Villas East, offering 1.5 baths, two assigned parking spaces (#153 & #154), and convenient visitor parking just steps away at the back of the property. Inside, enjoy a bright living space with wood-look flooring and a well-appointed kitchen featuring quartz countertops, white cabinetry, tile backsplash, walk-in pantry, and stainless steel appliances. Upstairs, all bedrooms offer comfortable retreats with plush carpeting. Relax on the private patio or enjoy extra storage with the attached shed. The community offers a playground, basketball court, and a convenient location near shopping, dining, and transportation. Don't miss this opportunity!
Exterior Features

Architectural Style Contemporary Attached Garage YN No Carport Spaces 0 Construction Materials StuccoWood FramePainted Covered Spaces 0 Exterior Features Storage Fencing Block Horse Amenities [] Horse YN No Lot Features NoneBorders Common Area Open Parking Spaces 0 Other Structures [] Parking Features Unassigned Pool Features [] Pool Private YN No Road Responsibility [] Road Surface Type [] Roof Built-Up Spa Features None View []

Interior Features

Basement [] Basement YN No Bedrooms Plus 3 Common Walls 2+ Common Walls Cooling Central Air Cooling YN Yes Fireplace Features [] Fireplace YN No Heating Electric Heating YN Yes Interior Features Walk-in PantryQuartz CountertopsHigh Speed Internet Laundry Features Inside Separate Den Office YN No Walk In Pantry Yes Window Features []

Property Features

Accessibility Features [] Association Fee 182.33 Association Fee Frequency Monthly Association Fee Includes Roof RepairMaintenance GroundsRoof ReplacementMaintenance Exterior Association YN Yes Auction No Borders Common Area Yes Builder Name Unknown Capmprovement Impact Fee 0 City Services Yes Community Features Near Bus StopPlaygroundBiking/Walking Path Community Pool YN No Current Financing [] Disclosures Agency Discl Req Flooring CarpetLaminate Green Energy Efficient [] Green Water Conservation [] Land Lease YN No Listing Terms VA LoanCashConventional Other Fees HOA 0 Ownership Fee Simple Ownership Fractional YN No PADFee YN2 No Possible Use None Prepaid Association Fees HOA 364 Property Attached YN Yes Property Condition [] Property Sub Type Townhouse Rec Center Fee YN No Security Features [] Sewer Public Sewer Special Assessment HOA No Special Listing Conditions N/A Special Listing Conditions None Yes Tax Annual Amount 308 Tax Year 2025 Total Monthly Fee 182.33 Unit Style Two Common Walls Yes Unit Style Two Levels Yes Utilities [] Water Source Public

Arizona Regional MLS logo Listing provided by Keller Williams, Professional Partners: 623-882-8000. .


Arizona Regional MLS logo© 2026 Arizona Regional Multiple Listing Service, Inc. All rights reserved. All information should be verified by the recipient and none is guaranteed as accurate by ARMLS. The ARMLS logo indicates a property listed by a real estate brokerage other than Maison DeBlanc Real Estate | Real Broker AZ, LLC. Data last updated 2026-11-12T13:14:46.343.
 
https://bt-photos.global.ssl.fastly.net/armls/1280_boomver_2_7063254-2.jpg https://bt-photos.global.ssl.fastly.net/armls/1280_boomver_2_7063254-2.jpg https://bt-photos.global.ssl.fastly.net/armls/1280_boomver_2_7063254-2.jpg
Logo
Maison DeBlanc Real Estate | Real Broker AZ, LLC
8325 W Happy Valley Rd. Suite 117
Peoria AZ, 85383