




















Skip To Content

4536 W Continental Drive

Glendale, AZ 85308
  • $289,000
  • STATUS: Active
  • ON SITE: 42 Days
  • MLS #: 7090041
UPDATED: 45 min ago
$289,000
  • 2
    BEDS
  • 0.05
    ACRES
  • 2
    BATHS
  • 0
    1/2 BATHS
  • 1,256
    SQFT
  • $230
    $/SQFT
Type:
Townhouse
Built:
1979
County:
Area:

School Information

Elementary School:
Middle School:

Description

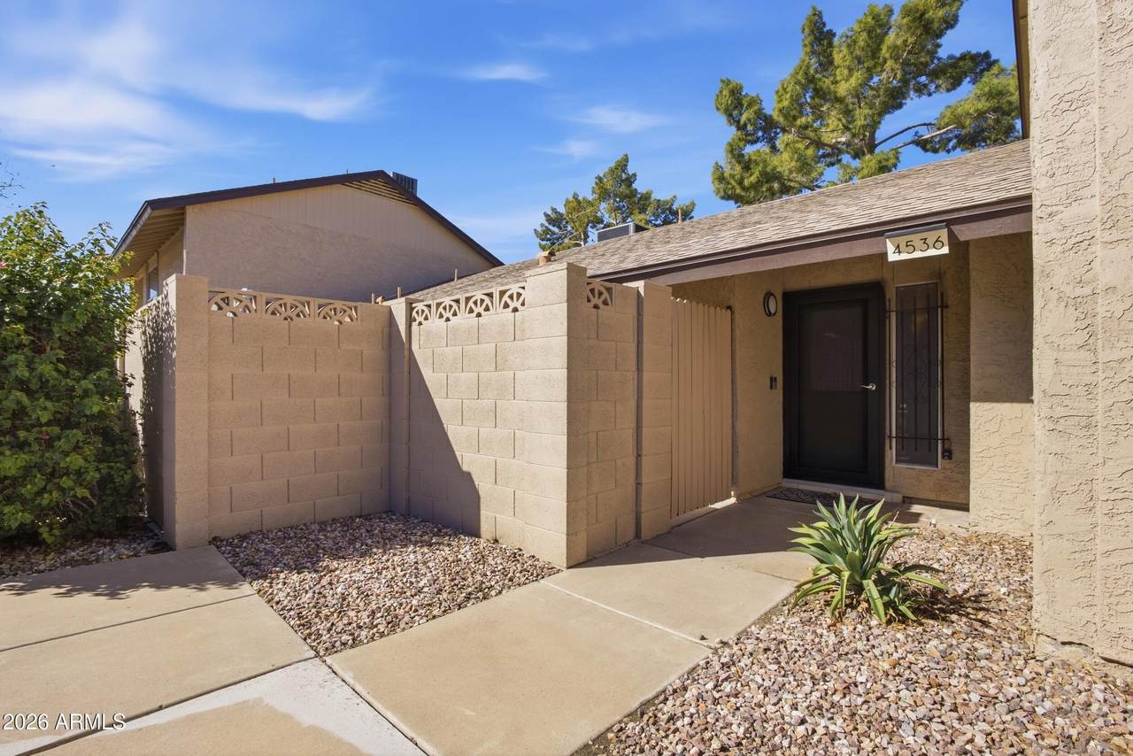
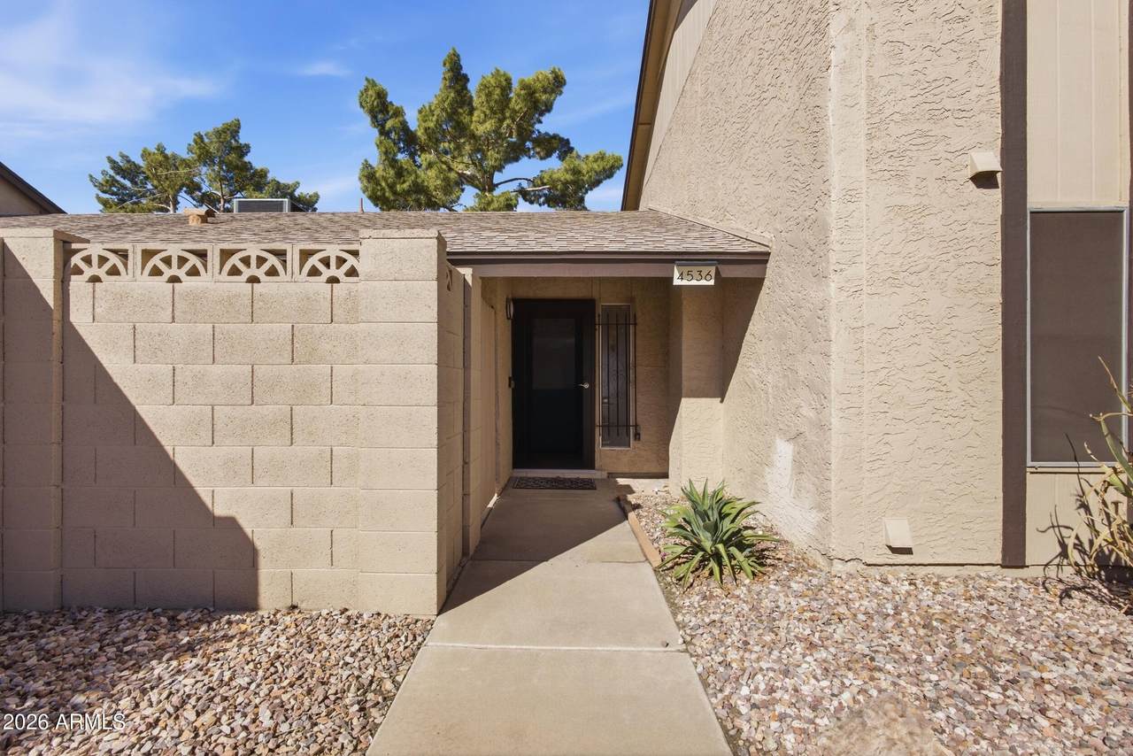
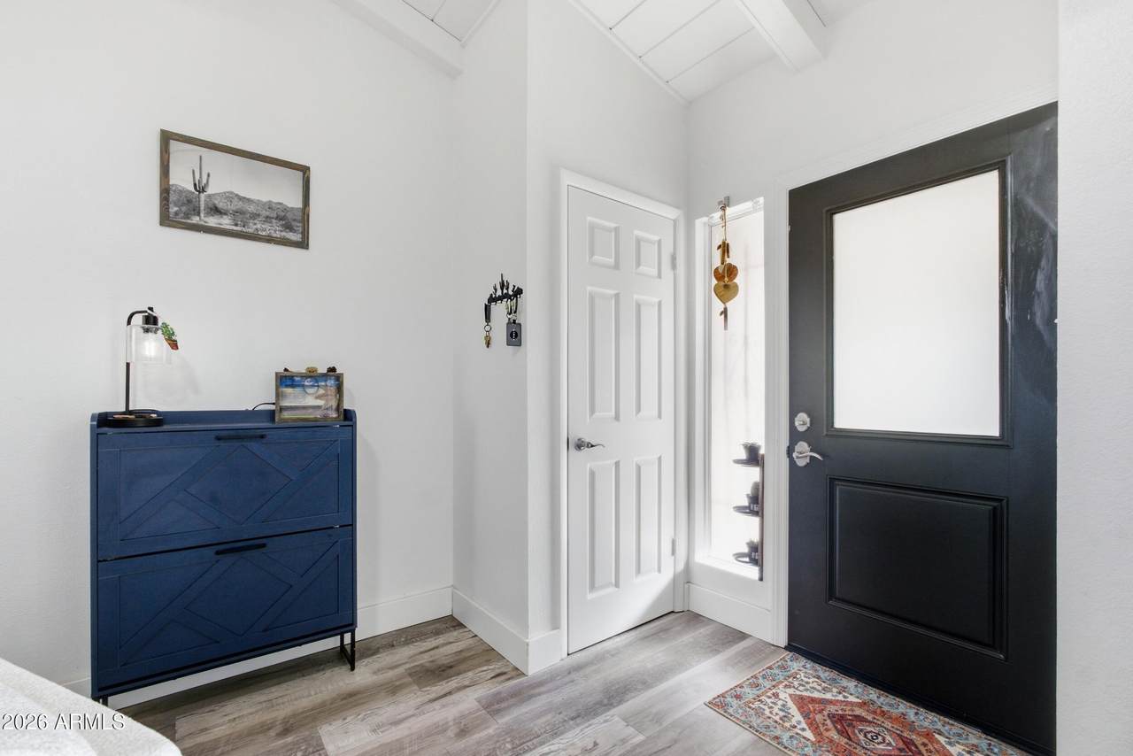
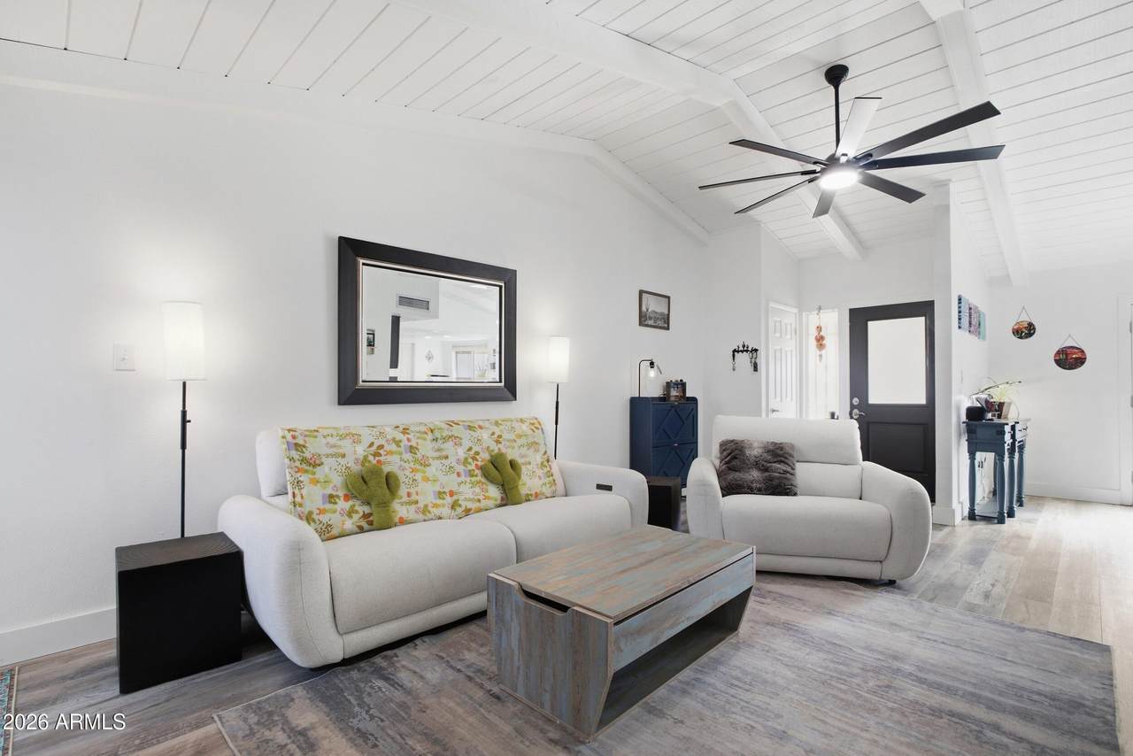
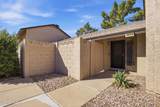
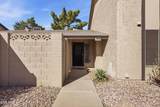
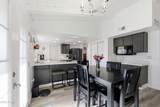
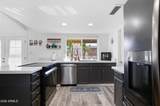
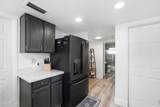
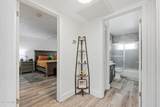
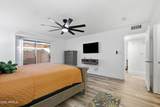
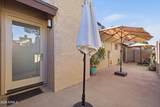
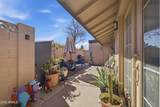
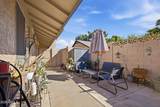
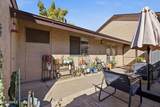
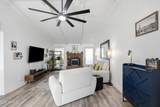
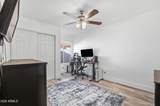
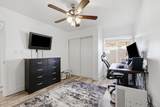
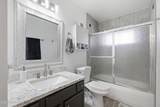
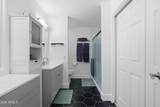
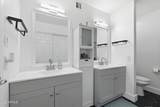
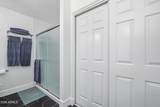
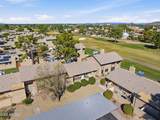
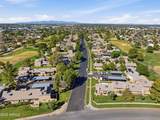
Welcome to this single story townhouse in the Bellair community, with over $25,000 in recent upgrades (including a new AC)! The living room makes a great first impression with a vaulted plank and beam ceiling and a classic brick fireplace. The kitchen offers plenty of counter space, LED lighting, and a coffee bar that is already plumbed for a wet bar if you want to upgrade. The primary suite has a spacious bedroom with a walk in closet and a private bath with double sinks and a walk in shower with grab bars. The guest bath features a granite vanity and a tub with tile surround. Outside you get two fenced concrete patios, including a front patio with a storage shed for extra space. Updated, low maintenance single level living in a great community!

Monthly Payment Calculator


Arizona Regional MLS logo© 2026 Arizona Regional Multiple Listing Service, Inc. All rights reserved. All information should be verified by the recipient and none is guaranteed as accurate by ARMLS. The ARMLS logo indicates a property listed by a real estate brokerage other than Maison DeBlanc Real Estate | Real Broker AZ, LLC. Data last updated 2026-11-18T15:14:01.903.
www.yourazhousehunt.com/homes/181870982
Print Image

4536 W Continental Drive Glendale, AZ 85308

  • Price: $289,000
  • Status: Active
  • On Site: 42 Days
  • Updated: 45 min ago
  • MLS #: 7090041
2
Beds
2
Baths
0
½ Baths
0.05
Acres
1,256
SQFT
$230
$/SQFT
1979
Built
Neighborhood:
Bellair Townhouses Unit 2 Lots 5077-5144
County:
Maricopa
Area:
Glendale
Elementary School:
Mirage Elementary School
Middle School:
Desert Sky Middle School
High School:
Deer Valley High School
Property Description
Welcome to this single story townhouse in the Bellair community, with over $25,000 in recent upgrades (including a new AC)! The living room makes a great first impression with a vaulted plank and beam ceiling and a classic brick fireplace. The kitchen offers plenty of counter space, LED lighting, and a coffee bar that is already plumbed for a wet bar if you want to upgrade. The primary suite has a spacious bedroom with a walk in closet and a private bath with double sinks and a walk in shower with grab bars. The guest bath features a granite vanity and a tub with tile surround. Outside you get two fenced concrete patios, including a front patio with a storage shed for extra space. Updated, low maintenance single level living in a great community!
Exterior Features

Architectural Style [] Attached Garage YN No Carport Spaces 1 Construction Materials StuccoWood FramePainted Covered Spaces 1 Exterior Features Storage Fencing Block Horse Amenities [] Horse YN No Lot Features NoneEast/West Exposure Open Parking Spaces 0 Other Structures [] Parking Features Assigned Pool Features [] Pool Private YN No Road Responsibility City Maintained Road Road Surface Type Asphalt Roof CompositionRolled/Hot Mop Spa Features None View []

Interior Features

Basement [] Basement YN No Bedrooms Plus 2 Common Walls 2+ Common Walls Cooling Central AirCeiling Fan(s)Programmable Thmstat Cooling YN Yes Fireplace Features Living Room Fireplace YN Yes Heating Electric Heating YN Yes Interior Features High Speed InternetGranite CountersDouble VanityBreakfast BarVaulted Ceiling(s)3/4 Bath Master BdrmLaminate Counters Laundry Features InsideWshr/Dry HookUp Only Master Bedroom Walk In Closet Yes Plumbing Electric Hot Water Heater Yes Separate Den Office YN No Window Features []

Property Features

Accessibility Features [] Association Fee 234.53 Association Fee Frequency Monthly Association Fee Includes Roof RepairInsuranceMaintenance GroundsTrashRoof Replacement Association Fee2 104.57 Association Fee2 Frequency Monthly Association YN Yes Auction No Builder Name Unknown Cap Improvement Impact Fee2 0 Capmprovement Impact Fee 0 City Services Yes Community Features PoolGolfCommunity SpaTennis Court(s)PlaygroundBiking/Walking Path Community Pool YN Yes Current Financing [] Disclosures Agency Discl ReqSeller Discl Avail Flood Zone No Flooring Tile Green Energy Efficient [] Green Water Conservation [] Land Lease YN No Listing Terms VA LoanCashConventional1031 ExchangeFHA Other Fees HOA 0 Ownership Fee Simple Ownership Fractional YN No PADFee YN2 No Possible Use [] Prepaid Association Fees HOA 469.06 Property Attached YN Yes Property Condition [] Property Sub Type Townhouse Rec Center Fee YN No Rec Center Fee2 YN No Security Features [] Sewer Public SewerSewer in & Cnctd Special Assessment HOA No Special Listing Conditions N/A Special Listing Conditions None Yes Tax Annual Amount 729 Tax Year 2025 Total Monthly Fee 339.1 Unit Style Two Common Walls Yes Utilities [] Water Source Public

Arizona Regional MLS logo Listing provided by Real Broker: 602-755-3415. .


Arizona Regional MLS logo© 2026 Arizona Regional Multiple Listing Service, Inc. All rights reserved. All information should be verified by the recipient and none is guaranteed as accurate by ARMLS. The ARMLS logo indicates a property listed by a real estate brokerage other than Maison DeBlanc Real Estate | Real Broker AZ, LLC. Data last updated 2026-11-18T15:14:01.903.
 
https://bt-photos.global.ssl.fastly.net/armls/1280_boomver_1_7090041-2.jpg https://bt-photos.global.ssl.fastly.net/armls/1280_boomver_1_7090041-2.jpg https://bt-photos.global.ssl.fastly.net/armls/1280_boomver_1_7090041-2.jpg
Logo
Maison DeBlanc Real Estate | Real Broker AZ, LLC
8325 W Happy Valley Rd. Suite 117
Peoria AZ, 85383