

Skip To Content

4429 E Downing Circle

Mesa, AZ 85205
  • $999,888
  • STATUS: Active
  • ON SITE: 477 Days
  • MLS #: 6882666
Price Reduced
UPDATED: 33 min ago
$999,888
  • 4
    BEDS
  • 0.37
    ACRES
  • 3
    BATHS
  • 1
    1/2 BATHS
  • 4,080
    SQFT
  • $245
    $/SQFT
Neighborhood:
Type:
Single-Family Home
Built:
2025
County:
Area:

School Information

Description

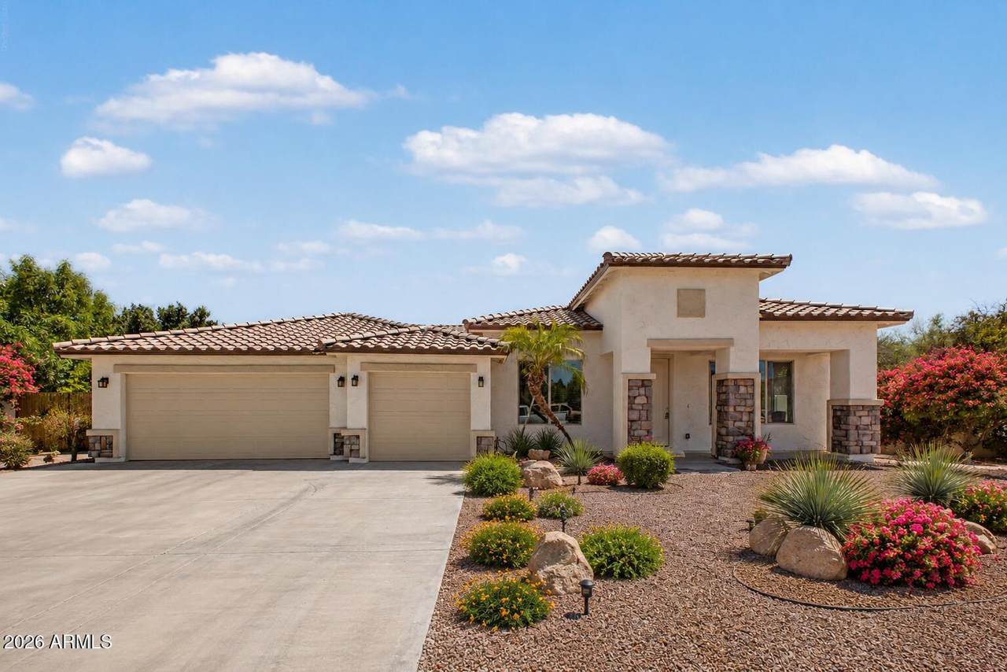
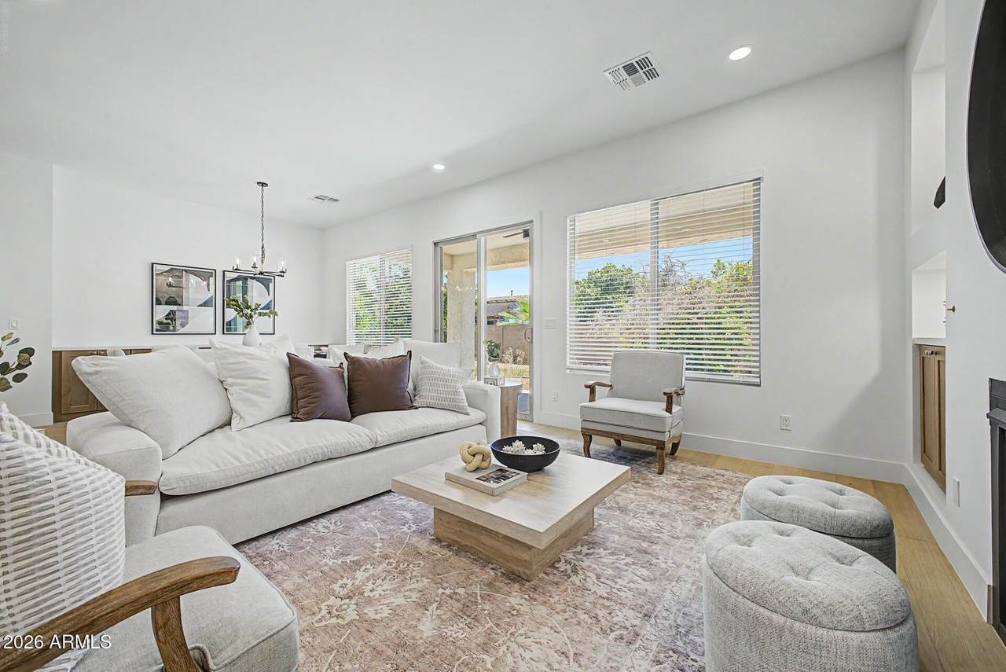
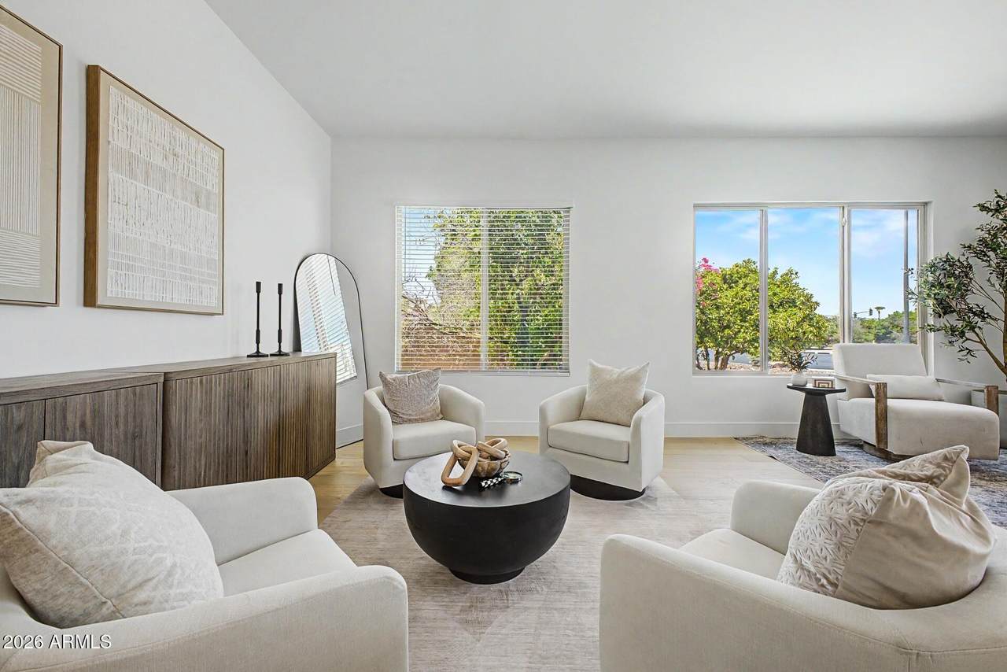
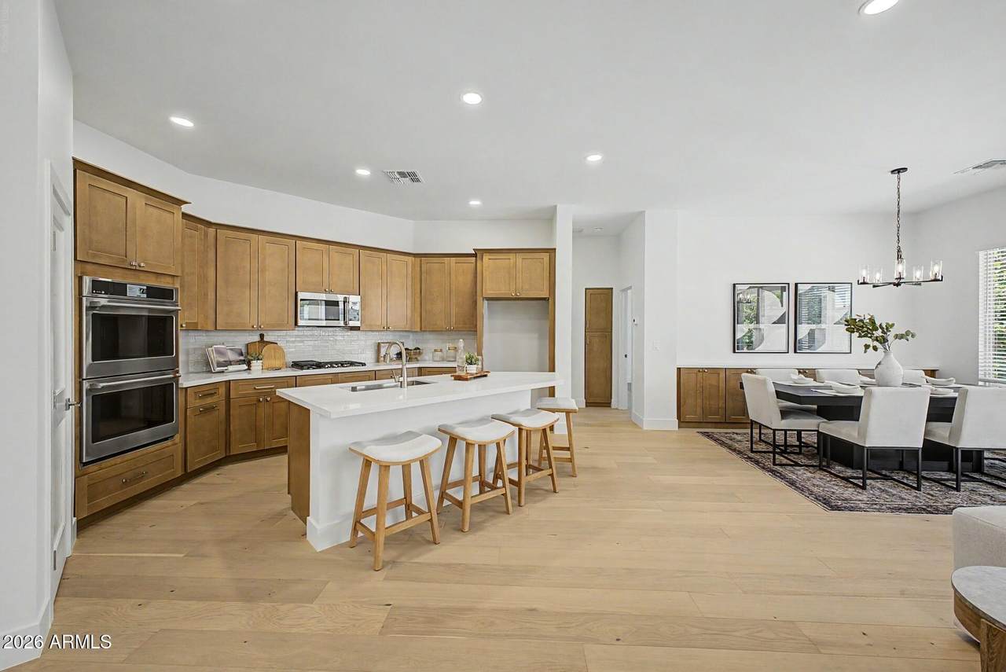
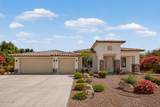
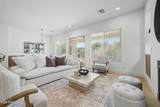
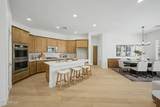
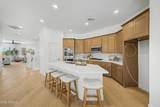
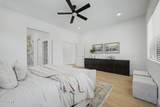
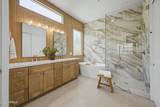
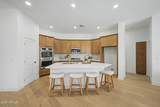
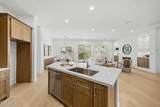
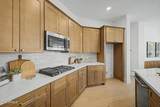
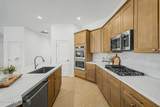
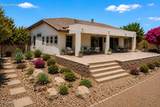
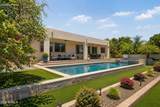
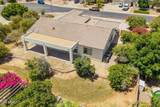
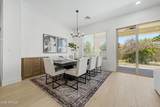
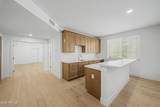
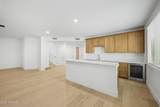
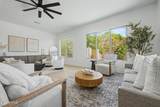
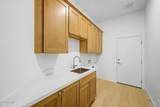
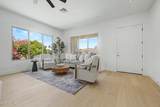
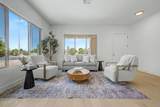
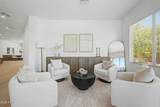
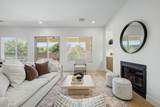
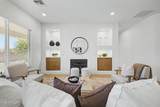
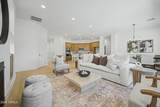
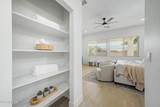
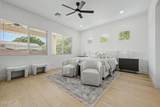
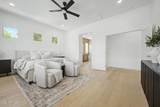
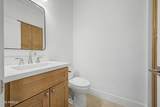
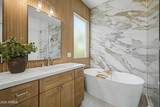
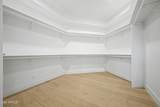
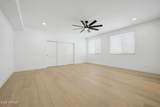
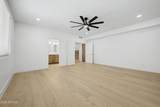
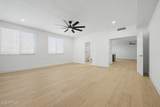
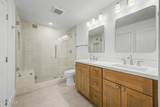
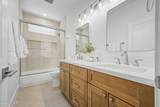
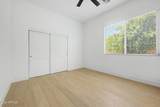
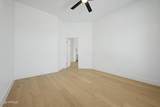
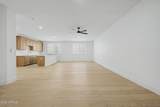
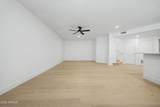
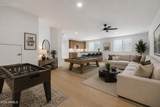
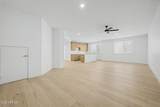
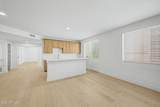
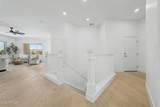
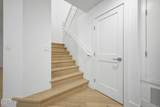
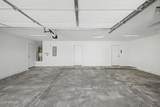
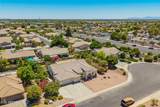
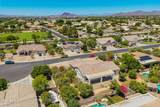
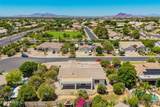
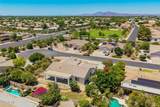
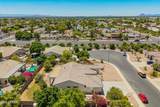
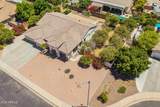
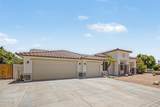
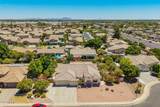
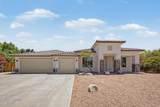
Fully Rebuilt | Move-In Ready | Dual Primary Suites | Multigenerational Living | Basement | 3-Car Garage | NE Mesa finished in July 2026 Completely rebuilt from the ground up, this stunning 4,080 sq. ft. home on a 15,948 sq. ft. lot offers the rare opportunity to own a like-new luxury home in highly desirable Valencia Groves. Designed for today's lifestyle, this home features 5 bedrooms, 4.5 bathrooms, TWO spacious primary suites--ideal for multigenerational living, guests, or extended family--plus a large basement and a 3-car garage. The open-concept floor plan showcases a designer kitchen with quartz countertops, double ovens, a large island, and a walk-in pantry, creating the perfect space for entertaining and everyday living. Enjoy the confidence of all-new roof, HVAC systems, plumbing, electrical, insulation, drywall, energy-efficient windows, and modern finishes throughout, providing the beauty of new construction without the wait.

Monthly Payment Calculator


Arizona Regional MLS logo© 2026 Arizona Regional Multiple Listing Service, Inc. All rights reserved. All information should be verified by the recipient and none is guaranteed as accurate by ARMLS. The ARMLS logo indicates a property listed by a real estate brokerage other than Maison DeBlanc Real Estate | Real Broker AZ, LLC. Data last updated 2026-10-10T12:13:41.04.
www.yourazhousehunt.com/homes/165103264
Print Image

4429 E Downing Circle Mesa, AZ 85205

  • Price: $999,888
  • Status: Active
  • On Site: 477 Days
  • Updated: 33 min ago
  • MLS #: 6882666
4
Beds
3
Baths
1
½ Baths
0.37
Acres
4,080
SQFT
$245
$/SQFT
2025
Built
Neighborhood:
Valencia Groves
County:
Maricopa
Area:
Mesa
Elementary School:
Mesa Distance Learning Program
Middle School:
Shepherd Junior High School
High School:
Red Mountain High School
Property Description
Fully Rebuilt | Move-In Ready | Dual Primary Suites | Multigenerational Living | Basement | 3-Car Garage | NE Mesa finished in July 2026 Completely rebuilt from the ground up, this stunning 4,080 sq. ft. home on a 15,948 sq. ft. lot offers the rare opportunity to own a like-new luxury home in highly desirable Valencia Groves. Designed for today's lifestyle, this home features 5 bedrooms, 4.5 bathrooms, TWO spacious primary suites--ideal for multigenerational living, guests, or extended family--plus a large basement and a 3-car garage. The open-concept floor plan showcases a designer kitchen with quartz countertops, double ovens, a large island, and a walk-in pantry, creating the perfect space for entertaining and everyday living. Enjoy the confidence of all-new roof, HVAC systems, plumbing, electrical, insulation, drywall, energy-efficient windows, and modern finishes throughout, providing the beauty of new construction without the wait.
Exterior Features

Architectural Style Ranch Attached Garage YN No Carport Spaces 0 Construction Materials Spray Foam InsulationSynthetic StuccoWood Frame Covered Spaces 3 Exterior Features [] Fencing Block Horse Amenities [] Horse YN No Lot Features North/South ExposureDesert FrontGravel/Stone FrontGrass BackIrrigation Back Open Parking Spaces 0 Other Structures [] Parking Features RV Gated Pool Features None Pool Private YN No Road Responsibility [] Road Surface Type [] Roof Tile Spa Features None View []

Interior Features

Basement [] Basement YN Yes Bedrooms Plus 5 Common Walls [] Cooling Ceiling Fan(s)Programmable Thmstat Cooling YN Yes Family Room Yes Fireplace Features Family Room Fireplace YN Yes Formal Dining Yes Great Room Yes Heating Electric Heating YN Yes Interior Features High Speed InternetDouble VanityMaster DownstairsUpstairs9+ Flat CeilingsVaulted Ceiling(s)Kitchen IslandPantry2 Master BathsFull Bth Master BdrmSeparate Shwr & Tub Laundry Features Upstairs LaundryGas Dryer HookupWshr/Dry HookUp Only Master Bedroom Downstairs Yes Master Bedroom Upstairs Yes Master Bedroom Walk In Closet Yes Pantry Yes Plumbing Gas Hot Water Heater Yes Separate Den Office YN Yes Window Features Dual Pane

Property Features

Accessibility Features Zero-Grade Entry Association Fee 60 Association Fee Frequency Monthly Association Fee Includes Maintenance Grounds Association YN Yes Auction No Builder Name unknown Building Area Total 4080 Capmprovement Impact Fee 0 Community Features Playground Community Pool YN No Current Financing [] Disclosures Agency Discl Req Flood Zone No Flooring OtherCarpetTile Green Energy Efficient [] Green Water Conservation [] Land Lease YN No Listing Terms VA LoanCashConventionalFHA New Construction YN No North South Exposure Yes Other Fees Description 0 Other Fees HOA 51 Ownership Fee Simple Ownership Fractional YN No PADFee YN2 No Possible Use [] Prepaid Association Fees HOA 120 Property Attached YN No Property Condition Under Construction Property Sub Type Single Family Residence Rec Center Fee YN No Security Features [] Sewer Public Sewer Special Assessment HOA No Special Listing Conditions N/A Special Listing Conditions None Yes Tax Annual Amount 3998 Tax Year 2024 Total Monthly Fee 60 Utilities [] Water Source Public

Arizona Regional MLS logo Listing provided by Ann Adams And Associates Realty, LLC: 602-330-2323. .


Arizona Regional MLS logo© 2026 Arizona Regional Multiple Listing Service, Inc. All rights reserved. All information should be verified by the recipient and none is guaranteed as accurate by ARMLS. The ARMLS logo indicates a property listed by a real estate brokerage other than Maison DeBlanc Real Estate | Real Broker AZ, LLC. Data last updated 2026-10-10T12:13:41.04.
 
https://bt-photos.global.ssl.fastly.net/armls/1280_boomver_4_6882666-2.jpg https://bt-photos.global.ssl.fastly.net/armls/1280_boomver_4_6882666-2.jpg https://bt-photos.global.ssl.fastly.net/armls/1280_boomver_4_6882666-2.jpg
Logo
Maison DeBlanc Real Estate | Real Broker AZ, LLC
8325 W Happy Valley Rd. Suite 117
Peoria AZ, 85383