Skip To Content

4202 N 21ST Street , #7

Phoenix, AZ 85016
  • $420,000
  • STATUS: Active
  • ON SITE: 89 Days
  • MLS #: 7069082
Price Reduced
UPDATED: 44 min ago
$420,000
  • 2
    BEDS
  • N/A
    ACRES
  • 2
    BATHS
  • 1
    1/2 BATHS
  • 1,830
    SQFT
  • $230
    $/SQFT
Type:
Townhouse
Built:
2002
County:
Area:

School Information

Elementary School:
Middle School:
High School:

Description

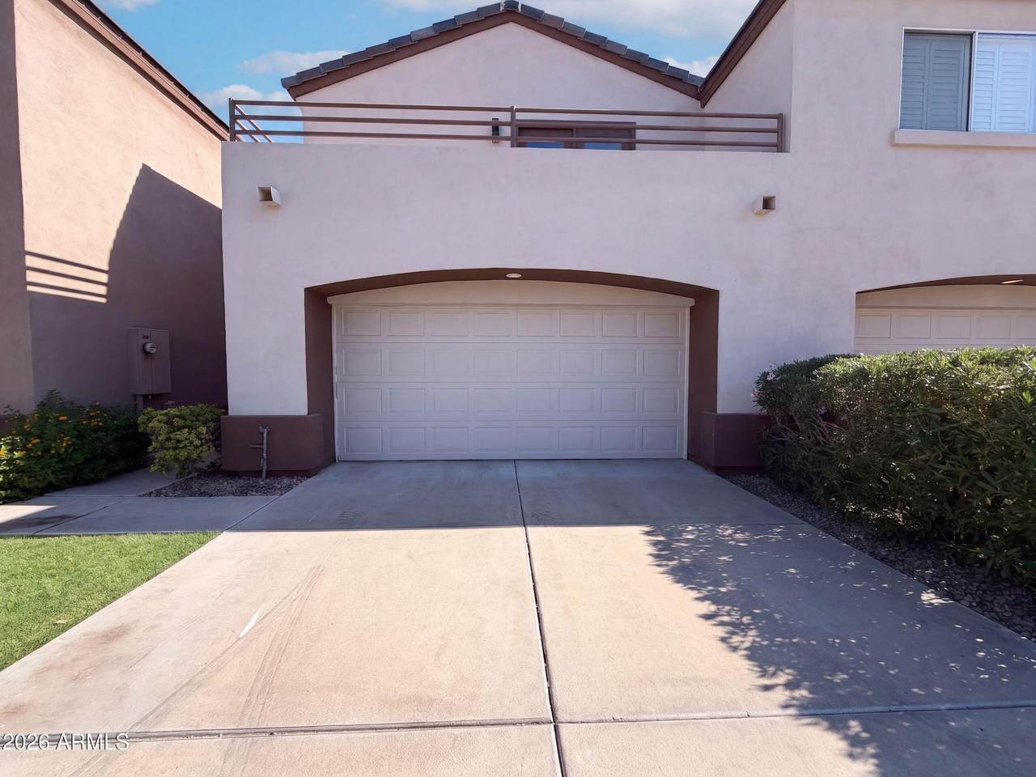
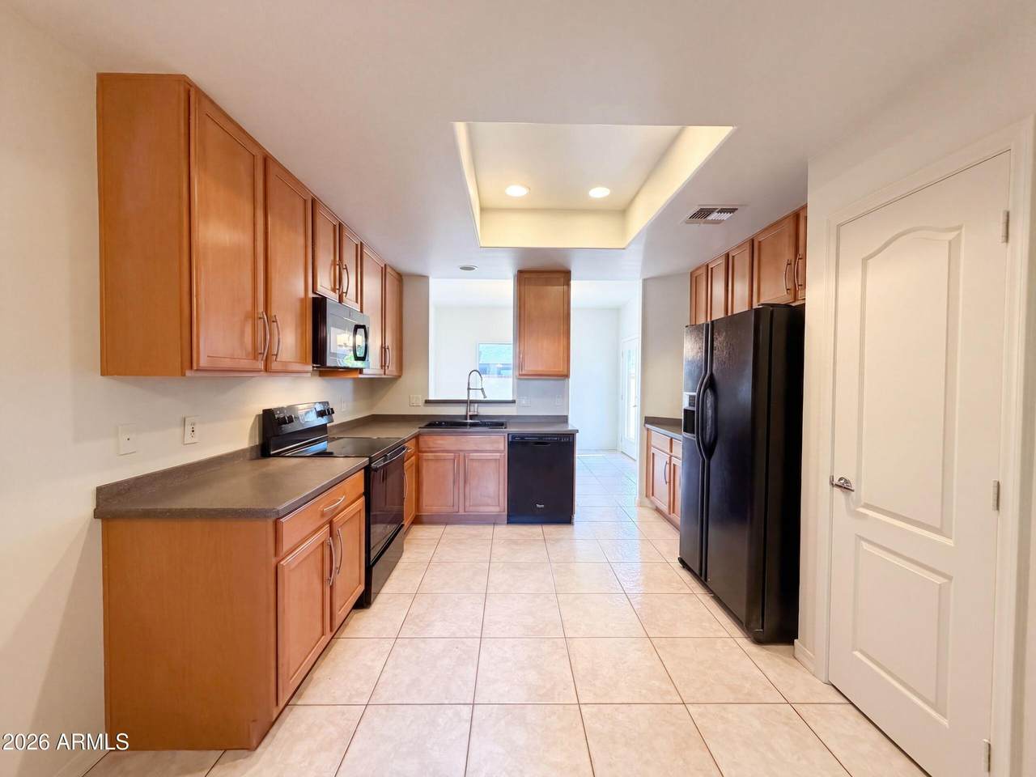
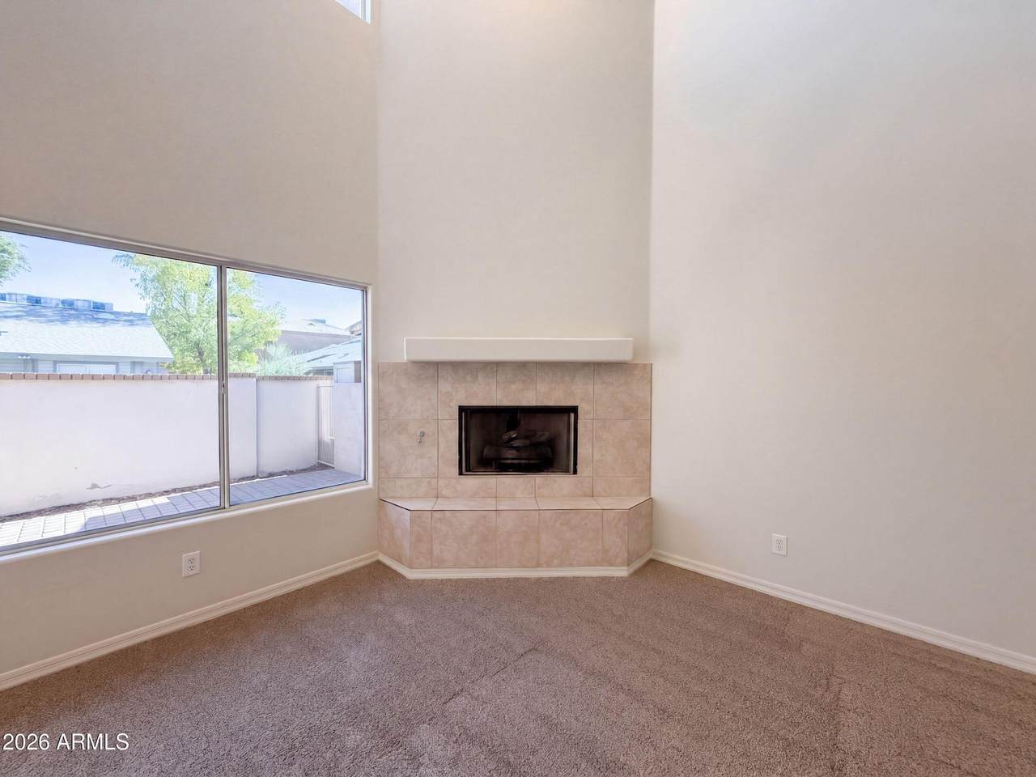
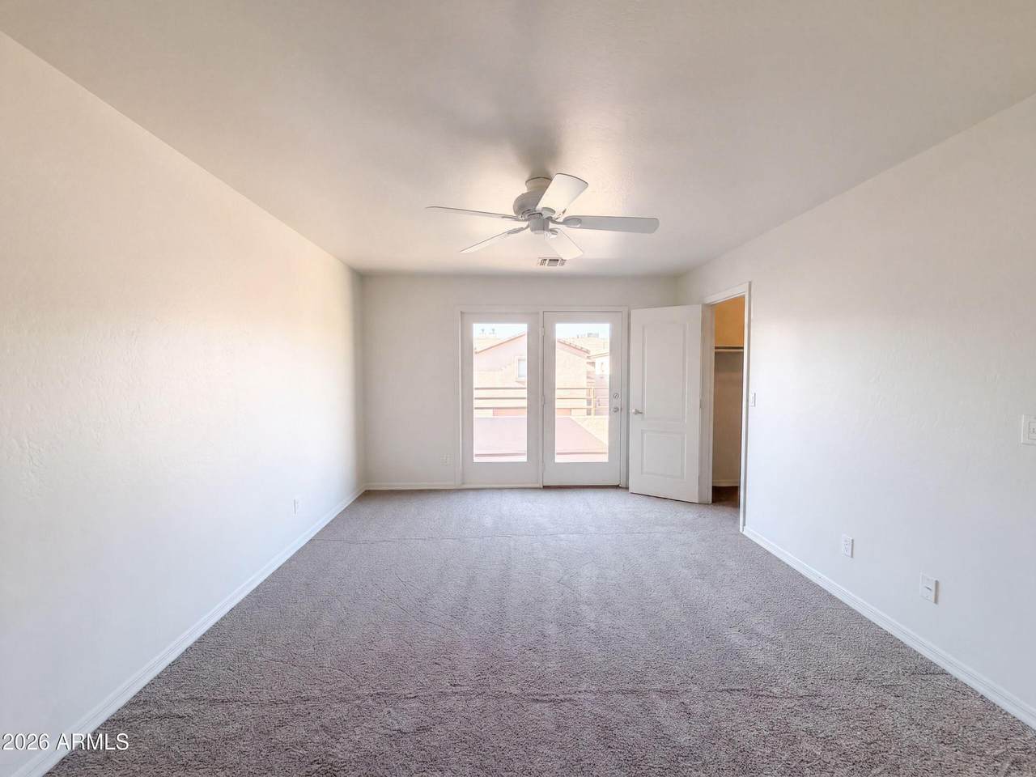
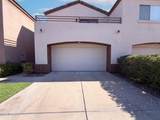
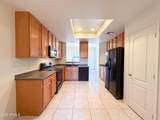
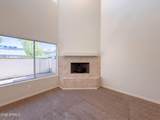
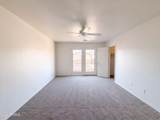
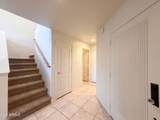
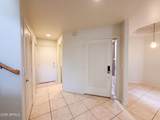
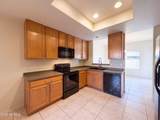
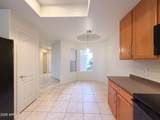
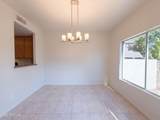
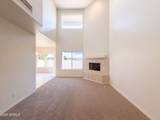
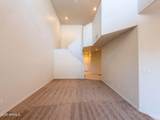
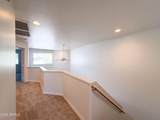
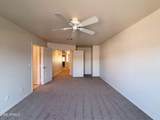
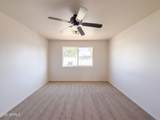
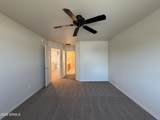
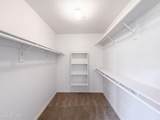
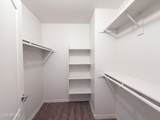
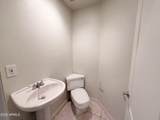
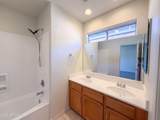
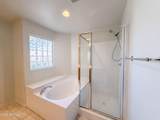
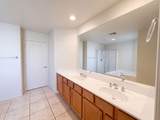
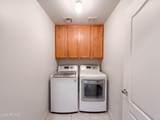
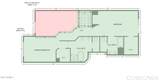
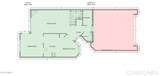
INCREDIBLE BUYER INCENTIVES: $6,000 MORTGAGE CONCESSION. Seller will pay up to $6,000 at closing towards your interest rate buydown if you finance with lender of sellers choice. 4202 N 21st St Unit 7 is a two-story Phoenix townhome with a functional layout and tile flooring across the main level. The kitchen features wood cabinetry, generous counter space, a breakfast bar, and a pantry, opening to a dining area and a two-story living room anchored by a corner tiled fireplace beneath soaring ceilings. Upstairs, a loft connects the carpeted bedrooms, including a primary suite with a soaking tub, a separate walk-in shower, a double vanity, and a walk-in closet. A main-level half bath and a dedicated laundry area add convenience.

Monthly Payment Calculator


Arizona Regional MLS logo© 2026 Arizona Regional Multiple Listing Service, Inc. All rights reserved. All information should be verified by the recipient and none is guaranteed as accurate by ARMLS. The ARMLS logo indicates a property listed by a real estate brokerage other than Maison DeBlanc Real Estate | Real Broker AZ, LLC. Data last updated 2026-11-18T18:14:04.91.
www.yourazhousehunt.com/homes/180329387
Print Image

4202 N 21ST Street , #7 Phoenix, AZ 85016

  • Price: $420,000
  • Status: Active
  • On Site: 89 Days
  • Updated: 44 min ago
  • MLS #: 7069082
2
Beds
2
Baths
1
½ Baths
N/A
Acres
1,830
SQFT
$230
$/SQFT
2002
Built
Neighborhood:
21ST Street Estates Condominium
County:
Maricopa
Area:
Phoenix
Elementary School:
Madison Park School
Middle School:
Madison Park School
High School:
Camelback High School
Property Description
INCREDIBLE BUYER INCENTIVES: $6,000 MORTGAGE CONCESSION. Seller will pay up to $6,000 at closing towards your interest rate buydown if you finance with lender of sellers choice. 4202 N 21st St Unit 7 is a two-story Phoenix townhome with a functional layout and tile flooring across the main level. The kitchen features wood cabinetry, generous counter space, a breakfast bar, and a pantry, opening to a dining area and a two-story living room anchored by a corner tiled fireplace beneath soaring ceilings. Upstairs, a loft connects the carpeted bedrooms, including a primary suite with a soaking tub, a separate walk-in shower, a double vanity, and a walk-in closet. A main-level half bath and a dedicated laundry area add convenience.
Exterior Features

Architectural Style [] Carport Spaces 0 Construction Materials Synthetic StuccoWood FramePainted Covered Spaces 2 Exterior Features [] Fencing Block Horse Amenities [] Horse YN No Lot Features Cul-De-SacGravel/Stone BackGrass Front Open Parking Spaces 0 Other Structures [] Parking Features [] Pool Features [] Pool Private YN No Road Responsibility [] Road Surface Type [] Roof Other Spa Features None View []

Interior Features

Basement [] Basement YN No Bedrooms Plus 2 Common Walls [] Cooling Ceiling Fan(s)Other Cooling YN Yes Fireplace Features [] Fireplace YN Yes Heating Electric Heating YN Yes Interior Features Double VanityEat-in KitchenFull Bth Master BdrmSeparate Shwr & Tub Laundry Features InsideWshr/Dry HookUp Only Separate Den Office YN No Window Features []

Property Features

Accessibility Features [] Association Fee 315 Association Fee Frequency Monthly Association Fee Includes Maintenance Grounds Association YN Yes Auction No Builder Name USW CAT CONST. Capmprovement Impact Fee 550 Community Features [] Community Pool YN No Current Financing [] Disclosures Seller Discl Avail Flooring [] Green Energy Efficient [] Green Water Conservation [] Land Lease YN No Listing Terms CashConventional Other Fees Description Other Other Fees HOA 0 Ownership Fee Simple Ownership Fractional YN No PADFee YN2 No Possible Use [] Prepaid Association Fees HOA 315 Property Attached YN Yes Property Condition [] Property Sub Type Townhouse Rec Center Fee YN No Security Features Security System Owned Sewer Public Sewer Special Assessment HOA No Special Listing Conditions N/A Special Listing Conditions None Yes Tax Annual Amount 2757 Tax Year 2025 Total Monthly Fee 315 Utilities [] Water Source Public

Arizona Regional MLS logo Listing provided by Opendoor Brokerage, LLC: 480-351-6622. .


Arizona Regional MLS logo© 2026 Arizona Regional Multiple Listing Service, Inc. All rights reserved. All information should be verified by the recipient and none is guaranteed as accurate by ARMLS. The ARMLS logo indicates a property listed by a real estate brokerage other than Maison DeBlanc Real Estate | Real Broker AZ, LLC. Data last updated 2026-11-18T18:14:04.91.
 
https://bt-photos.global.ssl.fastly.net/armls/1280_boomver_1_7069082-2.jpg https://bt-photos.global.ssl.fastly.net/armls/1280_boomver_1_7069082-2.jpg https://bt-photos.global.ssl.fastly.net/armls/1280_boomver_1_7069082-2.jpg
Logo
Maison DeBlanc Real Estate | Real Broker AZ, LLC
8325 W Happy Valley Rd. Suite 117
Peoria AZ, 85383