Skip To Content

4026 W Berridge Lane W

Phoenix, AZ 85019
  • $350,000
  • STATUS: Closed
  • ON SITE: 474 Days
  • MLS #: 6884632
Sold - 12/30/2025
$350,000
SOLD - 12/30/2025
  • 3
    BEDS
  • 0.15
    ACRES
  • 0
    BATHS
  • 0
    1/2 BATHS
  • 1,302
    SQFT
  • $0
    $/SQFT
Neighborhood:
Type:
Single-Family Home
Built:
1957
County:
Area:

School Information

Elementary School:
Middle School:
High School:

Description

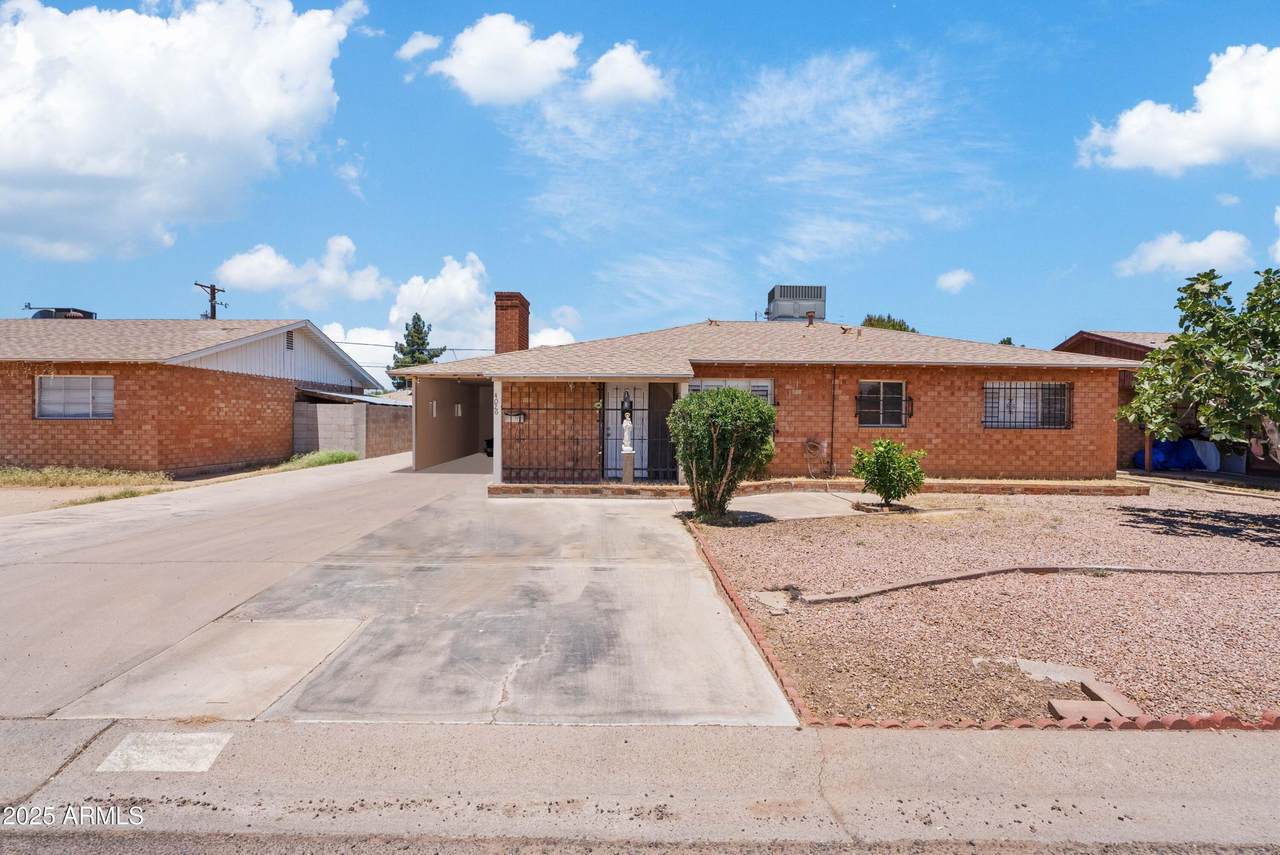
Welcome to this beautifully updated 3-bedroom, 2-bath home showcasing a remodeled kitchen with stunning quartz countertops, warm espresso cabinetry, stylish gold finishes, and wood plank tile flooring throughout. Thoughtfully designed with a clean, low-maintenance backyard featuring pavers and an extended covered patio—ideal for relaxing or entertaining. With desirable North/South exposure and modern touches throughout, and no HOA, this home offers both comfort and style in one smart package. Seller is motivated.

Monthly Payment Calculator


Arizona Regional MLS logo© 2026 Arizona Regional Multiple Listing Service, Inc. All rights reserved. All information should be verified by the recipient and none is guaranteed as accurate by ARMLS. The ARMLS logo indicates a property listed by a real estate brokerage other than Maison DeBlanc Real Estate | Real Broker AZ, LLC. Data last updated 2026-10-13T18:14:21.347.
www.yourazhousehunt.com/homes/165246913
Print Image

4026 W Berridge Lane W Phoenix, AZ 85019

  • Price: $345,000
  • Status: Closed
  • On Site: 474 Days
  • Updated: 39 min ago
  • MLS #: 6884632
3
Beds
0
Baths
0
½ Baths
0.15
Acres
1,302
SQFT
$0
$/SQFT
1957
Built
Neighborhood:
West Plaza Two
County:
Maricopa
Area:
Phoenix
Elementary School:
Catalina Ventura School
Middle School:
Catalina Ventura School
High School:
Alhambra High School
Property Description
Welcome to this beautifully updated 3-bedroom, 2-bath home showcasing a remodeled kitchen with stunning quartz countertops, warm espresso cabinetry, stylish gold finishes, and wood plank tile flooring throughout. Thoughtfully designed with a clean, low-maintenance backyard featuring pavers and an extended covered patio—ideal for relaxing or entertaining. With desirable North/South exposure and modern touches throughout, and no HOA, this home offers both comfort and style in one smart package. Seller is motivated.
Exterior Features

Architectural Style [] Carport Spaces 1 Construction Materials Block Covered Spaces 1 Exterior Features [] Fencing Block Horse Amenities [] Horse YN No Lot Features North/South ExposureDesert BackGravel/Stone Front Open Parking Spaces 6 Other Structures [] Parking Features [] Pool Features None Pool Private YN No Road Responsibility City Maintained Road Road Surface Type [] Roof Composition Spa Features None View []

Interior Features

Basement [] Basement YN No Bedrooms Plus 3 Common Walls [] Cooling Central Air Cooling YN Yes Fireplace Features [] Fireplace YN No Great Room Yes Heating Electric Heating YN Yes Interior Features Eat-in KitchenNo Interior Steps3/4 Bath Master Bdrm Laundry Features [] Separate Den Office YN No Window Features Dual Pane

Property Features

Accessibility Features [] Association Fee Includes No Fees Association YN No Auction No Builder Name HALLCRAFT Community Features [] Community Pool YN No Current Financing Non Assumable Disclosures Seller Discl Avail Flooring Tile Green Energy Efficient [] Green Water Conservation [] Land Lease YN No Listing Terms CashConventionalFHAVA Loan North South Exposure Yes Ownership Fee Simple Ownership Fractional YN No PADFee YN2 No Possible Use [] Property Attached YN No Property Condition [] Property Sub Type Single Family Residence Security Features [] Sewer Public Sewer Special Listing Conditions N/A Special Listing Conditions None Yes Tax Annual Amount 877 Tax Year 2024 Total Monthly Fee 0 Utilities [] Water Source City Water

Arizona Regional MLS logo Listing provided by Realty ONE Group: 623-236-1414. .


Arizona Regional MLS logo© 2026 Arizona Regional Multiple Listing Service, Inc. All rights reserved. All information should be verified by the recipient and none is guaranteed as accurate by ARMLS. The ARMLS logo indicates a property listed by a real estate brokerage other than Maison DeBlanc Real Estate | Real Broker AZ, LLC. Data last updated 2026-10-13T18:14:21.347.
 
Logo
Maison DeBlanc Real Estate | Real Broker AZ, LLC
8325 W Happy Valley Rd. Suite 117
Peoria AZ, 85383