



Skip To Content

3935 E Rough Rider Road , #1014

Phoenix, AZ 85050
  • $430,000
  • STATUS: Active
  • ON SITE: 44 Days
  • MLS #: 7089269
Price Reduced
UPDATED: 61 min ago
$430,000
  • 2
    BEDS
  • N/A
    ACRES
  • 2
    BATHS
  • 1
    1/2 BATHS
  • 1,388
    SQFT
  • $310
    $/SQFT
Type:
Townhouse
Built:
2006
County:
Area:

School Information

Elementary School:
Middle School:
High School:

Description

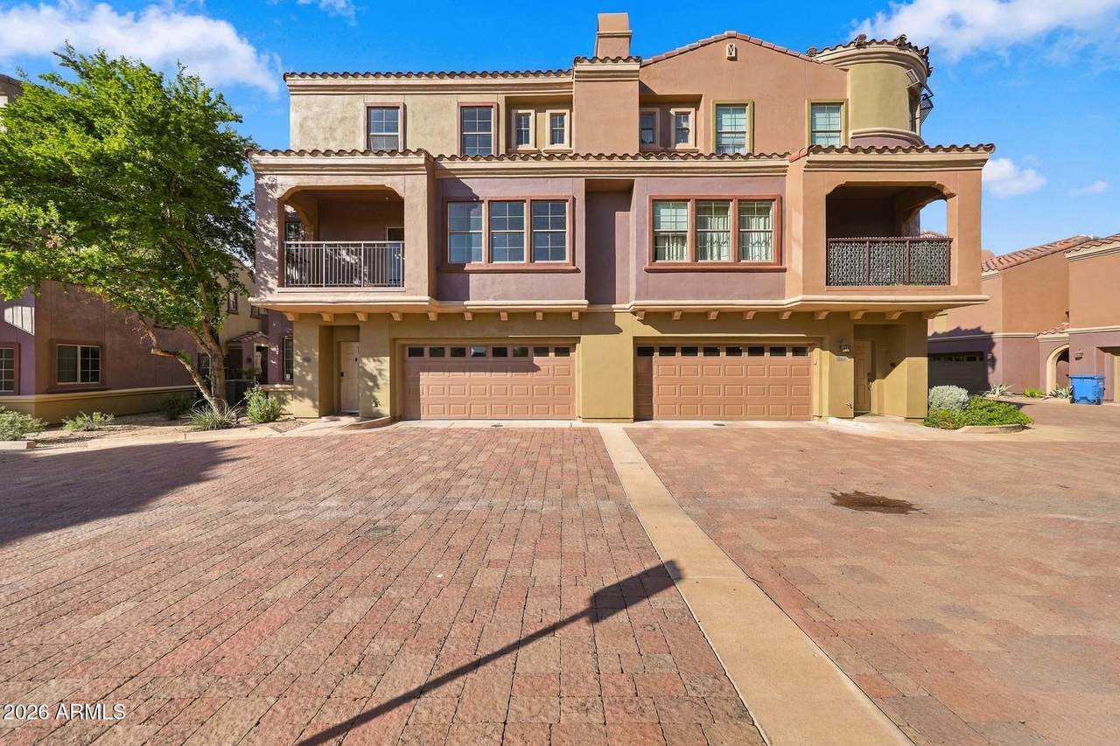
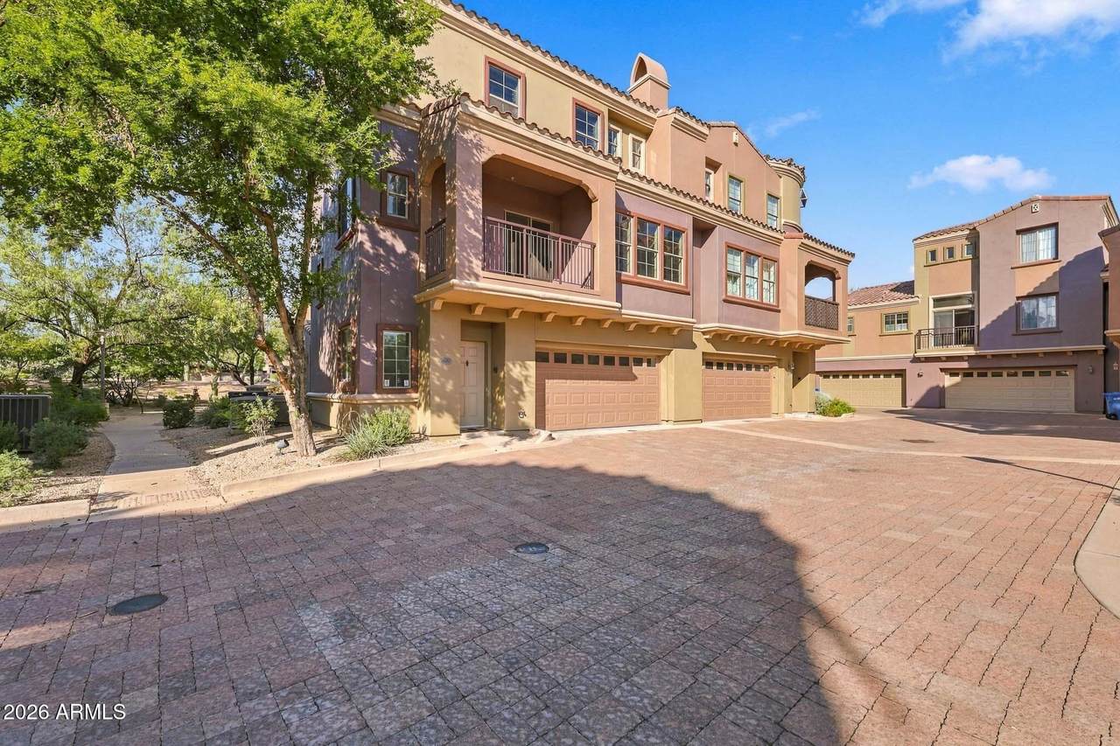
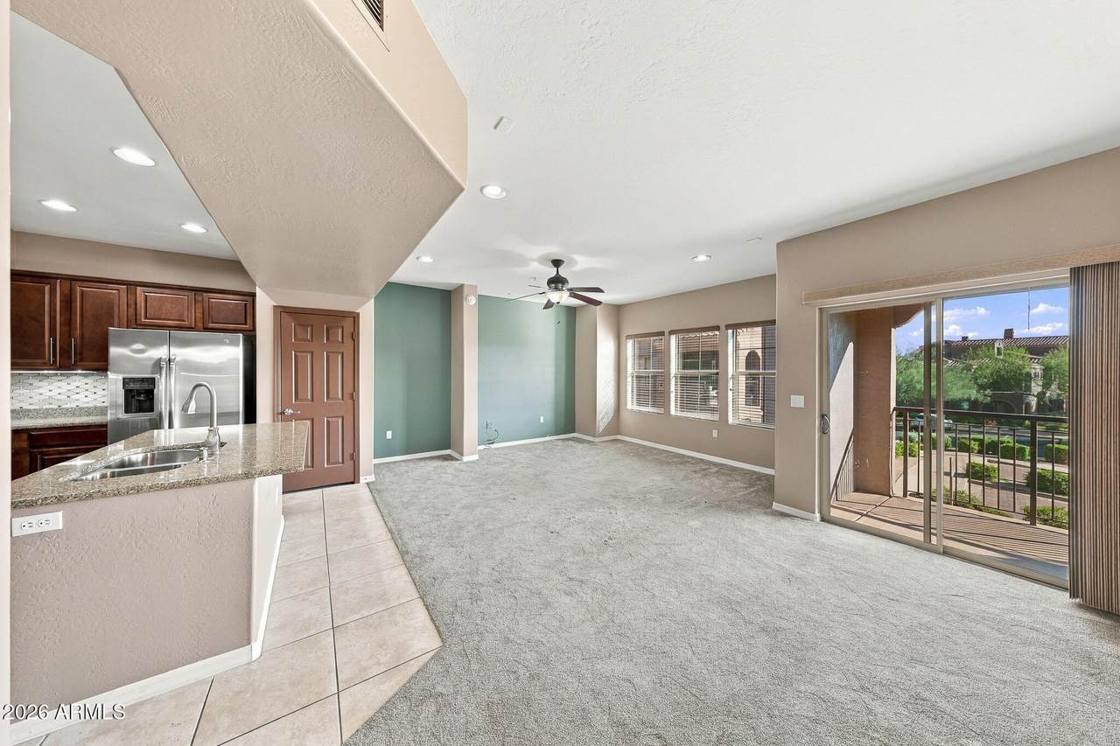
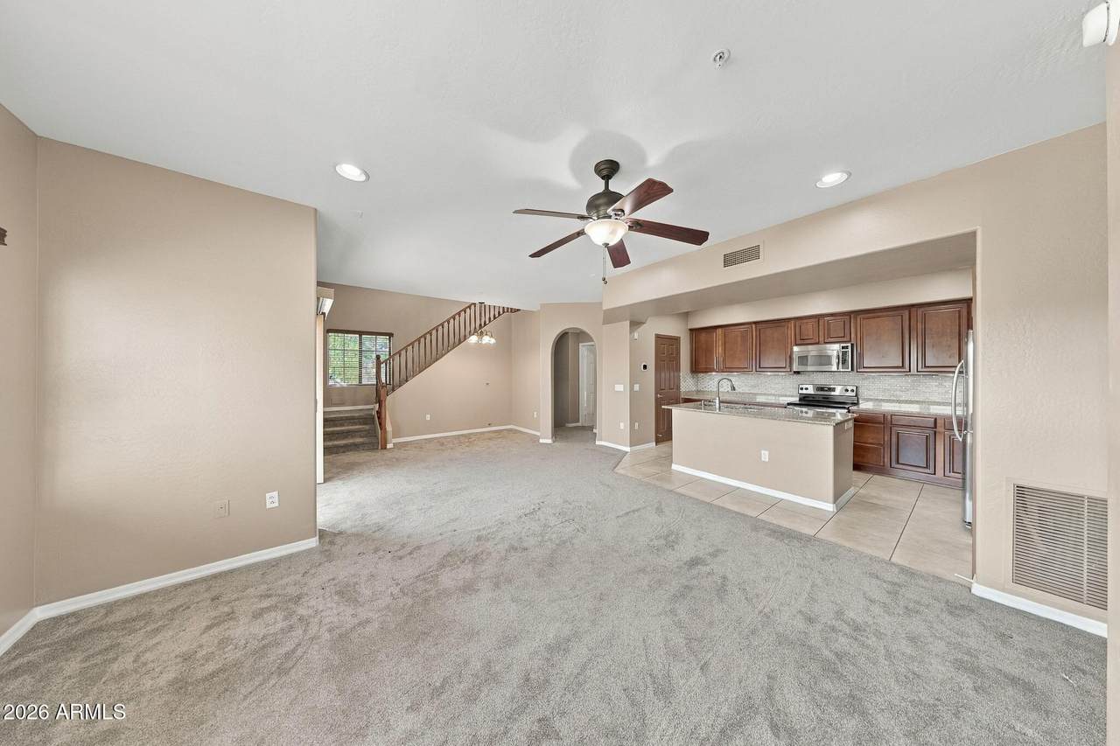
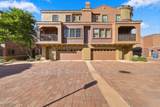
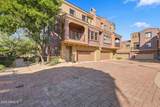
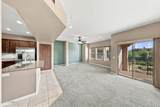
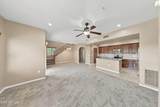
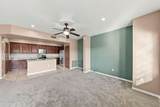
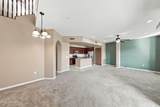
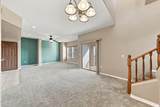
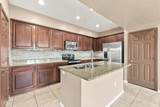
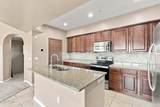
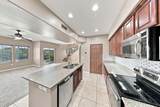
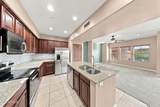
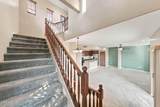
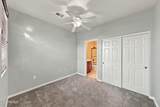
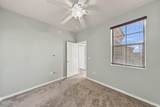
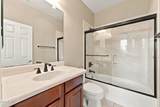
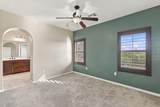
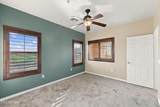
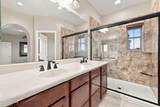
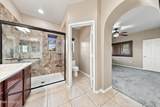
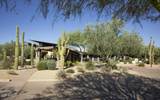
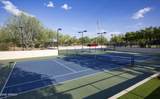
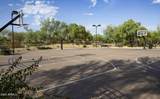
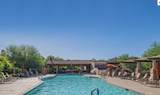
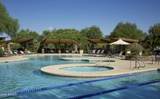
Enjoy easy living in this exceptionally clean, turnkey 2-bedroom, 2.5-bath condo in a gated community. An ideal first home or lock-and-leave retreat, this end unit is conveniently positioned near the community exit for easy access, with abundant guest parking nearby. Community amenities include a pool, heated spa, pickleball and tennis courts, basketball courts, playground, fitness center, and clubhouse. The convenient North Phoenix location puts shopping, dining, and entertainment at Desert Ridge, High Street, Kierland Commons, and Scottsdale Quarter within easy reach. Nearby freeway access also makes getting around the Valley convenient, with access to Scottsdale Airport and Phoenix Sky Harbor. Move right in and enjoy a low-maintenance lifestyle close to it all.

Monthly Payment Calculator


Arizona Regional MLS logo© 2026 Arizona Regional Multiple Listing Service, Inc. All rights reserved. All information should be verified by the recipient and none is guaranteed as accurate by ARMLS. The ARMLS logo indicates a property listed by a real estate brokerage other than Maison DeBlanc Real Estate | Real Broker AZ, LLC. Data last updated 2026-11-18T17:14:00.22.
www.yourazhousehunt.com/homes/181808614
Print Image

3935 E Rough Rider Road , #1014 Phoenix, AZ 85050

  • Price: $430,000
  • Status: Active
  • On Site: 44 Days
  • Updated: 61 min ago
  • MLS #: 7089269
2
Beds
2
Baths
1
½ Baths
N/A
Acres
1,388
SQFT
$310
$/SQFT
2006
Built
Neighborhood:
Villages at Aviano Condominium
County:
Maricopa
Area:
Phoenix
Elementary School:
Wildfire Elementary School
Middle School:
Explorer Middle School
High School:
Pinnacle High School
Property Description
Enjoy easy living in this exceptionally clean, turnkey 2-bedroom, 2.5-bath condo in a gated community. An ideal first home or lock-and-leave retreat, this end unit is conveniently positioned near the community exit for easy access, with abundant guest parking nearby. Community amenities include a pool, heated spa, pickleball and tennis courts, basketball courts, playground, fitness center, and clubhouse. The convenient North Phoenix location puts shopping, dining, and entertainment at Desert Ridge, High Street, Kierland Commons, and Scottsdale Quarter within easy reach. Nearby freeway access also makes getting around the Valley convenient, with access to Scottsdale Airport and Phoenix Sky Harbor. Move right in and enjoy a low-maintenance lifestyle close to it all.
Exterior Features

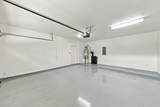
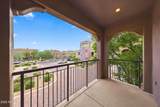
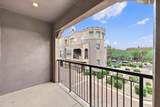
Architectural Style Spanish Attached Garage YN No Carport Spaces 0 Construction Materials StuccoOtherWood FramePainted Covered Spaces 2 Exterior Features BalconyPrivate Street(s) Fencing OtherBlockWrought Iron Horse Amenities [] Horse YN No Lot Features North/South ExposureDesert BackDesert Front Open Parking Spaces 0 Other Structures [] Parking Features UnassignedGarage Door OpenerDirect Access Pool Features [] Pool Private YN No Road Responsibility Private Maintained Road Road Surface Type Asphalt Roof Tile Spa Features None View []

Interior Features

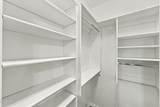
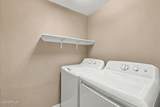
Basement [] Basement YN No Bedrooms Plus 2 Common Walls 1 Common WallEnd Unit Cooling Central AirCeiling Fan(s) Cooling YN Yes Fireplace Features [] Fireplace YN No Great Room Yes Heating Electric Heating YN Yes Interior Features Walk-in PantryHigh Speed InternetGranite CountersDouble VanityUpstairsEat-in KitchenBreakfast Bar9+ Flat CeilingsKitchen IslandPantryFull Bth Master Bdrm Laundry Features Inside Master Bedroom Upstairs Yes Master Bedroom Walk In Closet Yes Pantry Yes Separate Den Office YN No Walk In Pantry Yes Window Features Dual Pane

Property Features

Accessibility Features [] Association Fee 485 Association Fee Frequency Monthly Association Fee Includes Roof RepairInsuranceSewerPest ControlMaintenance GroundsStreet MaintFront Yard MaintTrashWaterRoof ReplacementMaintenance Exterior Association Fee2 300 Association Fee2 Frequency Semi-Annually Association YN Yes Auction No Builder Name Toll Brothers Cap Improvement Impact Fee2 0 Capmprovement Impact Fee 250 City Services Yes Community Features PoolPickleballGatedCommunity SpaCommunity Spa HtdNear Bus StopTennis Court(s)PlaygroundBiking/Walking PathFitness Center Community Pool YN Yes Current Financing [] Disclosures Agency Discl ReqSeller Discl Avail Flooring CarpetTile Green Energy Efficient [] Green Water Conservation [] Land Lease YN No Listing Terms VA LoanCashConventional1031 Exchange North South Exposure Yes Other Fees Description .5% OF PURCHASE PRICE COMMUNITY ENHANCEMENT FEE Other Fees HOA 0.5 Ownership Fee Simple Ownership Fractional YN No PADFee YN2 No Possible Use [] Prepaid Association Fees HOA 300 Property Attached YN Yes Property Condition [] Property Sub Type Townhouse Rec Center Fee YN No Rec Center Fee2 YN No Security Features Fire Sprinkler System Sewer Public SewerSewer in & Cnctd Special Assessment HOA No Special Listing Conditions N/A Special Listing Conditions None Yes Tax Annual Amount 2240 Tax Year 2025 Total Monthly Fee 535 Unit Style End Unit Yes Unit Style One Common Wall Yes Unit Style Three Or More Levels Yes Utilities [] Water Source Public

Arizona Regional MLS logo Listing provided by eXp Realty: 480-420-4455. .


Arizona Regional MLS logo© 2026 Arizona Regional Multiple Listing Service, Inc. All rights reserved. All information should be verified by the recipient and none is guaranteed as accurate by ARMLS. The ARMLS logo indicates a property listed by a real estate brokerage other than Maison DeBlanc Real Estate | Real Broker AZ, LLC. Data last updated 2026-11-18T17:14:00.22.
 
https://bt-photos.global.ssl.fastly.net/armls/1280_boomver_1_7089269-2.jpg https://bt-photos.global.ssl.fastly.net/armls/1280_boomver_1_7089269-2.jpg https://bt-photos.global.ssl.fastly.net/armls/1280_boomver_1_7089269-2.jpg
Logo
Maison DeBlanc Real Estate | Real Broker AZ, LLC
8325 W Happy Valley Rd. Suite 117
Peoria AZ, 85383