
Description
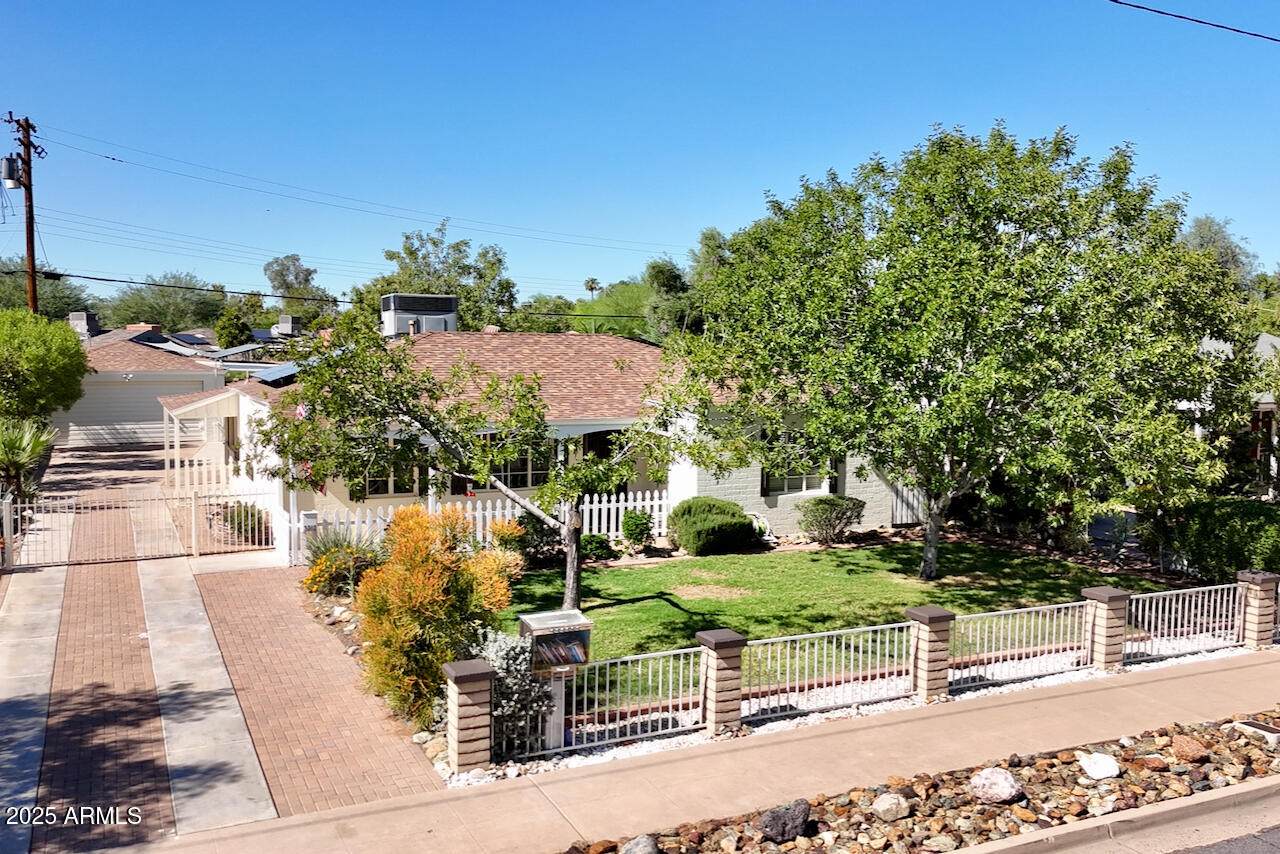
Now offered at a new, generously reduced price - an exceptional opportunity in Encanto North Historic District. This coveted and timeless home blends classic character with thoughtful updates designed for today's lifestyle. From the moment you arrive, you feel it - warmth, pride of ownership, and the rare sense of home that's hard to replicate. Wake up to peaceful sunrise views and an open skyline from the living room and front yard, a special and uncommon gift in the heart of Phoenix. Inside, the home offers two bedrooms, two full bathrooms, and a flexible office with a large closet that easily converts to a third bedroom. Owned solar panels deliver exceptional energy efficiency and year-round savings, while fresh interior and exterior paint and updated kitchen and baths elevate the home's enduring charm. The spacious primary suite offers more room and versatility than most historic floor plans. A detached two-car garage opens to a covered patio with built-in counters; perfect for an outdoor kitchen and effortless entertaining. This space also offers future potential and opportunity for a detached ADU. The lush, garden-style yard feels like a private retreat with citrus trees, mature greenery, raised flower beds, and vibrant winter rye grass. Walk to groceries, local dining, and the Phoenix College campus, with downtown, entertainment, and major freeways just minutes away. Move-in ready, beautifully maintained, and now more attainable - this is historic living at its best.
-
2BEDS
-
0.18ACRES
-
2BATHS
-
01/2 BATHS
-
1,485SQFT
-
$0$/SQFT
School Information
Description
Now offered at a new, generously reduced price - an exceptional opportunity in Encanto North Historic District. This coveted and timeless home blends classic character with thoughtful updates designed for today's lifestyle. From the moment you arrive, you feel it - warmth, pride of ownership, and the rare sense of home that's hard to replicate. Wake up to peaceful sunrise views and an open skyline from the living room and front yard, a special and uncommon gift in the heart of Phoenix. Inside, the home offers two bedrooms, two full bathrooms, and a flexible office with a large closet that easily converts to a third bedroom. Owned solar panels deliver exceptional energy efficiency and year-round savings, while fresh interior and exterior paint and updated kitchen and baths elevate the home's enduring charm. The spacious primary suite offers more room and versatility than most historic floor plans. A detached two-car garage opens to a covered patio with built-in counters; perfect for an outdoor kitchen and effortless entertaining. This space also offers future potential and opportunity for a detached ADU. The lush, garden-style yard feels like a private retreat with citrus trees, mature greenery, raised flower beds, and vibrant winter rye grass. Walk to groceries, local dining, and the Phoenix College campus, with downtown, entertainment, and major freeways just minutes away. Move-in ready, beautifully maintained, and now more attainable - this is historic living at its best.
 © 2026 Arizona Regional Multiple Listing Service, Inc. All rights reserved. All information should be verified by the recipient and none is guaranteed as accurate by ARMLS. The ARMLS logo indicates a property listed by a real estate brokerage other than Maison DeBlanc Real Estate | Real Broker AZ, LLC. Data last updated 2026-10-10T12:13:41.04.