














Skip To Content

32450 N 134TH Lane

Peoria, AZ 85383
  • $849,828
  • STATUS: Pending
  • ON SITE: 419 Days
  • MLS #: 6907799
Pending
UPDATED: 39 min ago
$849,828
  • 3
    BEDS
  • 0.18
    ACRES
  • 3
    BATHS
  • 1
    1/2 BATHS
  • 2,795
    SQFT
  • $304
    $/SQFT
Type:
Single-Family Home
Built:
2025
County:
Area:

School Information

Elementary School:
Middle School:
High School:

Description

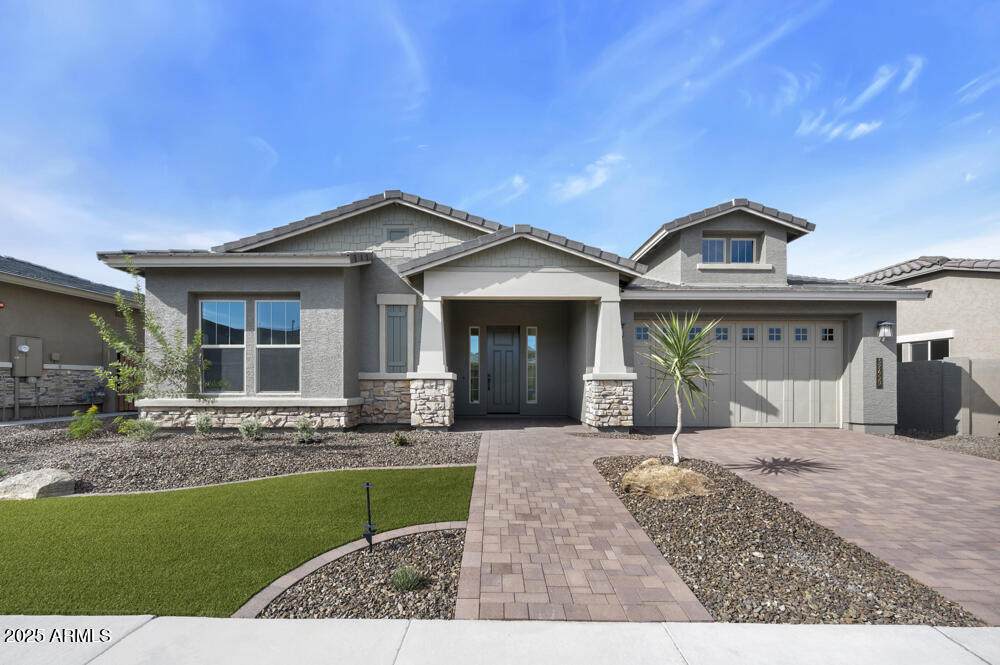
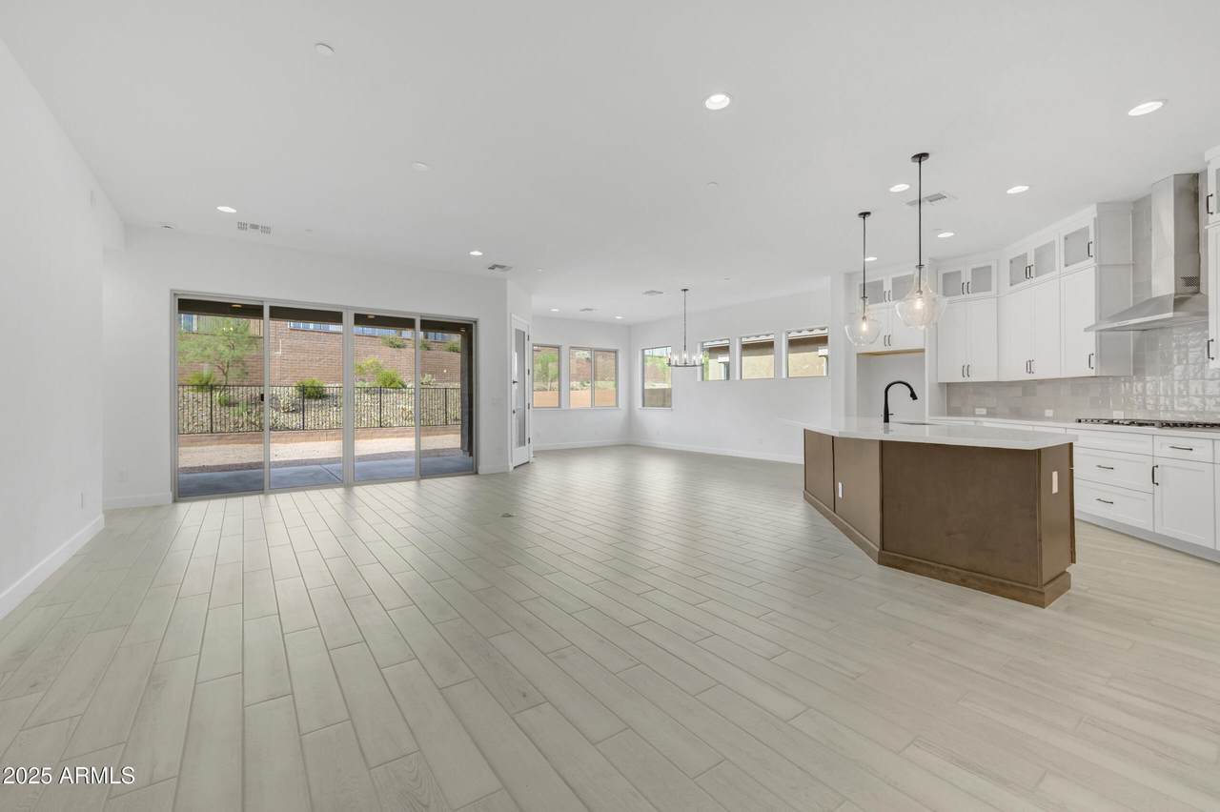
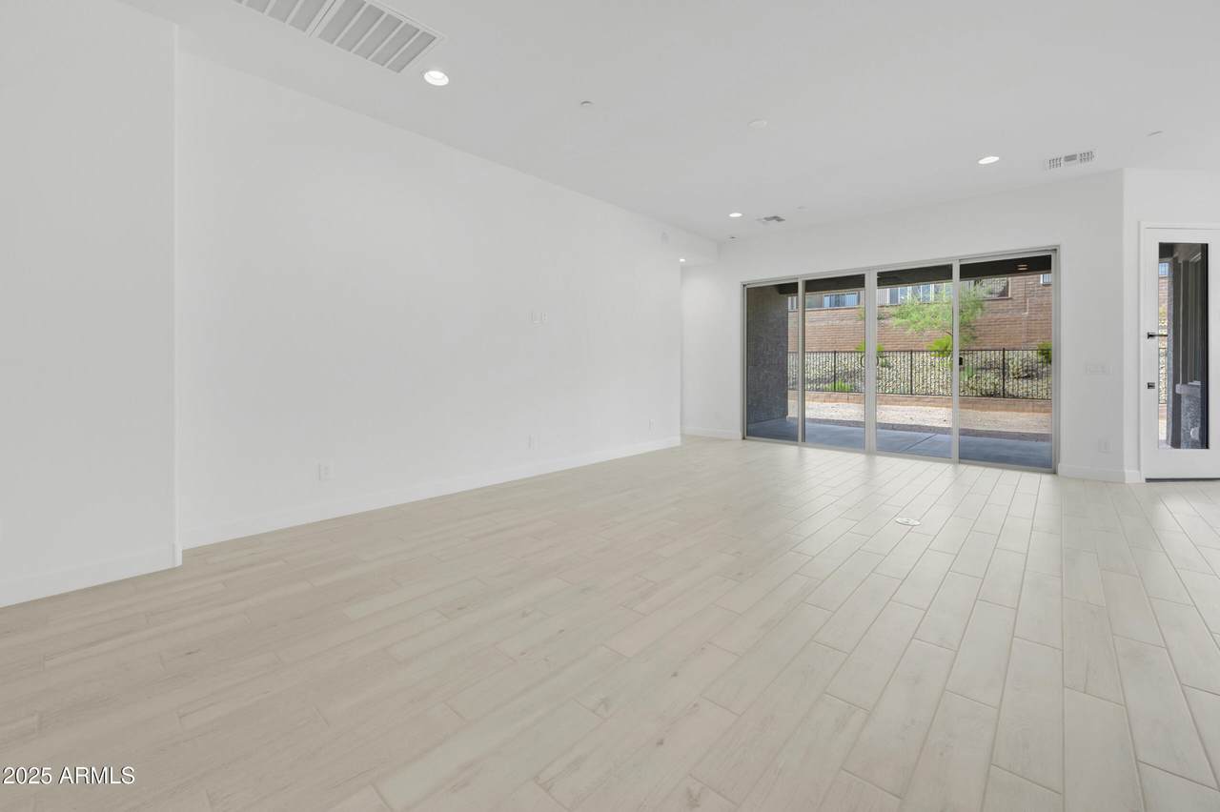
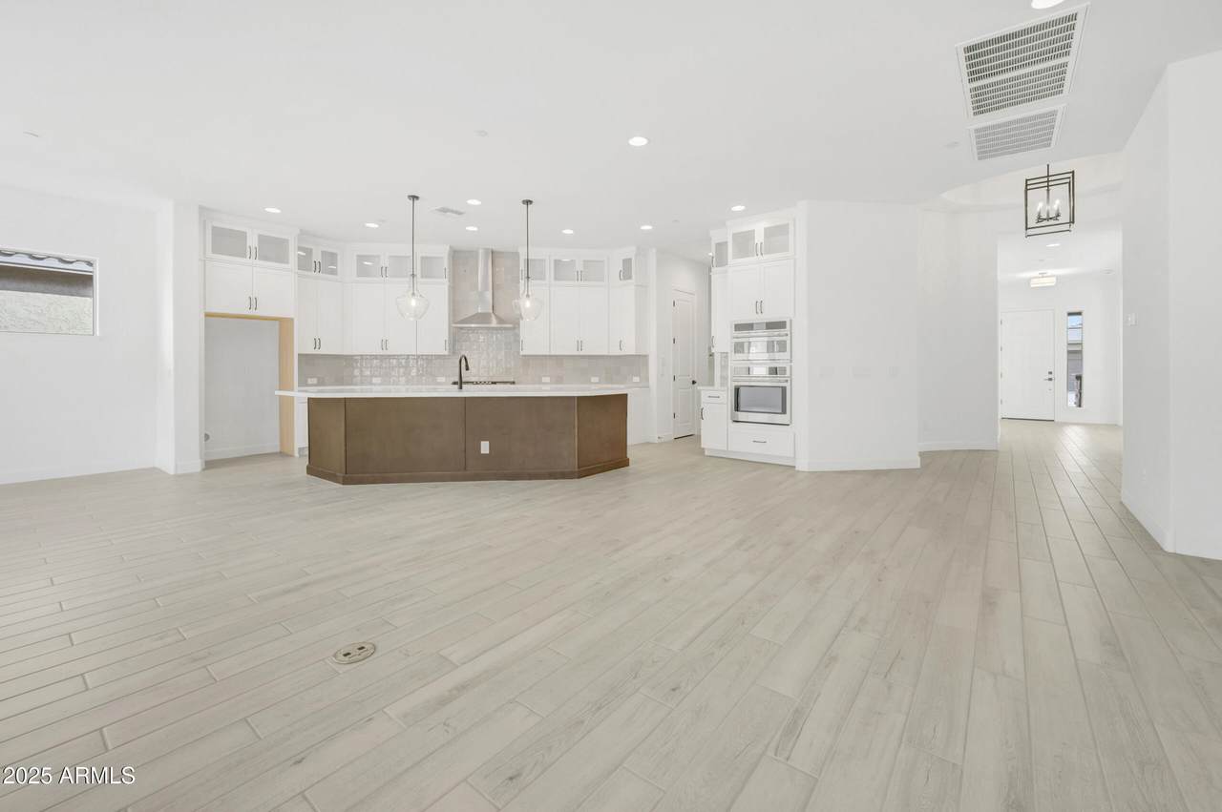
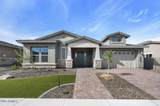
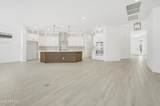
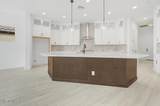
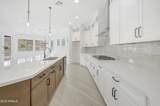
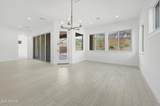
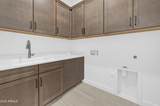
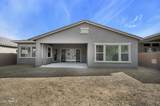
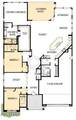
BRAND NEW single level 3 bed (all ensuite) 3.5 bath with study & 3 car garage in gated NP Vistancia community; large energy efficient windows with 12' sliding glass door at family room exiting to extended covered patio; light and bright sunroom off gourmet kitchen with 2-ton cabs that extend to ceiling with glass fronts at the top; accent lights over huge center island; large walk-in pantry; owner's bath has large tiled super shower, two sinks and tons of storage; 2x6 construction and extensive new home warranty.

Monthly Payment Calculator


Arizona Regional MLS logo© 2026 Arizona Regional Multiple Listing Service, Inc. All rights reserved. All information should be verified by the recipient and none is guaranteed as accurate by ARMLS. The ARMLS logo indicates a property listed by a real estate brokerage other than Maison DeBlanc Real Estate | Real Broker AZ, LLC. Data last updated 2026-10-13T17:14:22.543.
www.yourazhousehunt.com/homes/167040819
Print Image

32450 N 134TH Lane Peoria, AZ 85383

  • Price: $849,828
  • Status: Pending
  • On Site: 419 Days
  • Updated: 39 min ago
  • MLS #: 6907799
3
Beds
3
Baths
1
½ Baths
0.18
Acres
2,795
SQFT
$304
$/SQFT
2025
Built
Neighborhood:
Village H At Vistancia Parcels H-11 12
County:
Maricopa
Area:
Peoria
Elementary School:
Lake Pleasant Elementary
Middle School:
Lake Pleasant Elementary
High School:
Liberty High School
Property Description
BRAND NEW single level 3 bed (all ensuite) 3.5 bath with study & 3 car garage in gated NP Vistancia community; large energy efficient windows with 12' sliding glass door at family room exiting to extended covered patio; light and bright sunroom off gourmet kitchen with 2-ton cabs that extend to ceiling with glass fronts at the top; accent lights over huge center island; large walk-in pantry; owner's bath has large tiled super shower, two sinks and tons of storage; 2x6 construction and extensive new home warranty.
Exterior Features

Architectural Style Ranch Attached Garage YN No Carport Spaces 0 Construction Materials StuccoWood FramePaintedStone Covered Spaces 3 Exterior Features Private Yard Fencing Block Horse Amenities [] Horse YN No Lot Features Borders Common AreaSprinklers In FrontDesert FrontDirt BackAuto Timer H2O Front Open Parking Spaces 0 Other Structures [] Parking Features Garage Door OpenerDirect Access Pool Features [] Pool Private YN No Road Responsibility [] Road Surface Type Paved Roof Tile Spa Features None View Mountain(s)

Interior Features

Additional Bedroom Walk In Closet Yes Basement [] Basement YN No Bedrooms Plus 5 Common Walls [] Cooling Central AirProgrammable Thmstat Cooling YN Yes Fireplace Features [] Fireplace YN No Heating Electric Heating YN Yes Interior Features Walk-in PantryNon-laminate CounterDouble VanityEat-in Kitchen9+ Flat CeilingsNo Interior StepsKitchen IslandPantry2 Master BathsFull Bth Master Bdrm Laundry Features InsideEngy Star (See Rmks)Wshr/Dry HookUp Only Master Bedroom Walk In Closet Yes Pantry Yes Plumbing Tankless Hot Water Heat Yes Range Oven Electric Yes Separate Den Office YN Yes Walk In Pantry Yes Window Features Dual PaneVinyl Frame

Property Features

Accessibility Features [] Association Fee 185 Association Fee Frequency Monthly Association Fee Includes Maintenance GroundsStreet Maint Association YN Yes Auction No Bonus Game Room Yes Borders Common Area Yes Builder Name DAVID WEEKLEY HOMES Capmprovement Impact Fee 474 City Services Yes Community Features PoolGatedBiking/Walking Path Community Pool YN Yes Current Financing [] Disclosures Seller Discl Avail Flooring CarpetTile Green Energy Efficient Energy AuditMulti-Zones Green Water Conservation Tankless Ht Wtr Heat Land Lease YN No Listing Terms VA LoanCashConventionalFHA Model SUGARLOAF New Construction YN No Other Fees HOA 0 Ownership Fee Simple Ownership Fractional YN No PADFee YN2 No Possible Use [] Prepaid Association Fees HOA 0 Property Attached YN No Property Condition Complete Spec Home Property Sub Type Single Family Residence Rec Center Fee YN No Security Features [] Sewer Public Sewer Special Assessment HOA No Special Listing Conditions N/A Special Listing Conditions None Yes Tax Annual Amount 938 Tax Year 2024 Total Monthly Fee 185 Utilities [] Water Source Public

Arizona Regional MLS logo Listing provided by David Weekley Homes: 480-768-4900. .


Arizona Regional MLS logo© 2026 Arizona Regional Multiple Listing Service, Inc. All rights reserved. All information should be verified by the recipient and none is guaranteed as accurate by ARMLS. The ARMLS logo indicates a property listed by a real estate brokerage other than Maison DeBlanc Real Estate | Real Broker AZ, LLC. Data last updated 2026-10-13T17:14:22.543.
 
https://bt-photos.global.ssl.fastly.net/armls/1280_boomver_2_6907799-2.jpg https://bt-photos.global.ssl.fastly.net/armls/1280_boomver_2_6907799-2.jpg https://bt-photos.global.ssl.fastly.net/armls/1280_boomver_2_6907799-2.jpg
Logo
Maison DeBlanc Real Estate | Real Broker AZ, LLC
8325 W Happy Valley Rd. Suite 117
Peoria AZ, 85383