Skip To Content

3226 S Sonoma Street

Flagstaff, AZ 86005
  • $707,999
  • STATUS: Active
  • ON SITE: 119 Days
  • MLS #: 7054611
Price Reduced
UPDATED: 64 min ago
$707,999
  • 3
    BEDS
  • 0.11
    ACRES
  • 3
    BATHS
  • 0
    1/2 BATHS
  • 1,925
    SQFT
  • $368
    $/SQFT
Neighborhood:
Type:
Townhouse
Built:
2013
County:
Area:

School Information

Elementary School:
Middle School:
High School:

Description

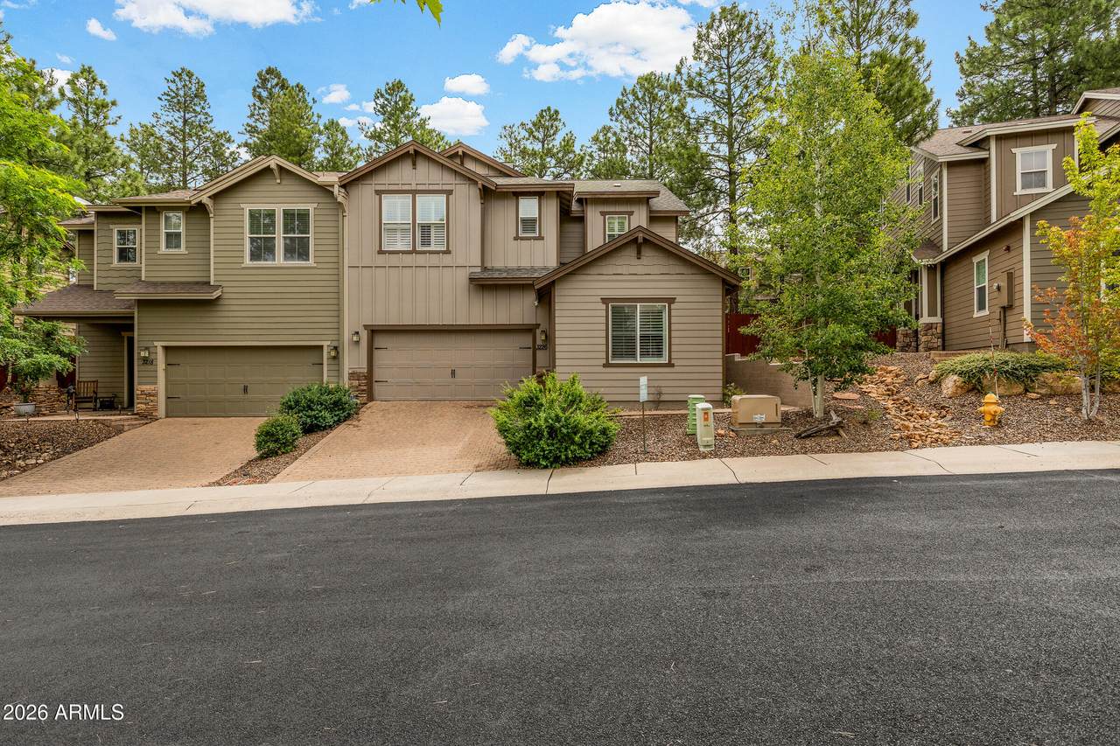
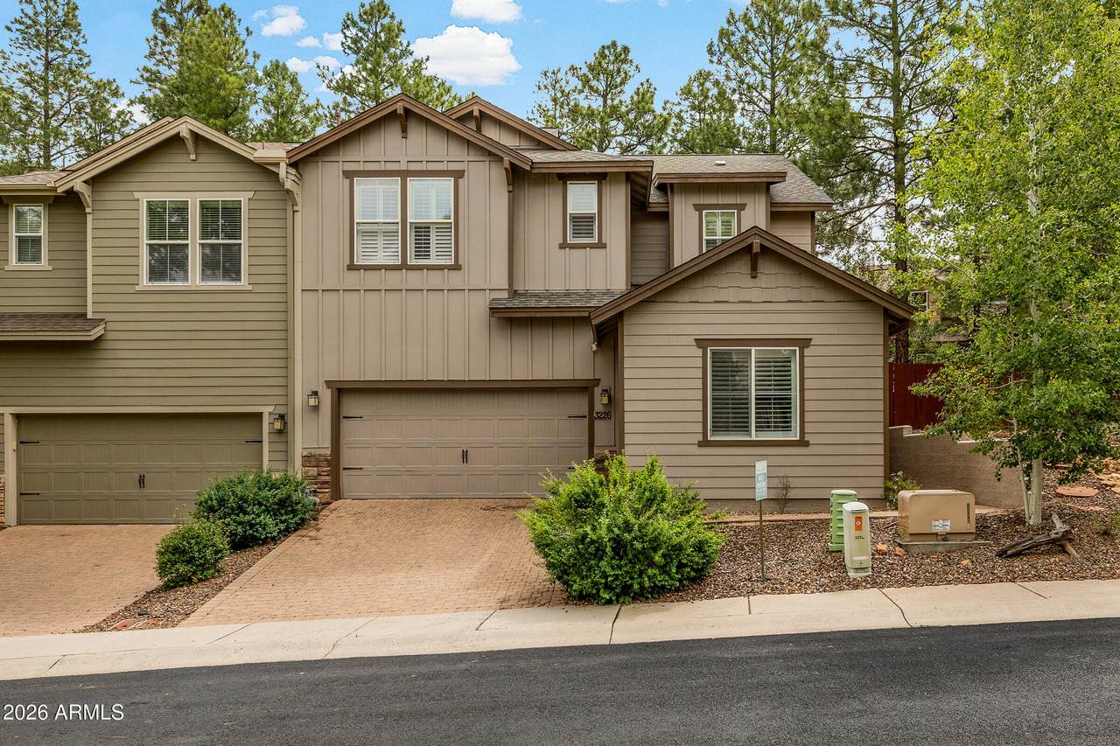
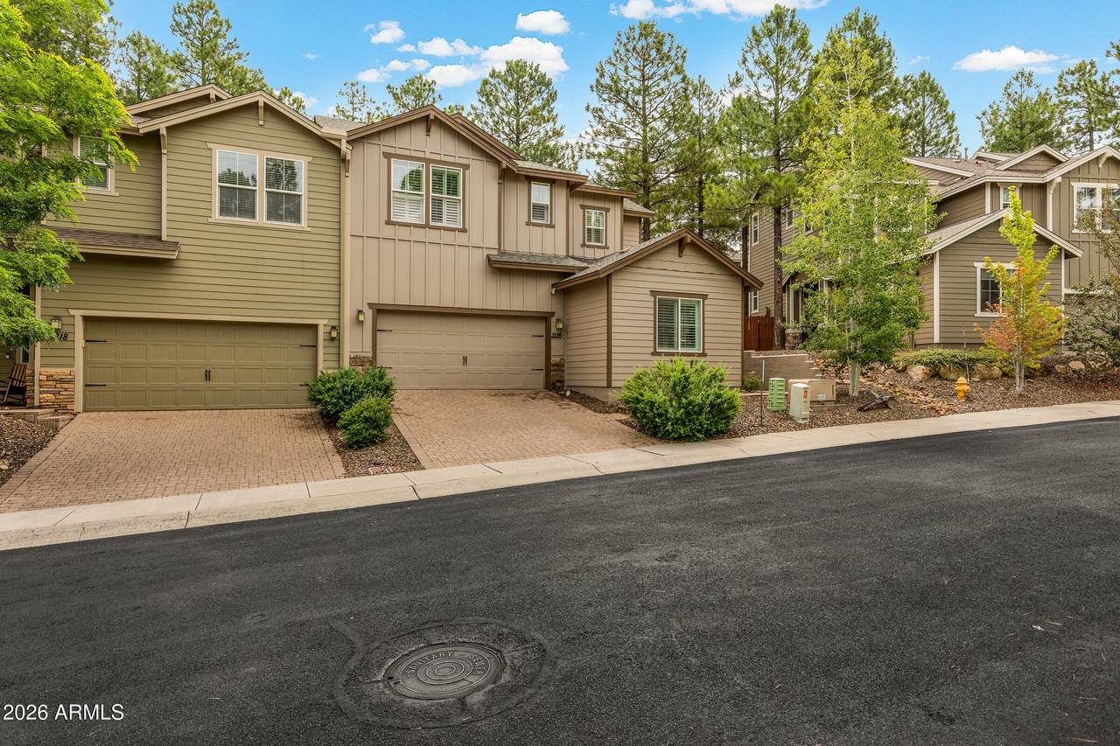
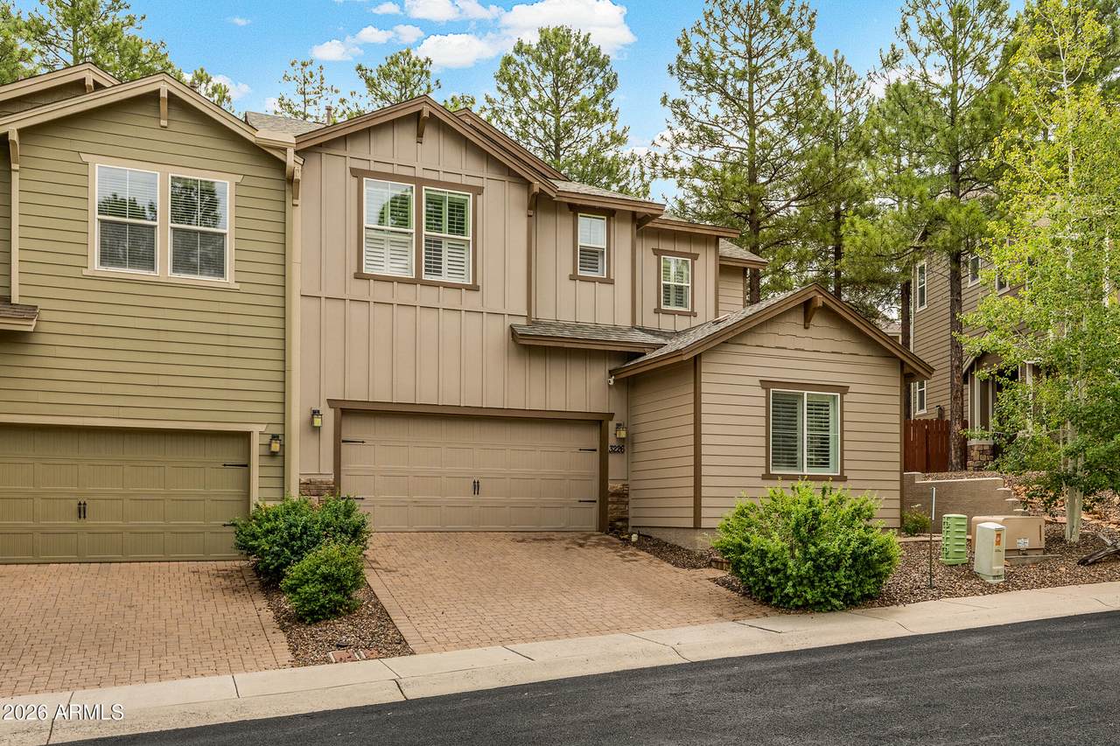
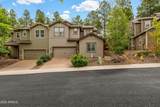
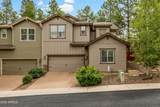
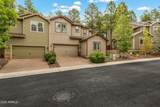
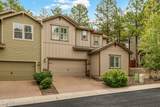
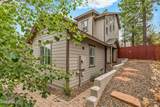
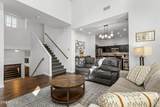
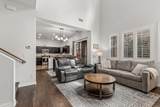
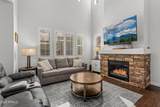
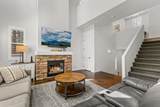
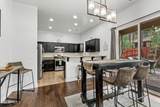
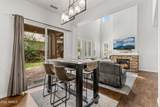
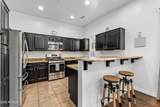
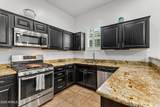
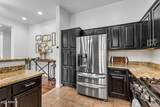
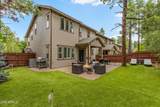
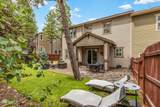
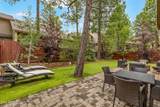
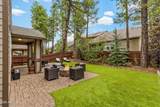
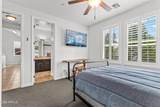
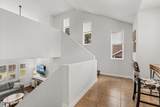
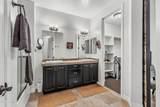
Mountain Living Meets Modern Comfort -- Pinnacle Pines Townhome, Flagstaff 3226 S Sonoma St | 3 Bed | 3 Bath | 1,925 SqFt Step into soaring ceilings, hardwood floors, and abundant natural light in this beautifully upgraded end-unit townhome. The chef's kitchen features granite counters, stainless appliances, and a breakfast bar, while a cozy rock fireplace anchors the living space. Outside is where this home truly shines: an oversized, fully fenced backyard oasis complete with a synthetic grass putting green, built-in fire pit, and BBQ/dining area -- perfect for entertaining or unwinding under the stars. Enjoy mountain views, nearby hiking trails, and low-maintenance lock-and-leave living. Just 5 minutes to downtown Flagstaff and 20 minutes to Snowbowl. Your mountain escape awaits!

Monthly Payment Calculator


Arizona Regional MLS logo© 2026 Arizona Regional Multiple Listing Service, Inc. All rights reserved. All information should be verified by the recipient and none is guaranteed as accurate by ARMLS. The ARMLS logo indicates a property listed by a real estate brokerage other than Maison DeBlanc Real Estate | Real Broker AZ, LLC. Data last updated 2026-11-12T14:14:38.877.
www.yourazhousehunt.com/homes/178876433
Print Image

3226 S Sonoma Street Flagstaff, AZ 86005

  • Price: $707,999
  • Status: Active
  • On Site: 119 Days
  • Updated: 64 min ago
  • MLS #: 7054611
3
Beds
3
Baths
0
½ Baths
0.11
Acres
1,925
SQFT
$368
$/SQFT
2013
Built
Neighborhood:
Pinnacle Pines 1
County:
Coconino
Area:
Flagstaff
Elementary School:
Lura Kinsey Elementary School
Middle School:
Mount Elden Middle School
High School:
Flagstaff High School
Property Description
Mountain Living Meets Modern Comfort -- Pinnacle Pines Townhome, Flagstaff 3226 S Sonoma St | 3 Bed | 3 Bath | 1,925 SqFt Step into soaring ceilings, hardwood floors, and abundant natural light in this beautifully upgraded end-unit townhome. The chef's kitchen features granite counters, stainless appliances, and a breakfast bar, while a cozy rock fireplace anchors the living space. Outside is where this home truly shines: an oversized, fully fenced backyard oasis complete with a synthetic grass putting green, built-in fire pit, and BBQ/dining area -- perfect for entertaining or unwinding under the stars. Enjoy mountain views, nearby hiking trails, and low-maintenance lock-and-leave living. Just 5 minutes to downtown Flagstaff and 20 minutes to Snowbowl. Your mountain escape awaits!
Exterior Features

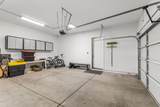
Architectural Style [] Carport Spaces 0 Construction Materials Spray Foam InsulationWood SidingWood Frame Covered Spaces 2 Exterior Features [] Fencing Back YardWood Horse Amenities [] Horse YN No Lot Features East/West ExposureSprinklers In RearSprinklers In FrontDesert BackDesert FrontSynthetic Grass Back Open Parking Spaces 2 Other Structures [] Parking Features [] Pool Features [] Pool Private YN No Road Responsibility Private Maintained Road Road Surface Type [] Roof Composition Spa Features None View Trees/WoodsMountain(s)

Interior Features

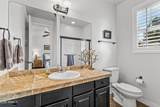
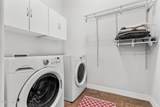
Basement [] Basement YN No Bedrooms Plus 3 Common Walls [] Cooling Central AirCeiling Fan(s)Programmable Thmstat Cooling YN Yes Fireplace Features Fire PitLiving RoomGas Fireplace YN Yes Heating Natural Gas Heating YN Yes Interior Features High Speed InternetGranite CountersDouble VanityUpstairsBreakfast BarFull Bth Master Bdrm Laundry Features Upstairs LaundryInside Master Bedroom Split Yes Master Bedroom Upstairs Yes Master Bedroom Walk In Closet Yes Plumbing Gas Hot Water Heater Yes Separate Den Office YN No Window Features Dual PaneWood Frames

Property Features

Accessibility Features [] Association Fee 265 Association Fee Frequency Monthly Association Fee Includes Roof RepairMaintenance GroundsStreet MaintFront Yard Maint Association YN Yes Auction No Builder Name unk Capmprovement Impact Fee 0 City Services Yes Community Features Biking/Walking Path Community Pool YN No Current Financing [] Disclosures Agency Discl ReqSeller Discl Avail Flood Zone No Flooring CarpetTileWood Green Energy Efficient [] Green Water Conservation [] Land Lease YN No Listing Terms CashConventional1031 ExchangeFHA Other Fees HOA 0 Ownership Fee Simple Ownership Fractional YN No PADFee YN2 No Possible Use [] Prepaid Association Fees HOA 452 Property Attached YN Yes Property Condition [] Property Sub Type Townhouse Rec Center Fee YN No Security Features [] Sewer Public Sewer Special Assessment HOA No Special Listing Conditions Owner/Agent Special Listing Conditions Owner Agent Yes Tax Annual Amount 3237 Tax Year 2025 Total Monthly Fee 265 Utilities Natural Gas Available Water Source Public

Arizona Regional MLS logo Listing provided by Scottsdale Summit Realty: 208-699-1652. .


Arizona Regional MLS logo© 2026 Arizona Regional Multiple Listing Service, Inc. All rights reserved. All information should be verified by the recipient and none is guaranteed as accurate by ARMLS. The ARMLS logo indicates a property listed by a real estate brokerage other than Maison DeBlanc Real Estate | Real Broker AZ, LLC. Data last updated 2026-11-12T14:14:38.877.
 
https://bt-photos.global.ssl.fastly.net/armls/1280_boomver_1_7054611-2.jpg https://bt-photos.global.ssl.fastly.net/armls/1280_boomver_1_7054611-2.jpg https://bt-photos.global.ssl.fastly.net/armls/1280_boomver_1_7054611-2.jpg
Logo
Maison DeBlanc Real Estate | Real Broker AZ, LLC
8325 W Happy Valley Rd. Suite 117
Peoria AZ, 85383