
Skip To Content

320 W Palo Verde Drive

Superior, AZ 85173
  • $280,000
  • STATUS: Closed
  • ON SITE: 487 Days
  • MLS #: 6877633
Sold - 10/31/2025
$280,000
SOLD - 10/31/2025
  • 4
    BEDS
  • 0.14
    ACRES
  • 0
    BATHS
  • 0
    1/2 BATHS
  • 1,287
    SQFT
  • $0
    $/SQFT
Neighborhood:
Type:
Single-Family Home
Built:
1957
County:
Area:

Description

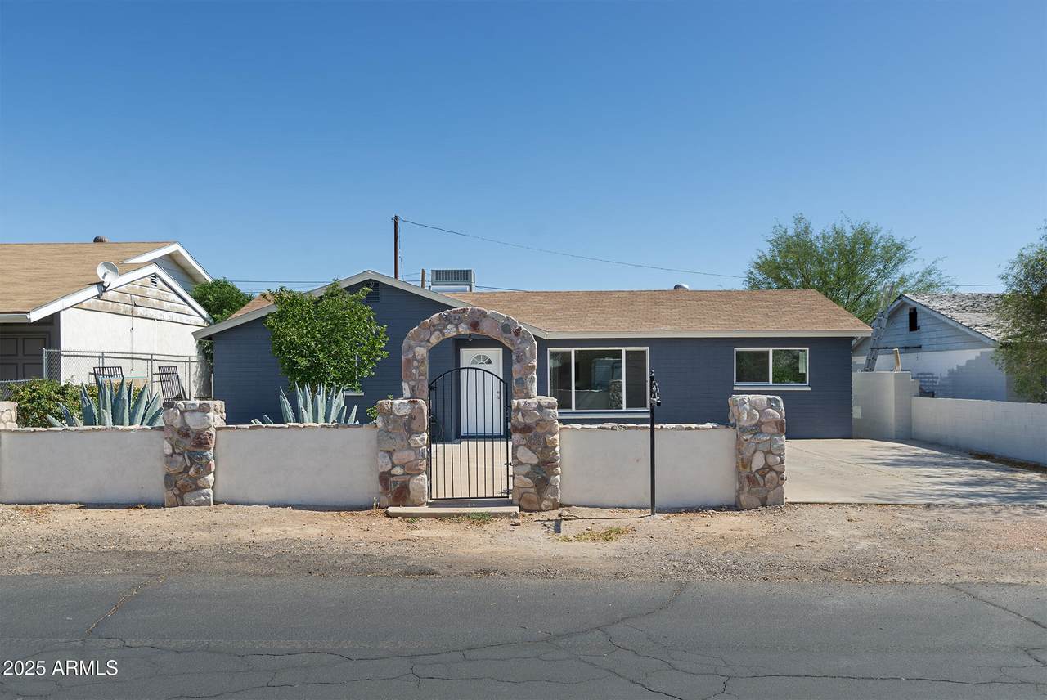
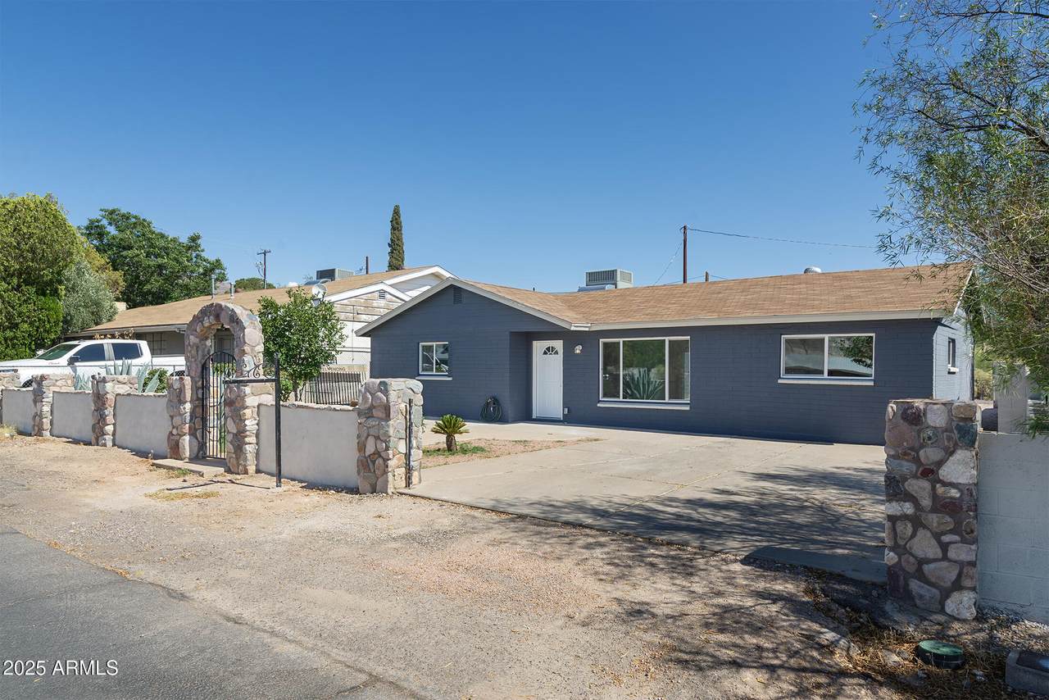
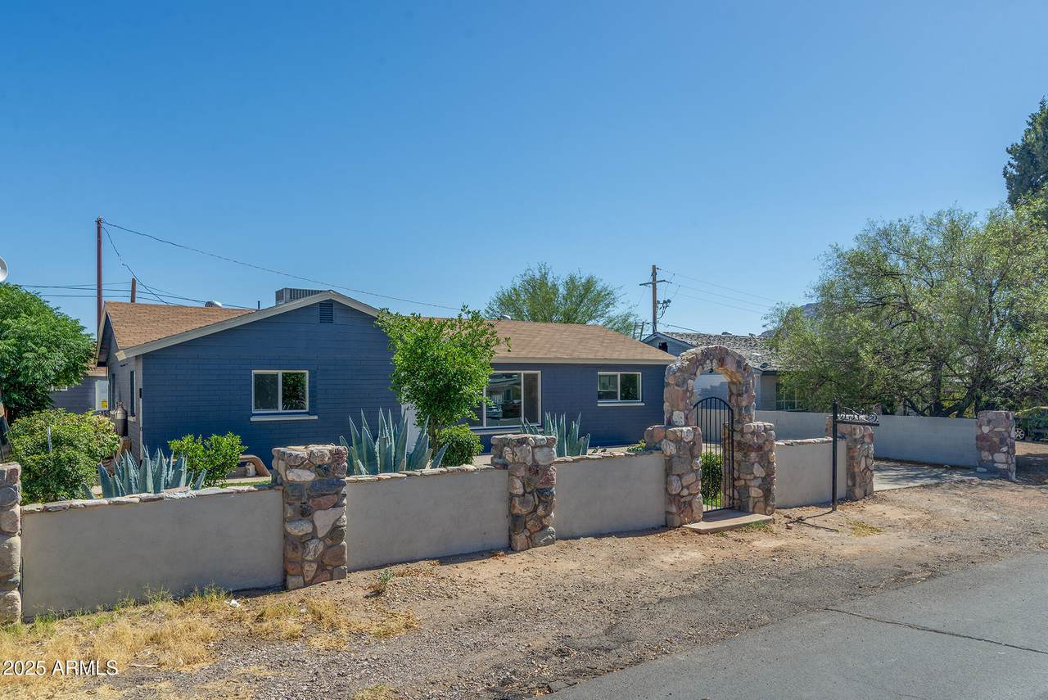
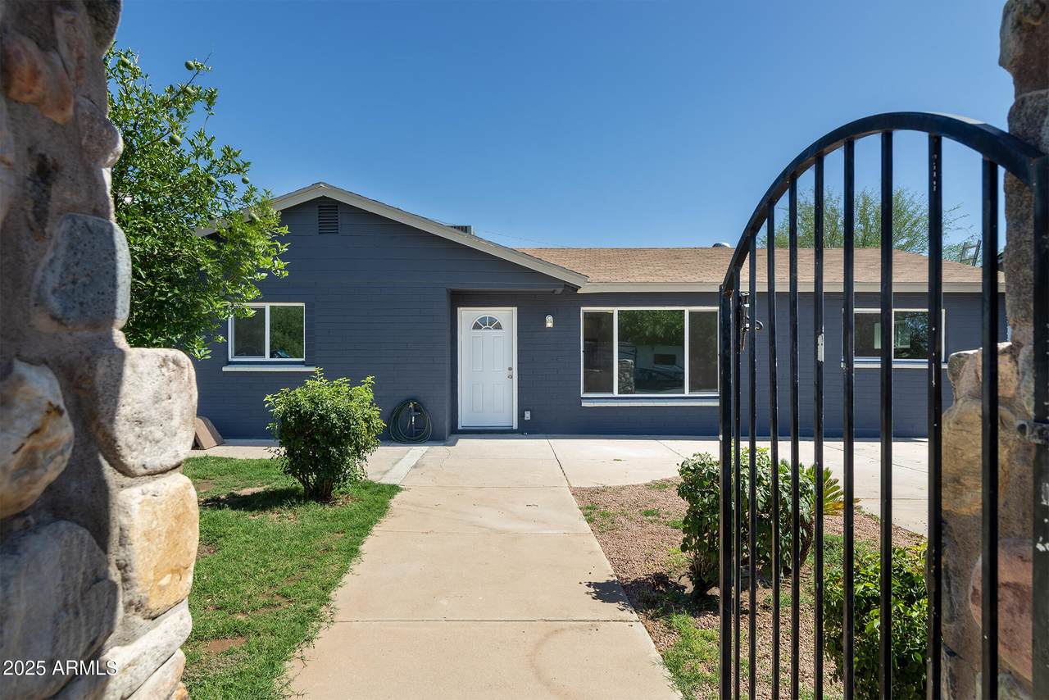
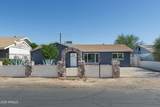
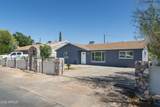
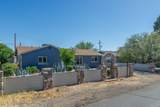
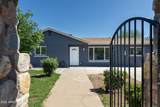
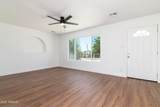
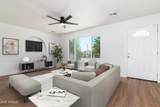
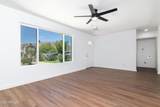
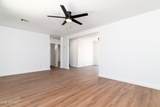
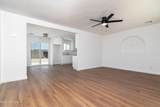
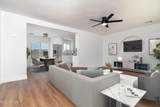
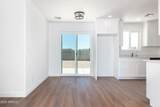
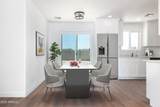
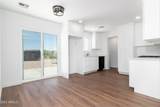
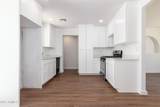
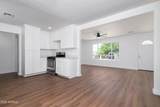
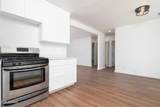
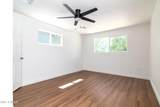
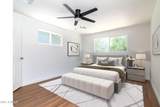
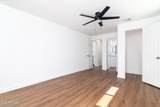
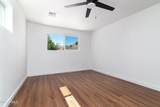
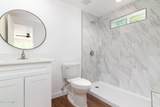
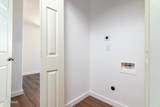
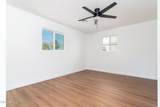
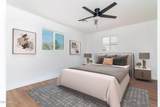
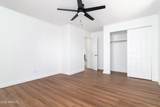
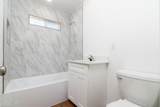
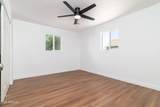
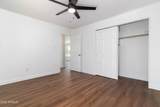
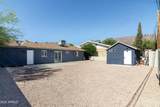
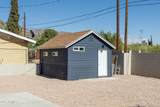
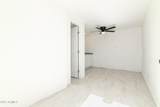
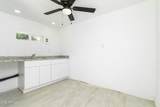
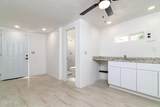
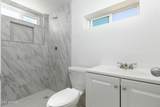
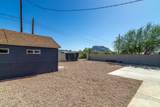
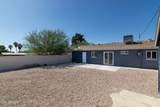
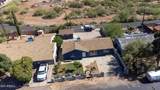
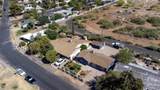
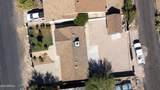
**Seller is Offering a $10,000 Credit with an Acceptable Offer! Apply it Towards Your Closing Costs or Interest Rate Buy-Down to Help Lower Your Monthly Payment!** This STUNNING, move-in ready home has been COMPLETELY RENOVATED from top to bottom. NEW roof, ALL NEW plumbing, NEW sewer lines, NEW Trane AC and tankless instant water heater offering PEACE OF MIND for years to come. The floor plan has been thoughtfully opened up to create a bright, flowing living space. Inside, you'll find NEW luxury vinyl plank flooring, fresh paint throughout, and a gorgeous kitchen featuring granite countertops and white shaker cabinets. Matching granite surfaces continue into the FULLY UPDATED bathrooms, along with beautifully tiled showers and NEW tub in the guest bath. Additional upgrades include all NEW energy-efficient windows and a convenient interior laundry hookup. Another standout feature is the 176 sqft detached CASITA with COMPLETELY RENOVATED bathroom, kitchenette, and separate access from the alley. Perfect for multi-generational living, a private home office, or rental income potential. Situated on a lot with alley access and an RV gate, the backyard offers flexible parking and easy access. And location? You're just steps away from the schools, plus the community swimming pool and skate park.

Monthly Payment Calculator


Arizona Regional MLS logo© 2026 Arizona Regional Multiple Listing Service, Inc. All rights reserved. All information should be verified by the recipient and none is guaranteed as accurate by ARMLS. The ARMLS logo indicates a property listed by a real estate brokerage other than Maison DeBlanc Real Estate | Real Broker AZ, LLC. Data last updated 2026-10-10T13:13:36.487.
www.yourazhousehunt.com/homes/164711315
Print Image

320 W Palo Verde Drive Superior, AZ 85173

  • Price: $269,900
  • Status: Closed
  • On Site: 487 Days
  • Updated: 29 min ago
  • MLS #: 6877633
4
Beds
0
Baths
0
½ Baths
0.14
Acres
1,287
SQFT
$0
$/SQFT
1957
Built
Neighborhood:
Monte Vista Subdivision
County:
Pinal
Area:
Superior
Elementary School:
John F Kennedy School
Middle School:
Superior Junior/Senior High School
High School:
Superior Junior/Senior High School
Property Description
**Seller is Offering a $10,000 Credit with an Acceptable Offer! Apply it Towards Your Closing Costs or Interest Rate Buy-Down to Help Lower Your Monthly Payment!** This STUNNING, move-in ready home has been COMPLETELY RENOVATED from top to bottom. NEW roof, ALL NEW plumbing, NEW sewer lines, NEW Trane AC and tankless instant water heater offering PEACE OF MIND for years to come. The floor plan has been thoughtfully opened up to create a bright, flowing living space. Inside, you'll find NEW luxury vinyl plank flooring, fresh paint throughout, and a gorgeous kitchen featuring granite countertops and white shaker cabinets. Matching granite surfaces continue into the FULLY UPDATED bathrooms, along with beautifully tiled showers and NEW tub in the guest bath. Additional upgrades include all NEW energy-efficient windows and a convenient interior laundry hookup. Another standout feature is the 176 sqft detached CASITA with COMPLETELY RENOVATED bathroom, kitchenette, and separate access from the alley. Perfect for multi-generational living, a private home office, or rental income potential. Situated on a lot with alley access and an RV gate, the backyard offers flexible parking and easy access. And location? You're just steps away from the schools, plus the community swimming pool and skate park.
Exterior Features

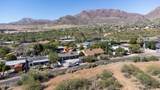
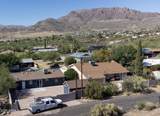
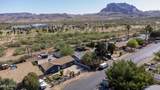
Architectural Style Ranch Attached Garage YN No Carport Spaces 0 Construction Materials PaintedBlock Covered Spaces 0 Exterior Features [] Fencing BlockWrought Iron Horse Amenities [] Horse YN No Lot Features North/South ExposureAlleyDesert FrontGravel/Stone FrontGravel/Stone Back Open Parking Spaces 2 Other Structures [] Parking Features RV Access/ParkingRV Gate Pool Features None Pool Private YN No Road Responsibility City Maintained Road Road Surface Type [] Roof Composition Spa Features None View Mountain(s)

Interior Features

Basement [] Basement YN No Bedroom Split Yes Bedrooms Plus 4 Common Walls [] Cooling Central AirCeiling Fan(s) Cooling YN Yes Fireplace Features [] Fireplace YN No Heating Natural Gas Heating YN Yes Interior Features Granite CountersEat-in KitchenFull Bth Master Bdrm Laundry Features InsideWshr/Dry HookUp Only Master Bedroom Split Yes Master Bedroom Walk In Closet Yes Plumbing Tankless Hot Water Heat Yes Separate Den Office YN No Window Features Dual Pane

Property Features

Accessibility Features [] Alley Yes Association Fee Includes No Fees Association YN No Auction No Builder Name Unknown City Services Yes Community Features PoolBiking/Walking Path Community Pool YN Yes Current Financing [] Disclosures Agency Discl Req Flooring Vinyl Green Energy Efficient [] Green Water Conservation Tankless Ht Wtr Heat Land Lease YN No Listing Terms CashConventionalFHAUSDA LoanVA Loan North South Exposure Yes Ownership Fee Simple Ownership Fractional YN No PADFee YN2 No Possible Use [] Property Attached YN No Property Condition [] Property Sub Type Single Family Residence Security Features [] Sewer Private Sewer Special Listing Conditions N/A Special Listing Conditions None Yes Tax Annual Amount 681 Tax Year 2024 Total Monthly Fee 0 Utilities [] Water Source Pvt Water Company

Arizona Regional MLS logo Listing provided by Lori Blank & Associates, LLC: . .


Arizona Regional MLS logo© 2026 Arizona Regional Multiple Listing Service, Inc. All rights reserved. All information should be verified by the recipient and none is guaranteed as accurate by ARMLS. The ARMLS logo indicates a property listed by a real estate brokerage other than Maison DeBlanc Real Estate | Real Broker AZ, LLC. Data last updated 2026-10-10T13:13:36.487.
 
https://bt-photos.global.ssl.fastly.net/armls/1280_boomver_1_6877633-2.jpg https://bt-photos.global.ssl.fastly.net/armls/1280_boomver_1_6877633-2.jpg https://bt-photos.global.ssl.fastly.net/armls/1280_boomver_1_6877633-2.jpg
Logo
Maison DeBlanc Real Estate | Real Broker AZ, LLC
8325 W Happy Valley Rd. Suite 117
Peoria AZ, 85383