Skip To Content

304 E Lawrence Boulevard , B

Avondale, AZ 85323
  • $209,000
  • STATUS: Active
  • ON SITE: 52 Days
  • MLS #: 7085621
UPDATED: 13 min ago
$209,000
  • 3
    BEDS
  • 0.03
    ACRES
  • 2
    BATHS
  • 1
    1/2 BATHS
  • 1,340
    SQFT
  • $156
    $/SQFT
Neighborhood:
Type:
Townhouse
Built:
1986
County:
Area:

School Information

Elementary School:
Middle School:
High School:

Description

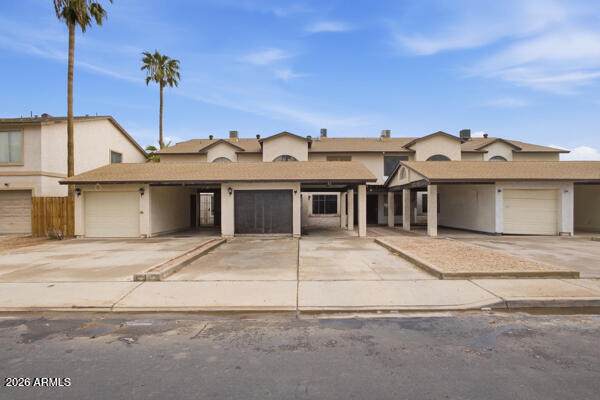
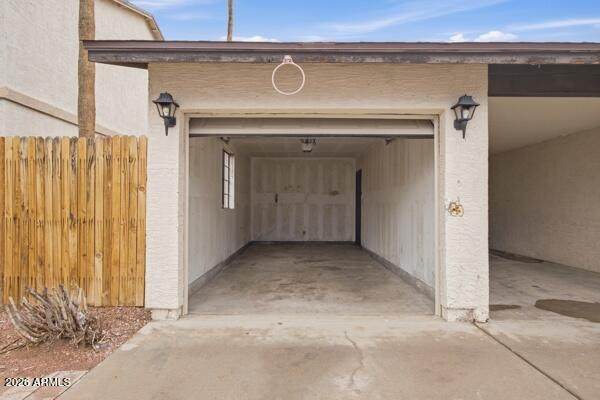
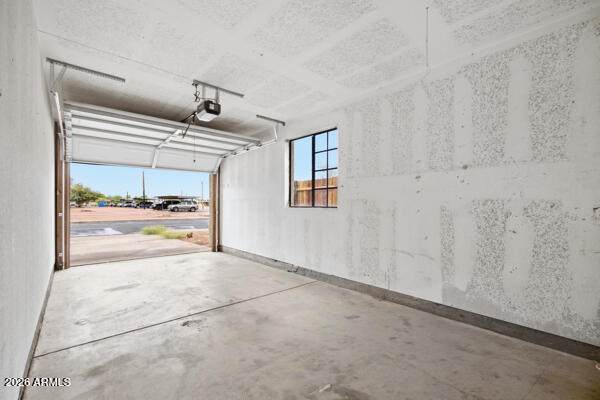
Tenant occupied investment opportunity at Casa Lomas Townhomes! 2-story townhome is being offered, creating an ideal opportunity to build or expand your rental portfolio. Features 3 bedrooms, 2.5 baths, a welcoming front porch, private 1-car garage, and an open, functional floor plan. Main-level living spaces offer everyday convenience, while 2 bedrooms are privately situated upstairs & 1 downstairs. Whether you're looking for long-term rental income, or an affordable addition to your real estate portfolio, this property offers exceptional potential.

Monthly Payment Calculator


Arizona Regional MLS logo© 2026 Arizona Regional Multiple Listing Service, Inc. All rights reserved. All information should be verified by the recipient and none is guaranteed as accurate by ARMLS. The ARMLS logo indicates a property listed by a real estate brokerage other than Maison DeBlanc Real Estate | Real Broker AZ, LLC. Data last updated 2026-11-18T15:14:01.903.
www.yourazhousehunt.com/homes/181575782
Print Image

304 E Lawrence Boulevard , B Avondale, AZ 85323

  • Price: $209,000
  • Status: Active
  • On Site: 52 Days
  • Updated: 13 min ago
  • MLS #: 7085621
3
Beds
2
Baths
1
½ Baths
0.03
Acres
1,340
SQFT
$156
$/SQFT
1986
Built
Neighborhood:
Casa Lomas Townhomes Amd
County:
Maricopa
Area:
Avondale
Elementary School:
Lattie Coor
Middle School:
Avondale Middle School
High School:
Agua Fria High School
Property Description
Tenant occupied investment opportunity at Casa Lomas Townhomes! 2-story townhome is being offered, creating an ideal opportunity to build or expand your rental portfolio. Features 3 bedrooms, 2.5 baths, a welcoming front porch, private 1-car garage, and an open, functional floor plan. Main-level living spaces offer everyday convenience, while 2 bedrooms are privately situated upstairs & 1 downstairs. Whether you're looking for long-term rental income, or an affordable addition to your real estate portfolio, this property offers exceptional potential.
Exterior Features

Architectural Style [] Attached Garage YN No Carport Spaces 0 Construction Materials StuccoWood FramePainted Covered Spaces 1 Exterior Features [] Fencing Wood Horse Amenities [] Horse YN No Lot Features None Open Parking Spaces 1 Other Structures [] Parking Features Detached GarageGarage Door Opener Pool Features [] Pool Private YN No Road Responsibility City Maintained Road Road Surface Type [] Roof Tile Spa Features None View []

Interior Features

Basement [] Basement YN No Bedrooms Plus 3 Common Walls [] Cooling Central Air Cooling YN Yes Fireplace Features [] Fireplace YN No Heating Electric Heating YN Yes Interior Features Upstairs Laundry Features Inside Master Bedroom Upstairs Yes Plumbing Electric Hot Water Heater Yes Separate Den Office YN No Window Features []

Property Features

Accessibility Features [] Association Fee 64.5 Association Fee Frequency Monthly Association Fee Includes Maintenance Grounds Association YN Yes Auction No Builder Name UNKNOWN Capmprovement Impact Fee 0 City Services Yes Community Features [] Community Pool YN No Current Financing ConventionalNon Assumable Disclosures None Flooring CarpetTile Green Energy Efficient [] Green Water Conservation [] Land Lease YN No Listing Terms CashConventional Other Fees HOA 0 Ownership Fee Simple Ownership Fractional YN No PADFee YN2 No Possible Use [] Prepaid Association Fees HOA 129 Property Attached YN Yes Property Condition [] Property Sub Type Townhouse Rec Center Fee YN No Security Features [] Sewer Public Sewer Special Assessment HOA No Special Listing Conditions N/A Special Listing Conditions None Yes Tax Annual Amount 396 Tax Year 2025 Total Monthly Fee 64.5 Unit Style Two Levels Yes Utilities [] Water Source Public

Arizona Regional MLS logo Listing provided by Compass: 480-776-1555. .


Arizona Regional MLS logo© 2026 Arizona Regional Multiple Listing Service, Inc. All rights reserved. All information should be verified by the recipient and none is guaranteed as accurate by ARMLS. The ARMLS logo indicates a property listed by a real estate brokerage other than Maison DeBlanc Real Estate | Real Broker AZ, LLC. Data last updated 2026-11-18T15:14:01.903.
 
https://bt-photos.global.ssl.fastly.net/armls/orig_boomver_1_7085621-2.jpg https://bt-photos.global.ssl.fastly.net/armls/orig_boomver_1_7085621-2.jpg
Logo
Maison DeBlanc Real Estate | Real Broker AZ, LLC
8325 W Happy Valley Rd. Suite 117
Peoria AZ, 85383