Skip To Content

2955 E 28th Avenue , #106

Apache Junction, AZ 85119
  • $309,990
  • STATUS: Active
  • ON SITE: 47 Days
  • MLS #: 7087432
Price Reduced
UPDATED: 36 min ago
$309,990
  • 3
    BEDS
  • 0.02
    ACRES
  • 2
    BATHS
  • 1
    1/2 BATHS
  • 1,382
    SQFT
  • $224
    $/SQFT
Neighborhood:
Type:
Townhouse
Built:
2026
County:

School Information

Description

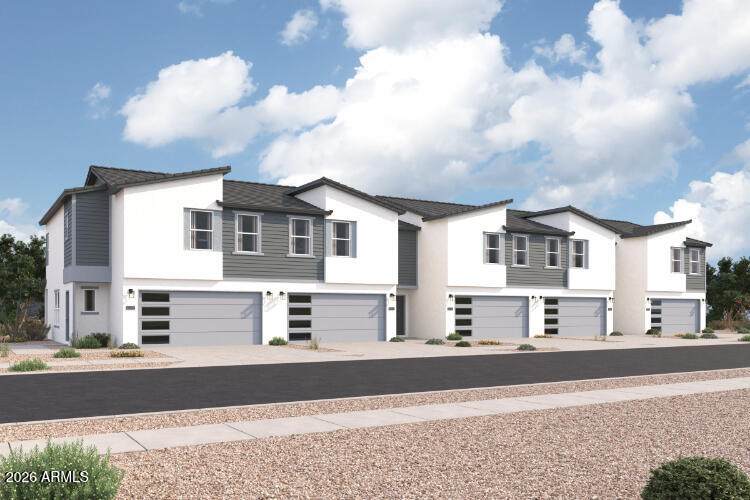
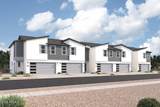
Explore exceptional new construction homes in Apache Junction, AZ, at Goldfield Estates! With an inspired lineup of floor plans--boasting contemporary open-concept layouts and desirable included features--this exciting new community offers something for everyone. You'll also love a prime location near shopping, dining and more. Goldfield Estates is close to US-60 for easy access to employment and entertainment hubs. Residents enjoy a clubhouse, pool, and perfect options for relaxation and recreation.

Monthly Payment Calculator


Arizona Regional MLS logo© 2026 Arizona Regional Multiple Listing Service, Inc. All rights reserved. All information should be verified by the recipient and none is guaranteed as accurate by ARMLS. The ARMLS logo indicates a property listed by a real estate brokerage other than Maison DeBlanc Real Estate | Real Broker AZ, LLC. Data last updated 2026-11-18T14:15:46.453.
www.yourazhousehunt.com/homes/181704497
Print Image

2955 E 28th Avenue , #106 Apache Junction, AZ 85119

  • Price: $309,990
  • Status: Active
  • On Site: 47 Days
  • Updated: 36 min ago
  • MLS #: 7087432
3
Beds
2
Baths
1
½ Baths
0.02
Acres
1,382
SQFT
$224
$/SQFT
2026
Built
Neighborhood:
Goldfield Estates
County:
Pinal
Area:
Apache Junction
Elementary School:
Desert Vista Elementary School
Middle School:
Cactus Canyon Junior High
High School:
Apache Junction High School
Property Description
Explore exceptional new construction homes in Apache Junction, AZ, at Goldfield Estates! With an inspired lineup of floor plans--boasting contemporary open-concept layouts and desirable included features--this exciting new community offers something for everyone. You'll also love a prime location near shopping, dining and more. Goldfield Estates is close to US-60 for easy access to employment and entertainment hubs. Residents enjoy a clubhouse, pool, and perfect options for relaxation and recreation.
Exterior Features

Architectural Style Contemporary Attached Garage YN No Carport Spaces 0 Construction Materials StuccoWood Frame Covered Spaces 2 Exterior Features [] Fencing None Horse Amenities [] Horse YN No Lot Features Desert FrontNatural Desert Back Open Parking Spaces 0 Other Structures [] Parking Features Attached GarageDirect Access Pool Features [] Pool Private YN No Road Responsibility [] Road Surface Type Paved Roof Tile Spa Features None View []

Interior Features

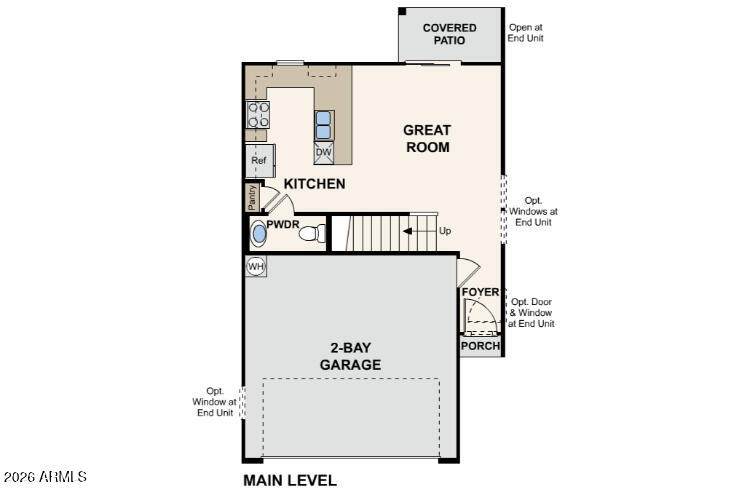
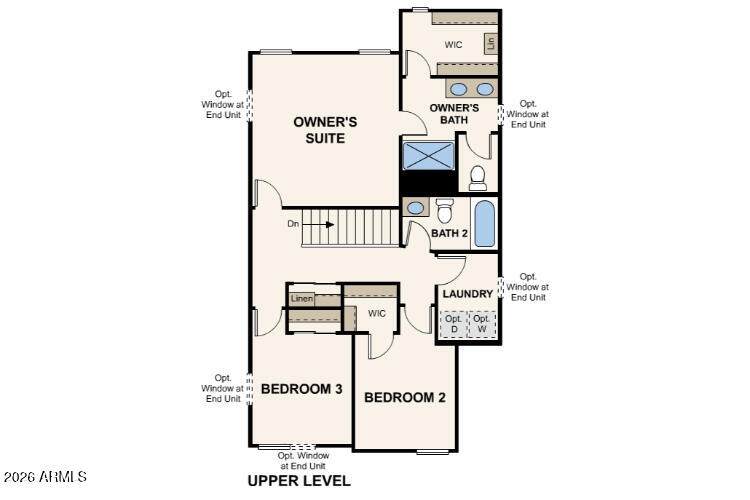
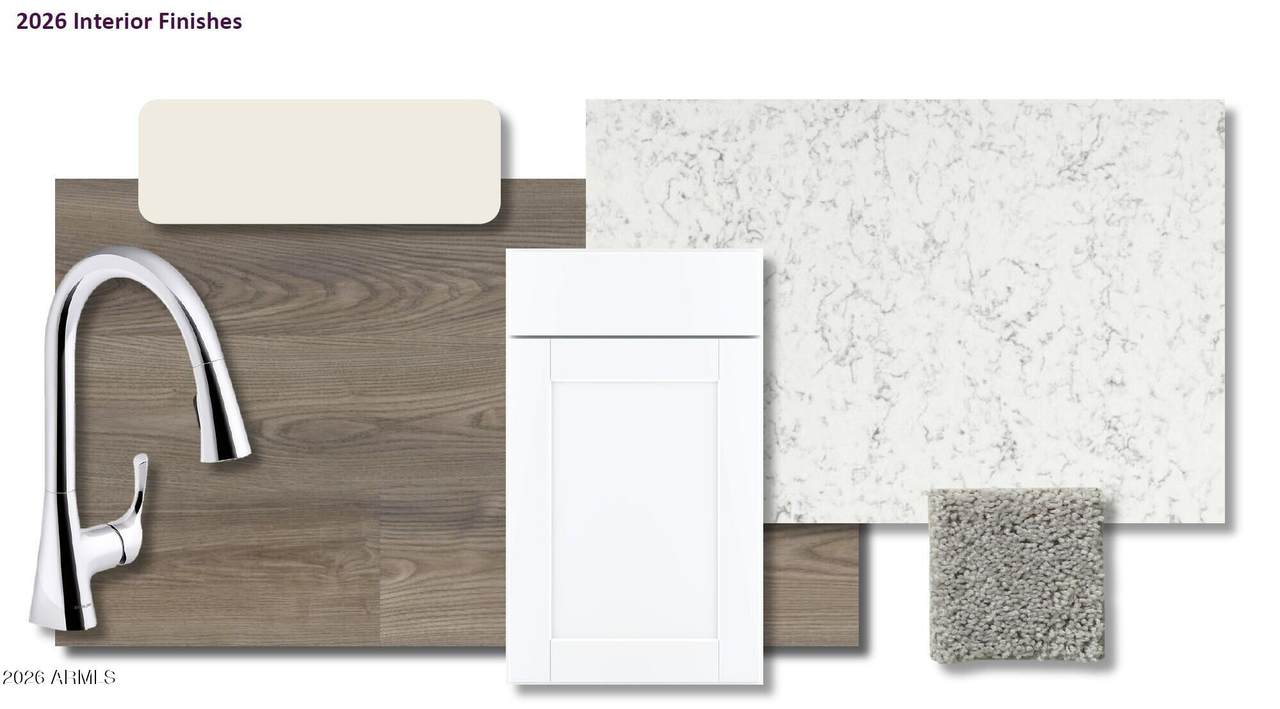
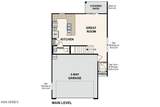
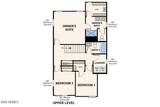
Basement [] Basement YN No Bedrooms Plus 3 Common Walls 1 Common Wall2+ Common Walls Cooling HVAC SEER Rating Cooling YN Yes Fireplace Features [] Fireplace YN No Heating Heat PumpForced Air Heating YN Yes Interior Features Quartz CountertopsDouble VanityUpstairsPantry Laundry Features Upstairs LaundryInsideWshr/Dry HookUp Only Master Bedroom Upstairs Yes Master Bedroom Walk In Closet Yes Pantry Yes Separate Den Office YN No Window Features Dual Pane

Property Features

Accessibility Features [] Association Fee 160 Association Fee Frequency Monthly Association Fee Includes No Fees Association YN Yes Auction No Builder Name Century Communities Capmprovement Impact Fee 0 Community Features [] Community Pool YN No Current Financing [] Disclosures None Flooring CarpetVinyl Green Energy Efficient [] Green Water Conservation [] Land Lease YN No Listing Terms VA LoanCashConventionalFHA Model Spirit - A New Construction YN No Other Fees HOA 0 Ownership Fee Simple Ownership Fractional YN No PADFee YN2 No Possible Use None Prepaid Association Fees HOA 0 Property Attached YN Yes Property Condition To Be BuiltUnder Construction Property Sub Type Townhouse Rec Center Fee YN No Security Features [] Sewer Public Sewer Special Assessment HOA No Special Listing Conditions N/A Special Listing Conditions None Yes Tax Annual Amount 0 Tax Year 2026 Total Monthly Fee 160 Unit Style One Common Wall Yes Unit Style Two Common Walls Yes Unit Style Two Levels Yes Utilities [] Water Source Public

Arizona Regional MLS logo Listing provided by Century Communities of Arizona, LLC: 818-264-9148. .


Arizona Regional MLS logo© 2026 Arizona Regional Multiple Listing Service, Inc. All rights reserved. All information should be verified by the recipient and none is guaranteed as accurate by ARMLS. The ARMLS logo indicates a property listed by a real estate brokerage other than Maison DeBlanc Real Estate | Real Broker AZ, LLC. Data last updated 2026-11-18T14:15:46.453.
 
https://bt-photos.global.ssl.fastly.net/armls/orig_boomver_1_7087432-2.jpg https://bt-photos.global.ssl.fastly.net/armls/orig_boomver_1_7087432-2.jpg https://bt-photos.global.ssl.fastly.net/armls/orig_boomver_1_7087432-2.jpg
Logo
Maison DeBlanc Real Estate | Real Broker AZ, LLC
8325 W Happy Valley Rd. Suite 117
Peoria AZ, 85383