
















Description
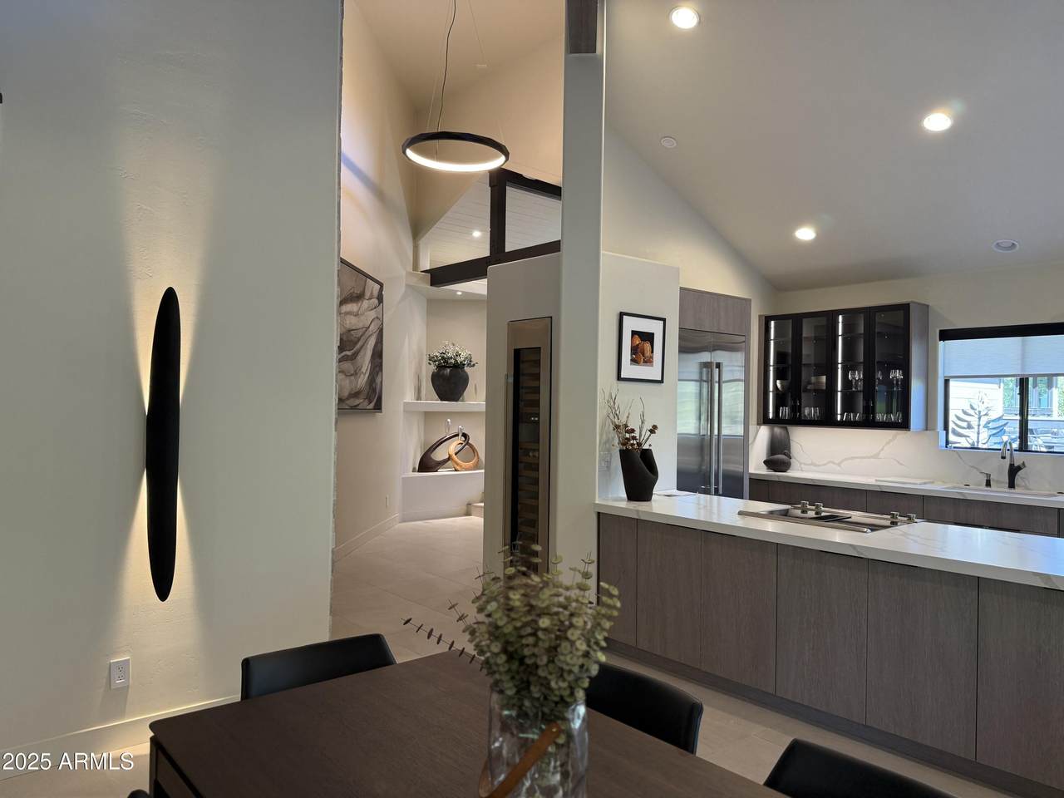
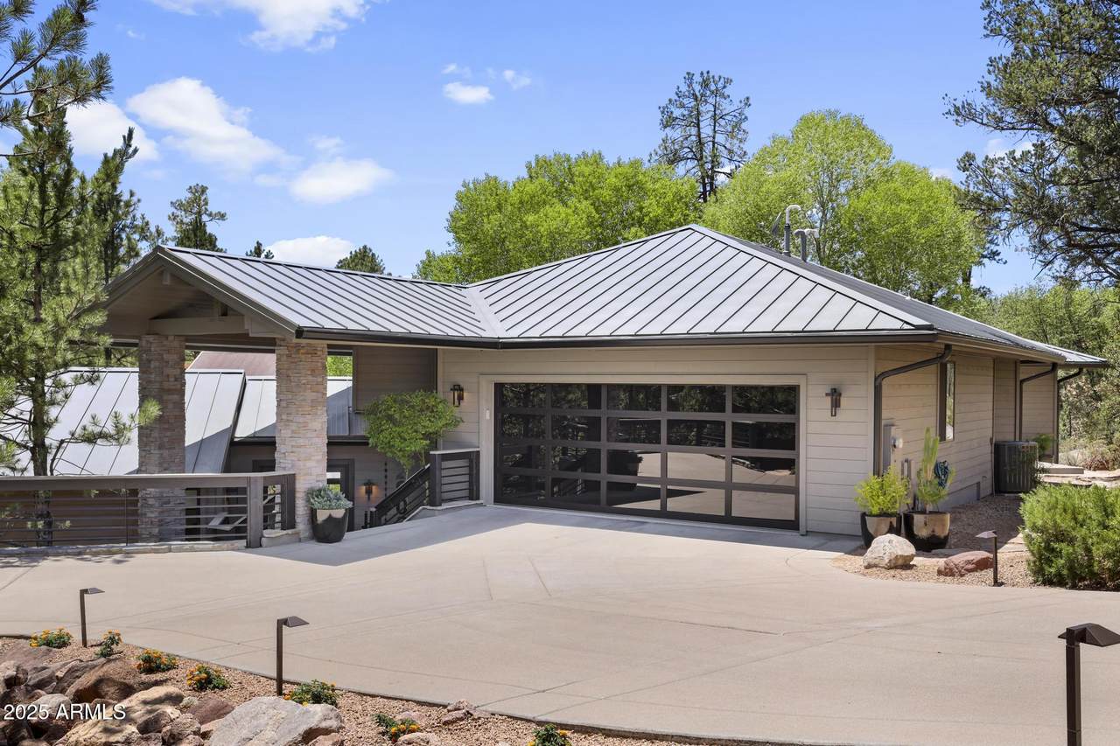
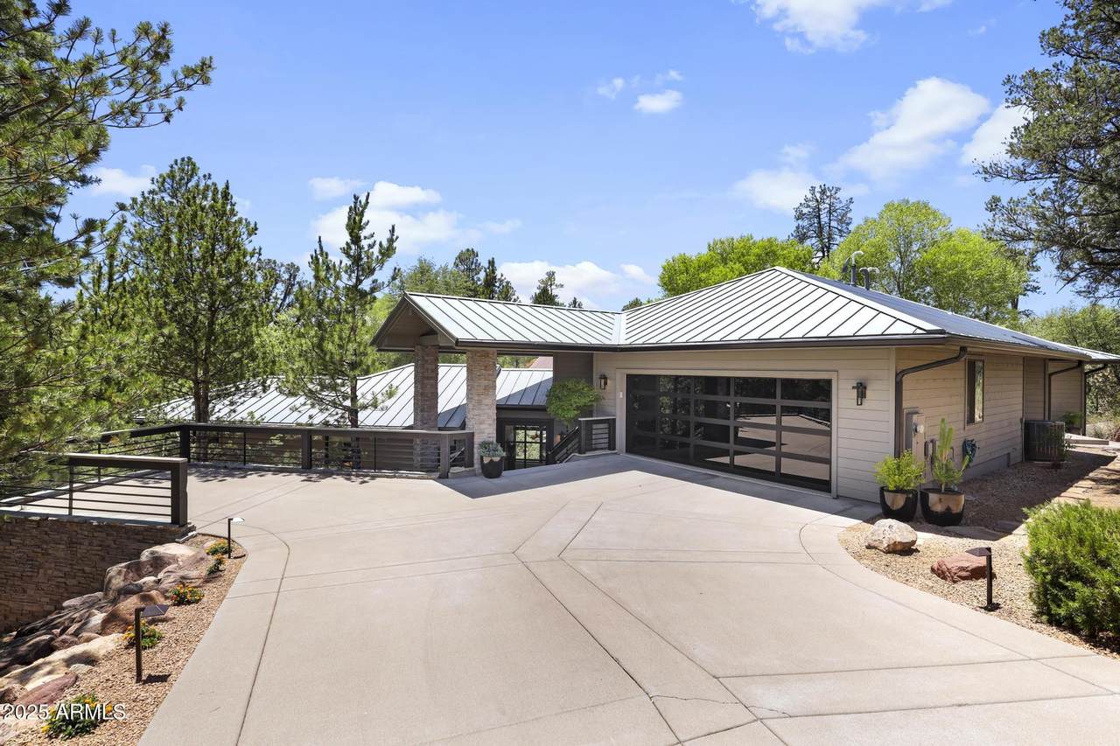
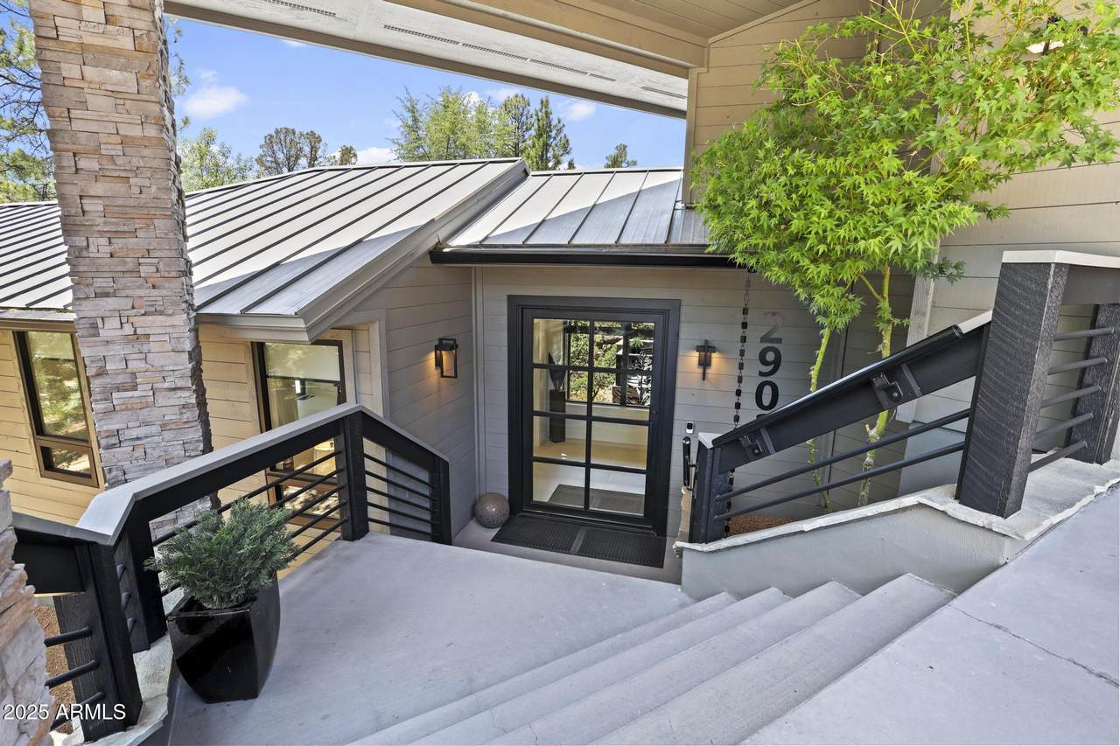
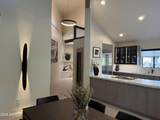
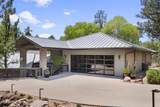
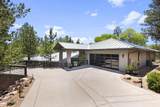
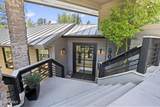
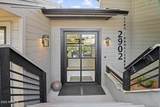
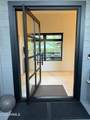
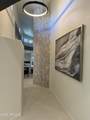
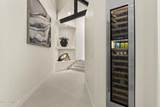
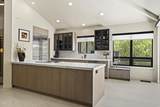
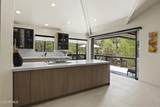
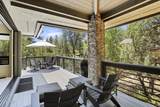
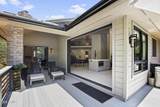
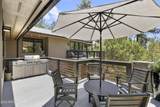
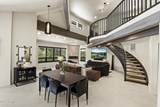
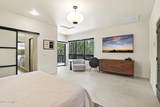
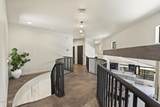
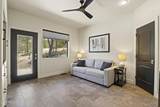
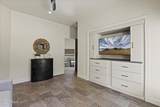
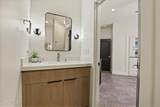
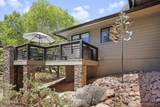
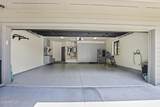
Over $500,000. spent on upgrades and remodel. Sellers may carry. A striking blend of contemporary design and natural serenity located in the prestigious Rim Club. This home has been completely redesigned from the inside out with every cabinet, plumbing fixture and flooring replaced/upgraded. You will notice that every electrical outlet, light switch & light fixture has been replaced. The home was completely stripped and rebuilt with a vision! This home will wow you with the modern details present in every room and finishes you won't find in most homes in The Rim. Surrounded by native trees and granite boulders, the 2,935 sq ft residence features 3 bedrooms, 4 baths, an elevator, and seamless indoor-outdoor flow--with a private deck or patio off every bedroom. Every bedroom has its own private ensuite. As you approach the custom metal and glass pivot front door, your eyes are drawn to the Lyman Whitaker Ponderosa Copper kinetic wind sculpture gently turning in the breeze--a glimpse of the artistic touches woven throughout the home. Inside, clean lines, soaring ceilings, and walls of windows frame the tranquil landscape, while curated finishes reflect a gallery-like aesthetic. Geometric details, statement lighting, and a sculptural staircase define the open living space. Enjoy the sleek 50'' electric fireplace set into the gray stone wall, echoed by an 18-foot stone feature wall in the foyer for striking continuity. The reimagined kitchen and baths showcase custom cabinetry, quartz surfaces, and premium fixtures. Both the primary and master bedroom decks have been rebuilt, and upgrades such as California Closets installations, smart systems, full mechanical updates, and a private elevator offer comfort and quality throughout. The oversized 23' x 23' garage has been fully refinished with a high-performance polyaspartic floor coating by Guardian Garage Floors, freshly painted, and outfitted with custom cabinetry and a built-in workbench-blending durability with design. Tucked across the golf course from the clubhouse with full access to the amenities available at the Mountain Spa & Fitness Center, The Trailhead, and the clubhouses at The Rim and Chaparral Pines.
-
3BEDS
-
0.45ACRES
-
0BATHS
-
01/2 BATHS
-
2,935SQFT
-
$0$/SQFT
School Information
Description
Over $500,000. spent on upgrades and remodel. Sellers may carry. A striking blend of contemporary design and natural serenity located in the prestigious Rim Club. This home has been completely redesigned from the inside out with every cabinet, plumbing fixture and flooring replaced/upgraded. You will notice that every electrical outlet, light switch & light fixture has been replaced. The home was completely stripped and rebuilt with a vision! This home will wow you with the modern details present in every room and finishes you won't find in most homes in The Rim. Surrounded by native trees and granite boulders, the 2,935 sq ft residence features 3 bedrooms, 4 baths, an elevator, and seamless indoor-outdoor flow--with a private deck or patio off every bedroom. Every bedroom has its own private ensuite. As you approach the custom metal and glass pivot front door, your eyes are drawn to the Lyman Whitaker Ponderosa Copper kinetic wind sculpture gently turning in the breeze--a glimpse of the artistic touches woven throughout the home. Inside, clean lines, soaring ceilings, and walls of windows frame the tranquil landscape, while curated finishes reflect a gallery-like aesthetic. Geometric details, statement lighting, and a sculptural staircase define the open living space. Enjoy the sleek 50'' electric fireplace set into the gray stone wall, echoed by an 18-foot stone feature wall in the foyer for striking continuity. The reimagined kitchen and baths showcase custom cabinetry, quartz surfaces, and premium fixtures. Both the primary and master bedroom decks have been rebuilt, and upgrades such as California Closets installations, smart systems, full mechanical updates, and a private elevator offer comfort and quality throughout. The oversized 23' x 23' garage has been fully refinished with a high-performance polyaspartic floor coating by Guardian Garage Floors, freshly painted, and outfitted with custom cabinetry and a built-in workbench-blending durability with design. Tucked across the golf course from the clubhouse with full access to the amenities available at the Mountain Spa & Fitness Center, The Trailhead, and the clubhouses at The Rim and Chaparral Pines.
 © 2026 Arizona Regional Multiple Listing Service, Inc. All rights reserved. All information should be verified by the recipient and none is guaranteed as accurate by ARMLS. The ARMLS logo indicates a property listed by a real estate brokerage other than Maison DeBlanc Real Estate | Real Broker AZ, LLC. Data last updated 2026-10-13T17:14:22.543.