














Skip To Content

2590 E Marcos Drive

Casa Grande, AZ 85194
  • $420,000
  • STATUS: Closed
  • ON SITE: 457 Days
  • MLS #: 6889789
Sold - 10/27/2025
$420,000
SOLD - 10/27/2025
  • 2
    BEDS
  • 0.13
    ACRES
  • 0
    BATHS
  • 0
    1/2 BATHS
  • 1,823
    SQFT
  • $0
    $/SQFT
Neighborhood:
Type:
Single-Family Home
Built:
2016
County:
Area:

School Information

Elementary School:
Middle School:
High School:

Description

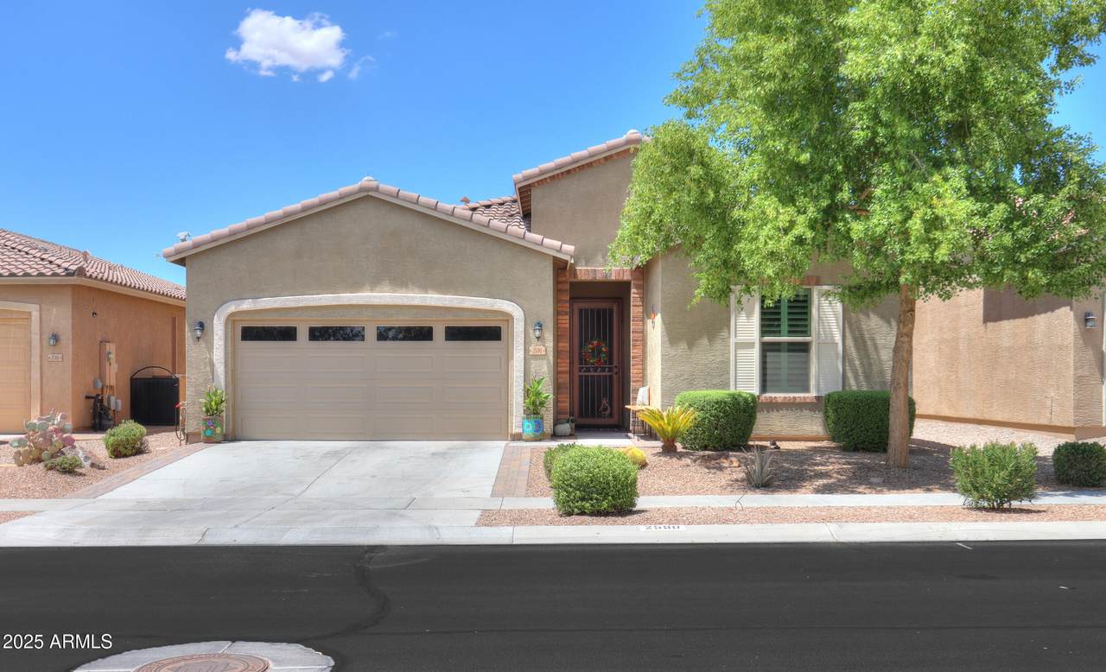
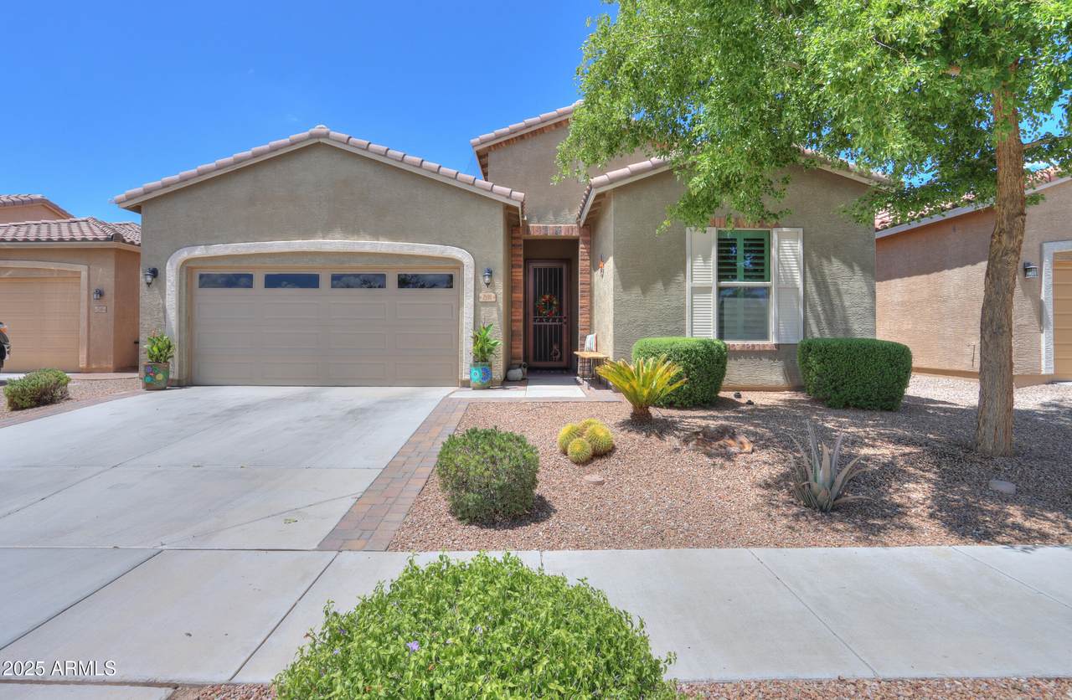
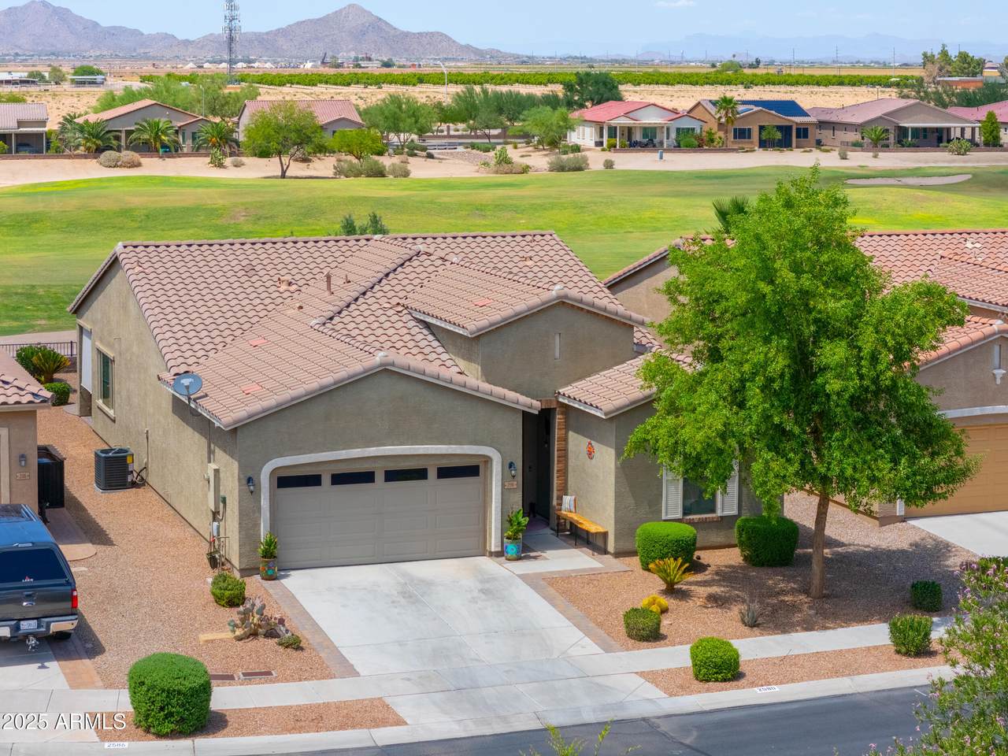
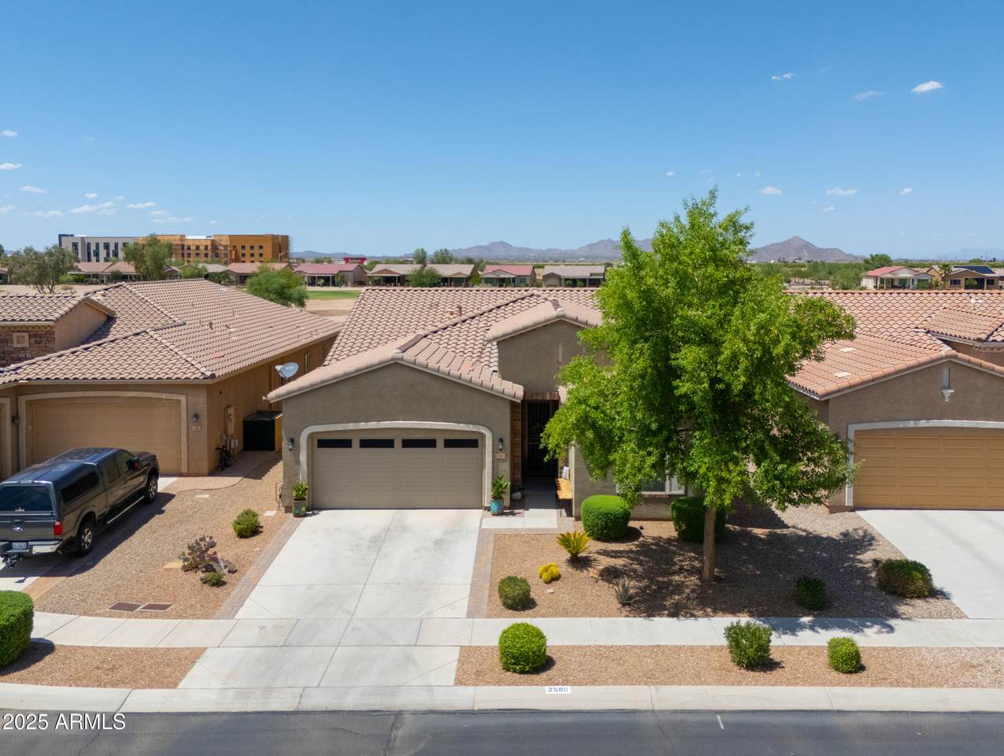
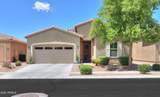
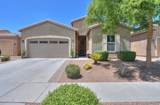
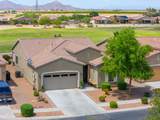
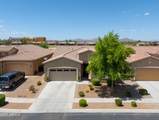
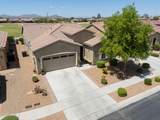
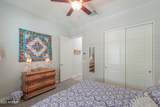
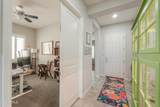
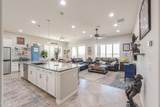
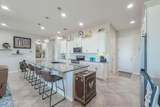
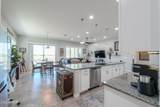
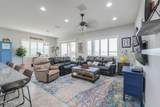
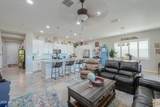
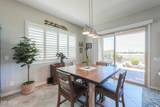
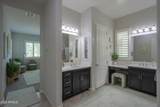
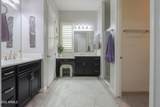
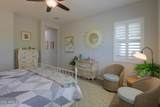
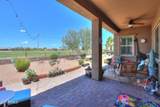
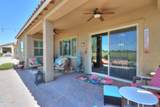
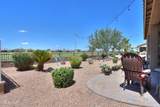
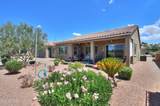
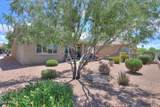
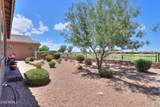
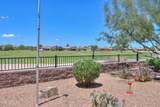
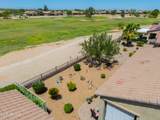
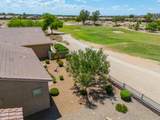
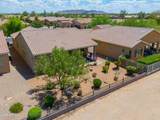
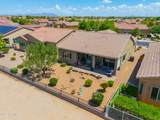
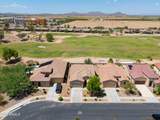
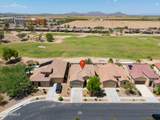
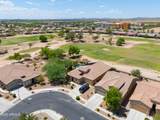
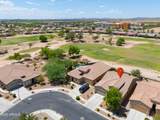
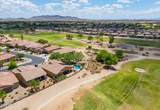
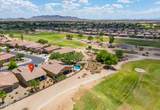
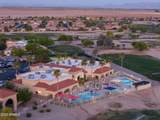
Popular Lennon Model Home on the Golf Course! This beautifully appointed 2 bed 2 bath home offers an unbeatable combination of comfort, style, and breathtaking views. Inside, you'll be welcomed by grand ceilings, upgraded tile flooring & recessed lighting that create a bright & spacious atmosphere. The kitchen is a true showstopper featuring staggered white cabinetry, granite countertops, large center island & stainless steel appliances, perfect for culinary enthusiasts & entertaining guests. The luxurious primary en-suite includes a separated, dual-sink vanities, expansive walk-in closet & an upgraded walk-in shower for a spa-like experience. Spray foam insulation, vinyl frame windows and NEW AC! Step outside to your covered patio & enjoy stunning views of the golf course & mountains. The backyard provides both privacy & a perfect space for outdoor relaxation. Don't miss this exceptional opportunity to own a premium home in a sought-after Mission Royale Active Adult Community & all the activities & amenities they have to offer! Premium Golf, Rec Center, heated community pool, club house & so much more.

Monthly Payment Calculator


Arizona Regional MLS logo© 2026 Arizona Regional Multiple Listing Service, Inc. All rights reserved. All information should be verified by the recipient and none is guaranteed as accurate by ARMLS. The ARMLS logo indicates a property listed by a real estate brokerage other than Maison DeBlanc Real Estate | Real Broker AZ, LLC. Data last updated 2026-10-09T21:13:56.443.
www.yourazhousehunt.com/homes/165652163
Print Image

2590 E Marcos Drive Casa Grande, AZ 85194

  • Price: $429,000
  • Status: Closed
  • On Site: 457 Days
  • Updated: 28 min ago
  • MLS #: 6889789
2
Beds
0
Baths
0
½ Baths
0.13
Acres
1,823
SQFT
$0
$/SQFT
2016
Built
Neighborhood:
Mission Royale
County:
Pinal
Area:
Casa Grande
Elementary School:
Adult
Middle School:
Adult
High School:
Adult
Property Description
Popular Lennon Model Home on the Golf Course! This beautifully appointed 2 bed 2 bath home offers an unbeatable combination of comfort, style, and breathtaking views. Inside, you'll be welcomed by grand ceilings, upgraded tile flooring & recessed lighting that create a bright & spacious atmosphere. The kitchen is a true showstopper featuring staggered white cabinetry, granite countertops, large center island & stainless steel appliances, perfect for culinary enthusiasts & entertaining guests. The luxurious primary en-suite includes a separated, dual-sink vanities, expansive walk-in closet & an upgraded walk-in shower for a spa-like experience. Spray foam insulation, vinyl frame windows and NEW AC! Step outside to your covered patio & enjoy stunning views of the golf course & mountains. The backyard provides both privacy & a perfect space for outdoor relaxation. Don't miss this exceptional opportunity to own a premium home in a sought-after Mission Royale Active Adult Community & all the activities & amenities they have to offer! Premium Golf, Rec Center, heated community pool, club house & so much more.
Exterior Features

Architectural Style Ranch Attached Garage YN No Carport Spaces 0 Construction Materials StuccoWood FramePainted Covered Spaces 2 Exterior Features [] Fencing BlockPartialWrought Iron Horse Amenities [] Horse YN No Lot Features North/South ExposureSprinklers In RearSprinklers In FrontDesert BackDesert FrontOn Golf CourseAuto Timer H2O FrontAuto Timer H2O BackIrrigation FrontIrrigation Back Open Parking Spaces 2 Other Structures [] Parking Features Garage Door OpenerDirect Access Pool Features [] Pool Private YN No Road Responsibility [] Road Surface Type [] Roof Tile Spa Features None View Mountain(s)

Interior Features

Basement [] Basement YN No Bedrooms Plus 3 Common Walls [] Cooling Central AirCeiling Fan(s)Programmable Thmstat Cooling YN Yes Fireplace Features [] Fireplace YN No Great Room Yes Heating Electric Heating YN Yes Interior Features Walk-in PantryHigh Speed InternetGranite CountersDouble VanityEat-in KitchenBreakfast Bar9+ Flat CeilingsNo Interior StepsKitchen Island3/4 Bath Master Bdrm Laundry Features [] Master Bedroom Split Yes Plumbing Electric Hot Water Heater Yes Range Oven Electric Yes Separate Den Office YN Yes Walk In Pantry Yes Window Features Dual PaneTinted WindowsVinyl Frame

Property Features

Accessibility Features [] Association Fee 420 Association Fee Frequency Quarterly Association Fee Includes Maintenance Grounds Association YN Yes Auction No Builder Name Meritage Homes Capmprovement Impact Fee 0 Community Features PoolGolfPickleballCommunity Spa HtdCommunity Media RoomTennis Court(s)Biking/Walking PathFitness Center Community Pool YN Yes Current Financing [] Disclosures Agency Discl ReqSeller Discl Avail Flooring CarpetTile Green Energy Efficient [] Green Water Conservation [] Land Lease YN No Listing Terms CashConventionalFHAVA Loan Model Lennon North South Exposure Yes Other Fees HOA 0 Ownership Fee Simple Ownership Fractional YN No PADFee YN2 No Possible Use [] Prepaid Association Fees HOA 420 Property Attached YN No Property Condition [] Property Sub Type Single Family Residence Rec Center Fee YN No Security Features Security System Leased Sewer Public Sewer Special Assessment HOA No Special Listing Conditions Age Restricted (See Remarks) Special Listing Conditions Age Restricted Yes Tax Annual Amount 1775 Tax Year 2024 Total Monthly Fee 140 Unit Style All On One Level Yes Utilities [] Water Source Pvt Water Company

Arizona Regional MLS logo Listing provided by Elite Real Estate Pros: 520-836-6325. .


Arizona Regional MLS logo© 2026 Arizona Regional Multiple Listing Service, Inc. All rights reserved. All information should be verified by the recipient and none is guaranteed as accurate by ARMLS. The ARMLS logo indicates a property listed by a real estate brokerage other than Maison DeBlanc Real Estate | Real Broker AZ, LLC. Data last updated 2026-10-09T21:13:56.443.
 
https://bt-photos.global.ssl.fastly.net/armls/1280_boomver_1_6889789-2.jpg https://bt-photos.global.ssl.fastly.net/armls/1280_boomver_1_6889789-2.jpg https://bt-photos.global.ssl.fastly.net/armls/1280_boomver_1_6889789-2.jpg
Logo
Maison DeBlanc Real Estate | Real Broker AZ, LLC
8325 W Happy Valley Rd. Suite 117
Peoria AZ, 85383