








Skip To Content

2541 W Gloria Lane

Phoenix, AZ 85085
  • $552,990
  • STATUS: Active
  • ON SITE: 97 Days
  • MLS #: 7065582
Price Reduced
UPDATED: 49 min ago
$552,990
  • 4
    BEDS
  • 0.07
    ACRES
  • 3
    BATHS
  • 0
    1/2 BATHS
  • 2,347
    SQFT
  • $236
    $/SQFT
Type:
Townhouse
Built:
2026
County:
Area:

School Information

Elementary School:
Middle School:

Description

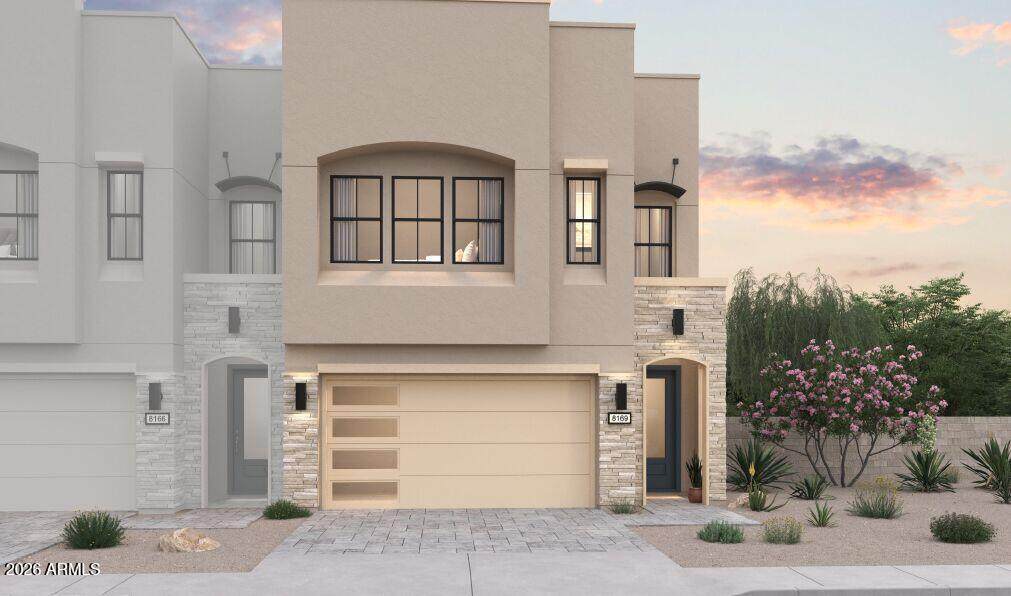
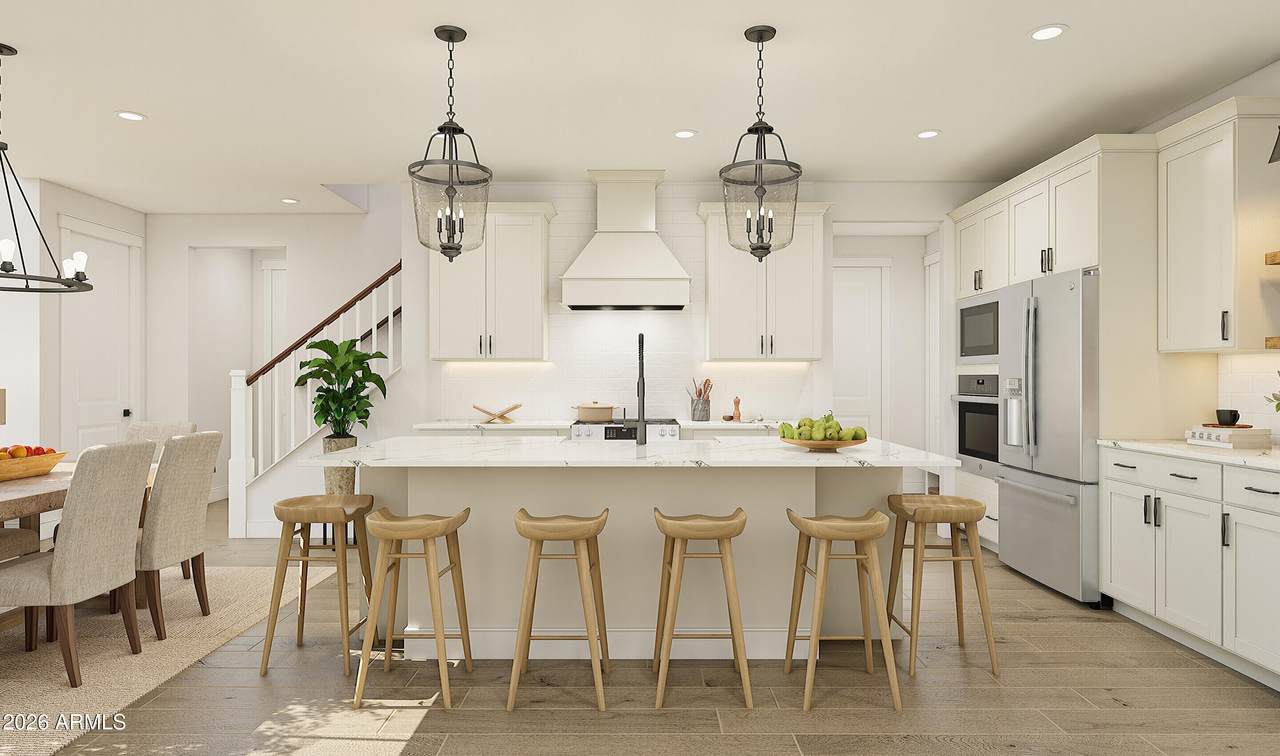
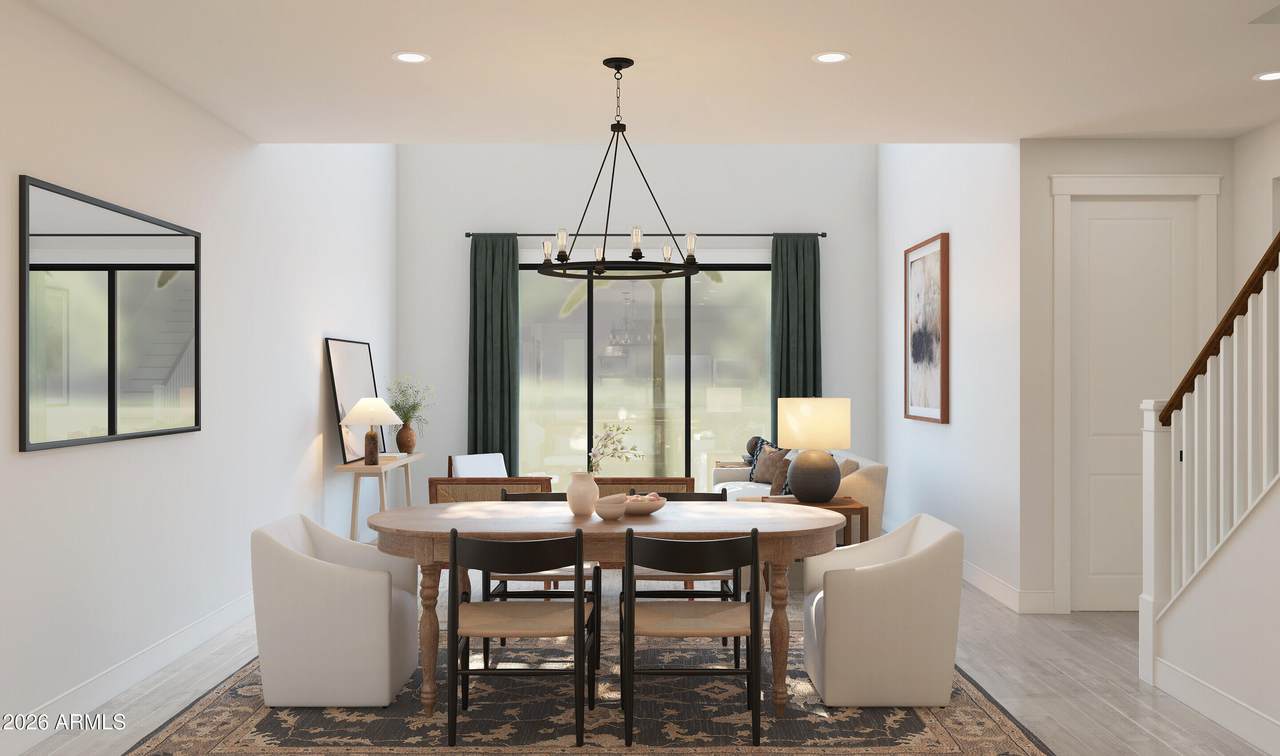
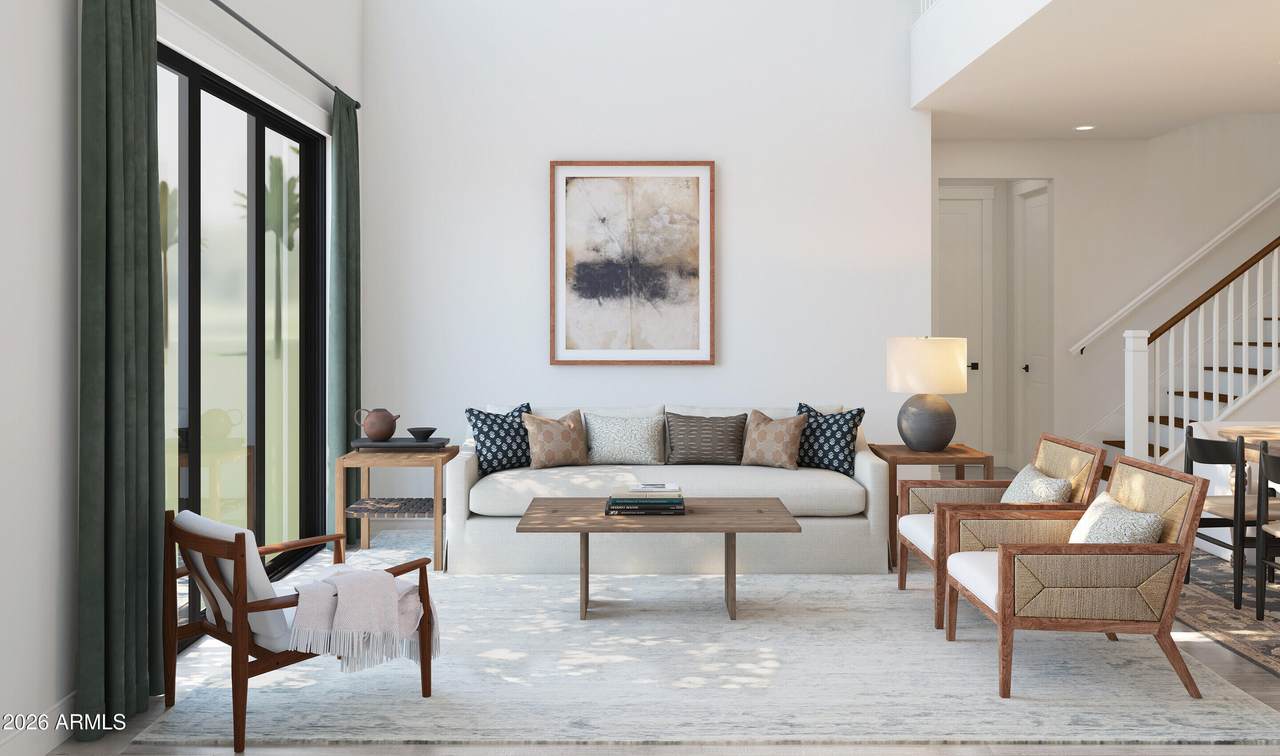
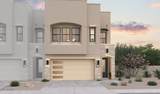
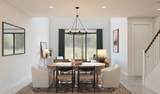
Experience refined desert living in Serenity at Sonoran Foothills with the beautifully appointed Sea Bright plan. The inviting great room flows effortlessly into a stylish chef's kitchen featuring Quill-stained cabinetry, marble-inspired quartz countertops, a generous island, and elegant pendant lighting. A dramatic 12-foot multi-slide door opens to the covered patio and private backyard, creating the perfect setting for seamless indoor-outdoor entertaining. A main-level bedroom offers versatile space for guests or a home office. Upstairs, enjoy a spacious loft, tranquil primary suite with spa-inspired bath, dual vanities, oversized shower, and walk-in closet, plus two additional bedrooms designed for comfort and flexibility. ^^This Home has been significantly discounted; no additional promotion may be used toward the purchase of this home. Additional terms, eligibility, and limited time restrictions may apply.

Monthly Payment Calculator


Arizona Regional MLS logo© 2026 Arizona Regional Multiple Listing Service, Inc. All rights reserved. All information should be verified by the recipient and none is guaranteed as accurate by ARMLS. The ARMLS logo indicates a property listed by a real estate brokerage other than Maison DeBlanc Real Estate | Real Broker AZ, LLC. Data last updated 2026-11-18T17:14:00.22.
www.yourazhousehunt.com/homes/180076545
Print Image

2541 W Gloria Lane Phoenix, AZ 85085

  • Price: $552,990
  • Status: Active
  • On Site: 97 Days
  • Updated: 49 min ago
  • MLS #: 7065582
4
Beds
3
Baths
0
½ Baths
0.07
Acres
2,347
SQFT
$236
$/SQFT
2026
Built
Neighborhood:
Serenity At Sonoran Foothills
County:
Maricopa
Area:
Phoenix
Elementary School:
Sonoran Foothills School
Middle School:
Sonoran Foothills School
High School:
Barry Goldwater High School
Property Description
Experience refined desert living in Serenity at Sonoran Foothills with the beautifully appointed Sea Bright plan. The inviting great room flows effortlessly into a stylish chef's kitchen featuring Quill-stained cabinetry, marble-inspired quartz countertops, a generous island, and elegant pendant lighting. A dramatic 12-foot multi-slide door opens to the covered patio and private backyard, creating the perfect setting for seamless indoor-outdoor entertaining. A main-level bedroom offers versatile space for guests or a home office. Upstairs, enjoy a spacious loft, tranquil primary suite with spa-inspired bath, dual vanities, oversized shower, and walk-in closet, plus two additional bedrooms designed for comfort and flexibility. ^^This Home has been significantly discounted; no additional promotion may be used toward the purchase of this home. Additional terms, eligibility, and limited time restrictions may apply.
Exterior Features

Architectural Style Contemporary Attached Garage YN No Carport Spaces 0 Construction Materials Spray Foam InsulationStuccoWood FrameLow VOC PaintPainted Covered Spaces 2 Exterior Features Private Yard Fencing Block Horse Amenities [] Horse YN No Lot Features North/South ExposureSprinklers In RearSprinklers In FrontDesert FrontDirt Back Open Parking Spaces 2 Other Structures [] Parking Features Attached GarageGarage Door OpenerDirect AccessElectric Vehicle Charging Station(s) Pool Features [] Pool Private YN No Road Responsibility [] Road Surface Type Asphalt Roof Built-Up Spa Features Heated View []

Interior Features

Basement [] Basement YN No Bedroom Downstairs Yes Bedrooms Plus 5 Common Walls End Unit Cooling Central AirProgrammable Thmstat Cooling YN Yes Fireplace Features [] Fireplace YN No Heating Electric Heating YN Yes Interior Features Quartz CountertopsHigh Speed InternetDouble VanityUpstairsBreakfast Bar9+ Flat CeilingsKitchen IslandPantry3/4 Bath Master Bdrm Laundry Features Upstairs LaundryInsideEngy Star (See Rmks)Wshr/Dry HookUp Only Loft Yes Master Bedroom Upstairs Yes Master Bedroom Walk In Closet Yes Pantry Yes Plumbing Electric Hot Water Heater Yes Separate Den Office YN No Window Features ScreensDual Pane

Property Features

Accessibility Features [] Association Fee 214 Association Fee Frequency Monthly Association Fee Includes Maintenance Grounds Association YN Yes Auction No Builder Name K. Hovnanian Homes Capmprovement Impact Fee 428 City Services Yes Community Features PoolGatedCommunity Spa HtdPlayground Community Pool YN Yes Current Financing [] Disclosures None Flooring CarpetTile Green Energy Efficient [] Green Water Conservation [] Land Lease YN No Listing Terms VA LoanCashConventionalFHA Model Sea Bright New Construction YN No North South Exposure Yes Other Fees Description Reserve Fund Other Fees HOA 856 Ownership Fee Simple Ownership Fractional YN No PADFee YN2 No Possible Use [] Prepaid Association Fees HOA 0 Property Attached YN Yes Property Condition Under Construction Property Sub Type Townhouse Rec Center Fee YN No Security Features Fire Sprinkler System Sewer Public Sewer Special Assessment HOA No Special Listing Conditions N/A Special Listing Conditions None Yes Tax Annual Amount 0 Tax Year 2025 Total Monthly Fee 214 Unit Style End Unit Yes Unit Style Two Levels Yes Utilities [] Water Source Public

Arizona Regional MLS logo Listing provided by K. Hovnanian Great Western Homes, LLC: 877-546-8669. .


Arizona Regional MLS logo© 2026 Arizona Regional Multiple Listing Service, Inc. All rights reserved. All information should be verified by the recipient and none is guaranteed as accurate by ARMLS. The ARMLS logo indicates a property listed by a real estate brokerage other than Maison DeBlanc Real Estate | Real Broker AZ, LLC. Data last updated 2026-11-18T17:14:00.22.
 
https://bt-photos.global.ssl.fastly.net/armls/1280_boomver_1_7065582-2.jpg https://bt-photos.global.ssl.fastly.net/armls/1280_boomver_1_7065582-2.jpg https://bt-photos.global.ssl.fastly.net/armls/1280_boomver_1_7065582-2.jpg
Logo
Maison DeBlanc Real Estate | Real Broker AZ, LLC
8325 W Happy Valley Rd. Suite 117
Peoria AZ, 85383