Skip To Content

24648 N 40TH Lane

Glendale, AZ 85310
  • $440,000
  • STATUS: Closed
  • ON SITE: 504 Days
  • MLS #: 6871430
Sold - 11/04/2025
$440,000
SOLD - 11/04/2025
  • 3
    BEDS
  • 0.11
    ACRES
  • 0
    BATHS
  • 0
    1/2 BATHS
  • 1,248
    SQFT
  • $0
    $/SQFT
Type:
Single-Family Home
Built:
1989
County:
Area:

School Information

Description

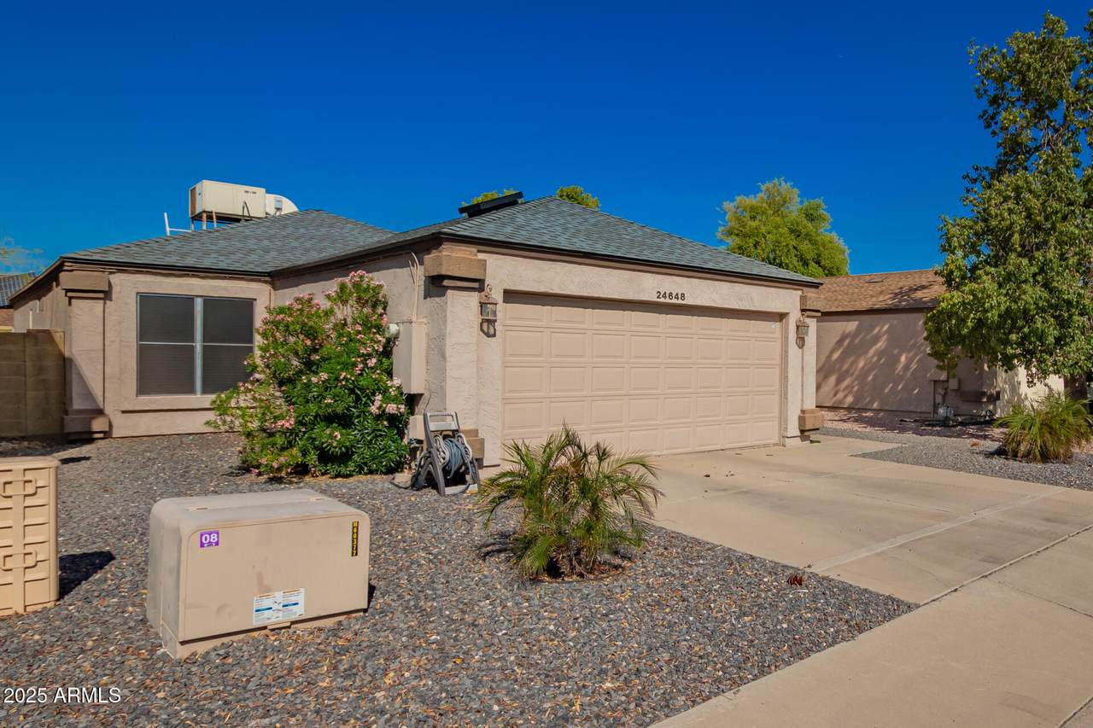
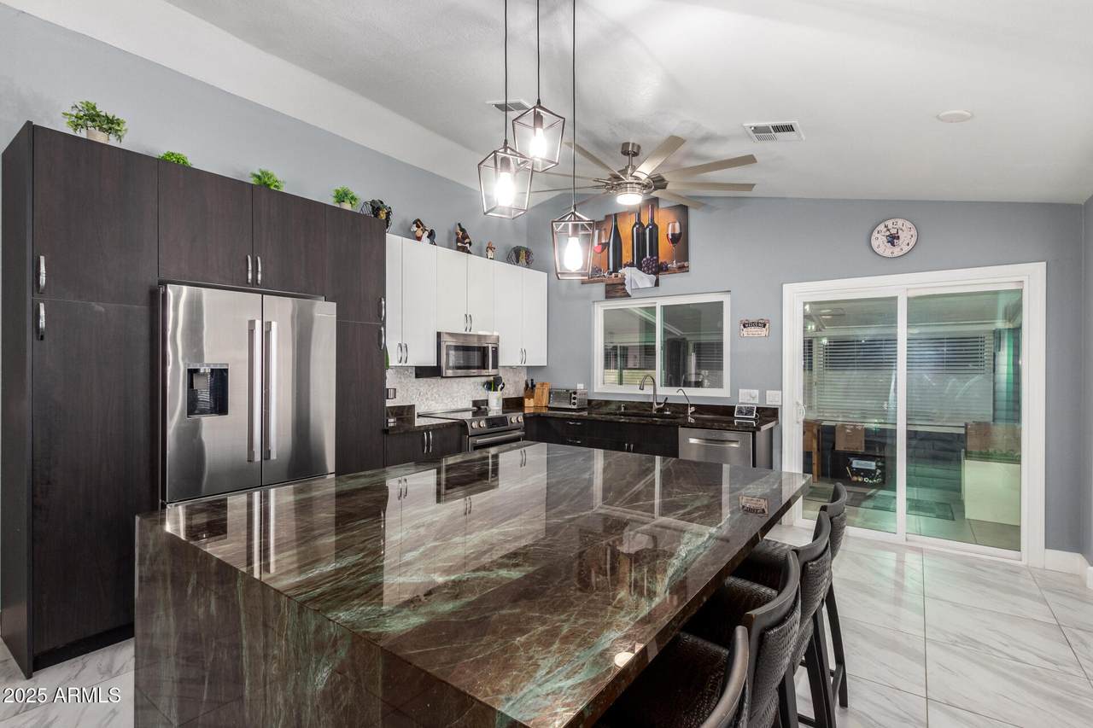
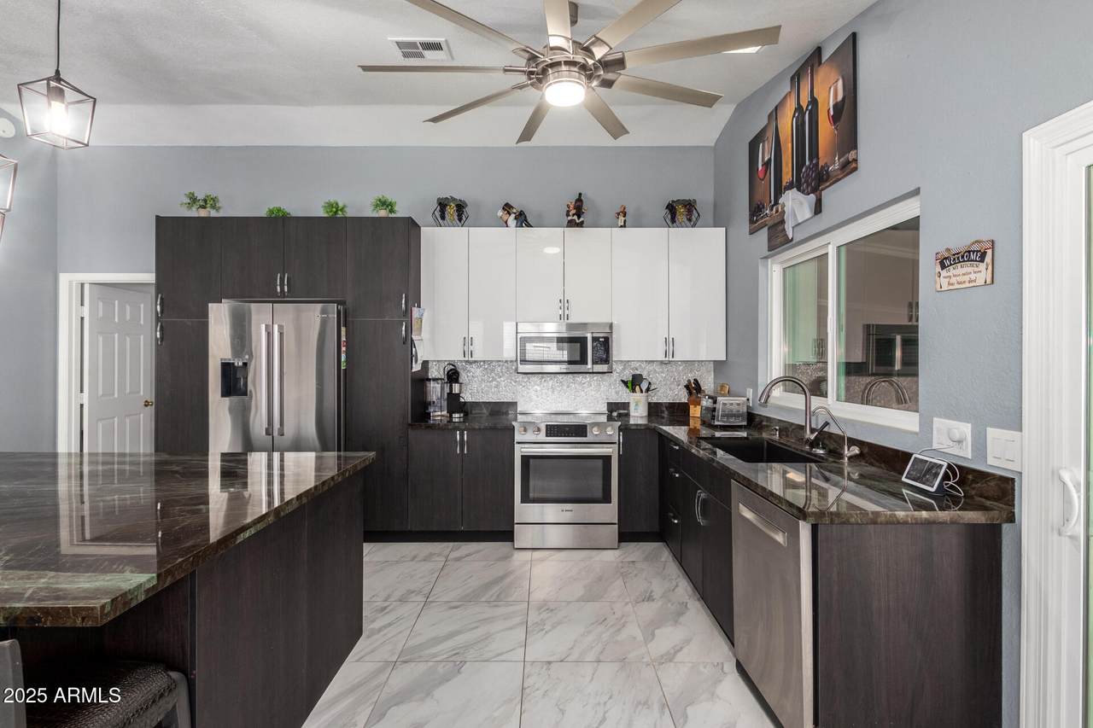
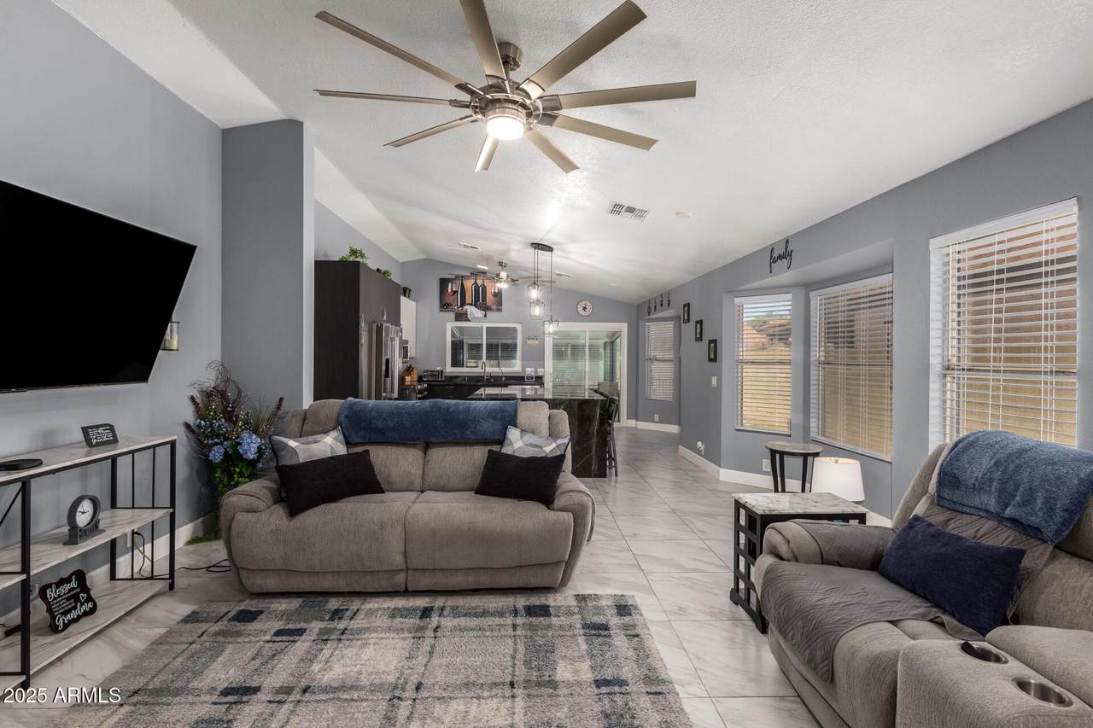
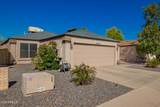
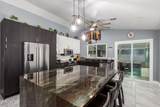
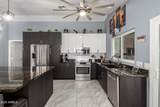
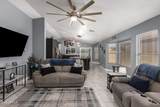
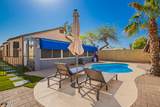
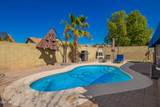
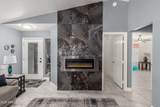
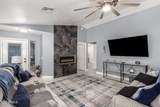
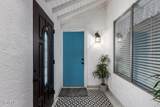
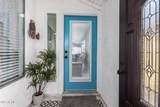
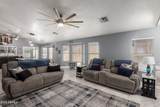
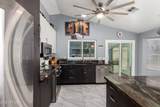
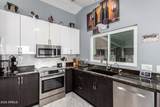
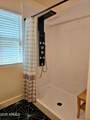
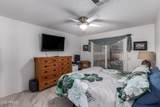
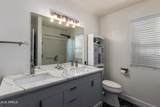
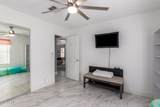
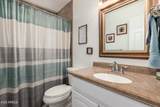
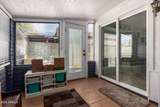
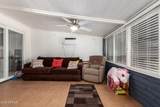
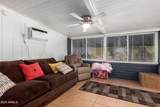
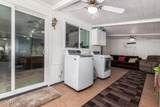
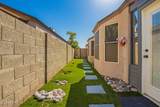
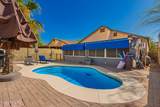
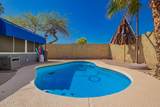
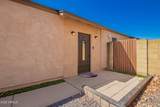
Beautifully renovated Glendale home offers the perfect blend of comfort, convenience, and community! Owner invested an additional $10,000 to enclose the front courtyard patio for extra privacy, security and tranquility! Such a great home for first-time home buyers, or if you're downsizing, recently ''uncoupled'' or new to the area. Enjoy Arizona living in a private backyard with a refreshing pool. Perfectly located in a nice little neighborhood minutes from top-rated schools, parks, hiking trails, and shopping at Norterra and Happy Valley Towne Center. EZ access to I-17 & Loop 101 makes commuting a breeze. Renovations include a new open-concept layout, flooring, modern fireplace, doors, ceiling fans, electrical, roof, plumbing, Bosch appliance ,reverse osmosis, water heater, kitchen cabinets, master bath, landscaping, fresh paint inside and out. Enjoy the Arizona Room as a flex space, a stunning kitchen with a waterfall island, and a side yard with turf and a path to the pool. LOW HOA and move-in ready your cozy sanctuary awaits!

Monthly Payment Calculator


Arizona Regional MLS logo© 2026 Arizona Regional Multiple Listing Service, Inc. All rights reserved. All information should be verified by the recipient and none is guaranteed as accurate by ARMLS. The ARMLS logo indicates a property listed by a real estate brokerage other than Maison DeBlanc Real Estate | Real Broker AZ, LLC. Data last updated 2026-10-13T18:14:21.347.
www.yourazhousehunt.com/homes/164223752
Print Image

24648 N 40TH Lane Glendale, AZ 85310

  • Price: $440,000
  • Status: Closed
  • On Site: 504 Days
  • Updated: 46 min ago
  • MLS #: 6871430
3
Beds
0
Baths
0
½ Baths
0.11
Acres
1,248
SQFT
$0
$/SQFT
1989
Built
Neighborhood:
Mountain Shadows At North Canyon Ranch
County:
Maricopa
Area:
Glendale
Elementary School:
Desert Sage Elementary School
Middle School:
Hillcrest Middle School
High School:
Sandra Day O'connor High School
Property Description
Beautifully renovated Glendale home offers the perfect blend of comfort, convenience, and community! Owner invested an additional $10,000 to enclose the front courtyard patio for extra privacy, security and tranquility! Such a great home for first-time home buyers, or if you're downsizing, recently ''uncoupled'' or new to the area. Enjoy Arizona living in a private backyard with a refreshing pool. Perfectly located in a nice little neighborhood minutes from top-rated schools, parks, hiking trails, and shopping at Norterra and Happy Valley Towne Center. EZ access to I-17 & Loop 101 makes commuting a breeze. Renovations include a new open-concept layout, flooring, modern fireplace, doors, ceiling fans, electrical, roof, plumbing, Bosch appliance ,reverse osmosis, water heater, kitchen cabinets, master bath, landscaping, fresh paint inside and out. Enjoy the Arizona Room as a flex space, a stunning kitchen with a waterfall island, and a side yard with turf and a path to the pool. LOW HOA and move-in ready your cozy sanctuary awaits!
Exterior Features

Architectural Style Ranch Attached Garage YN No Carport Spaces 0 Construction Materials StuccoWood FramePainted Covered Spaces 2 Exterior Features [] Fencing Block Horse Amenities [] Horse YN No Lot Features East/West ExposureSprinklers In RearSprinklers In FrontDesert BackDesert FrontSynthetic Grass Back Open Parking Spaces 0 Other Structures [] Parking Features Garage Door Opener Pool Features OutdoorPlay Pool Pool Private YN Yes Road Responsibility City Maintained Road Road Surface Type [] Roof Composition Spa Features None View []

Interior Features

Arizona Room Lanai Yes Basement [] Basement YN No Bedrooms Plus 3 Common Walls [] Cooling Central AirCeiling Fan(s) Cooling YN Yes Fireplace Features Living Room Fireplace YN Yes Great Room Yes Heating Electric Heating YN Yes Interior Features High Speed InternetGranite CountersMaster DownstairsEat-in KitchenBreakfast BarNo Interior StepsVaulted Ceiling(s)Kitchen Island3/4 Bath Master Bdrm Laundry Features InsideWshr/Dry HookUp Only Master Bedroom Downstairs Yes Master Bedroom Split Yes Plumbing Electric Hot Water Heater Yes Range Oven Electric Yes Separate Den Office YN No Window Features Solar ScreensDual Pane

Property Features

Accessibility Features [] Association Fee 120 Association Fee Frequency Semi-Annually Association Fee Includes Maintenance Grounds Association YN Yes Auction No Builder Name Courtland Capmprovement Impact Fee 0 City Services Yes Community Features [] Community Pool YN No Current Financing Conventional Disclosures Agency Discl ReqSeller Discl Avail Flooring Tile Green Energy Efficient [] Green Water Conservation [] Land Lease YN No Listing Terms CashConventionalFHAVA Loan Other Fees HOA 0 Ownership Fee Simple Ownership Fractional YN No PADFee YN2 No Possible Use [] Prepaid Association Fees HOA 0 Property Attached YN No Property Condition [] Property Sub Type Single Family Residence Rec Center Fee YN No Security Features [] Sewer Public Sewer Special Assessment HOA No Special Listing Conditions N/A Special Listing Conditions None Yes Tax Annual Amount 1231 Tax Year 2024 Total Monthly Fee 20 Utilities [] Water Source City Water

Arizona Regional MLS logo Listing provided by RE/MAX Fine Properties: 480-792-9500. .


Arizona Regional MLS logo© 2026 Arizona Regional Multiple Listing Service, Inc. All rights reserved. All information should be verified by the recipient and none is guaranteed as accurate by ARMLS. The ARMLS logo indicates a property listed by a real estate brokerage other than Maison DeBlanc Real Estate | Real Broker AZ, LLC. Data last updated 2026-10-13T18:14:21.347.
 
https://bt-photos.global.ssl.fastly.net/armls/1280_boomver_1_6871430-2.jpg https://bt-photos.global.ssl.fastly.net/armls/1280_boomver_1_6871430-2.jpg https://bt-photos.global.ssl.fastly.net/armls/1280_boomver_1_6871430-2.jpg
Logo
Maison DeBlanc Real Estate | Real Broker AZ, LLC
8325 W Happy Valley Rd. Suite 117
Peoria AZ, 85383