
Skip To Content

245 N Bedford Street

Chandler, AZ 85225
  • $542,500
  • STATUS: Closed
  • ON SITE: 458 Days
  • MLS #: 6889722
Sold - 01/16/2026
$542,500
SOLD - 01/16/2026
  • 3
    BEDS
  • 0.11
    ACRES
  • 0
    BATHS
  • 0
    1/2 BATHS
  • 2,243
    SQFT
  • $0
    $/SQFT
Neighborhood:
Type:
Single-Family Home
Built:
2015
County:
Area:

School Information

Elementary School:
Middle School:
High School:

Description

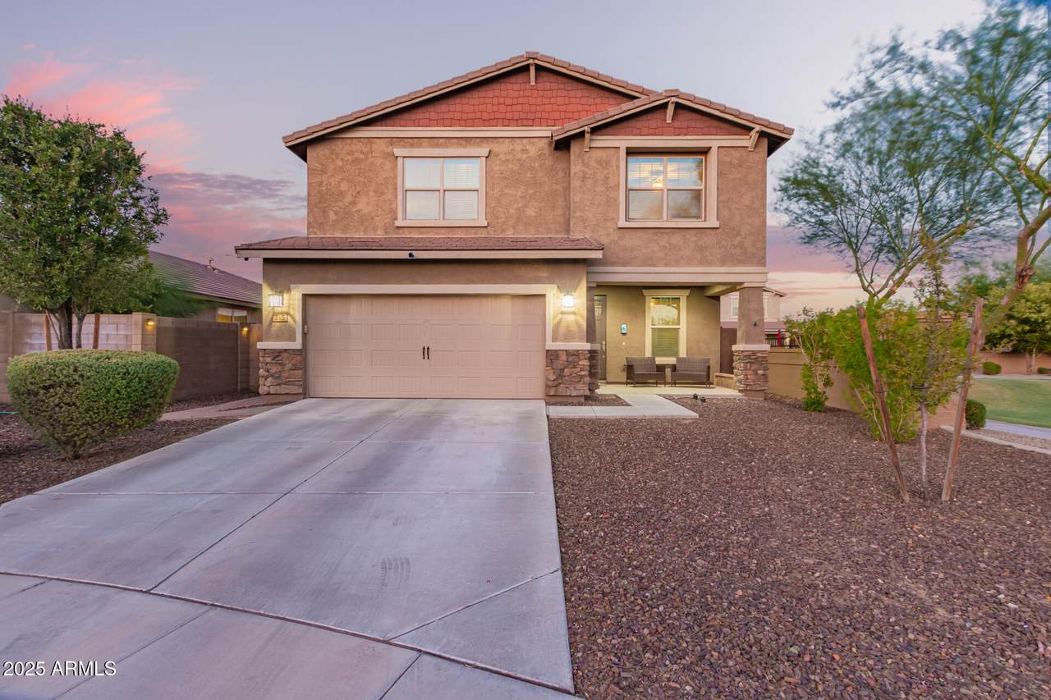
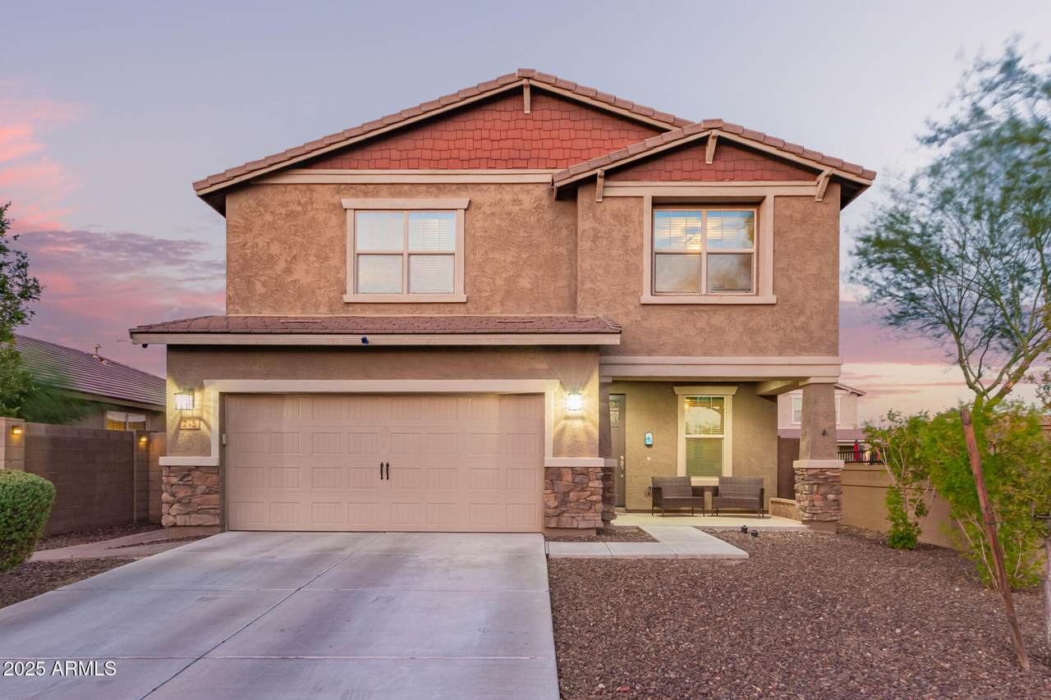
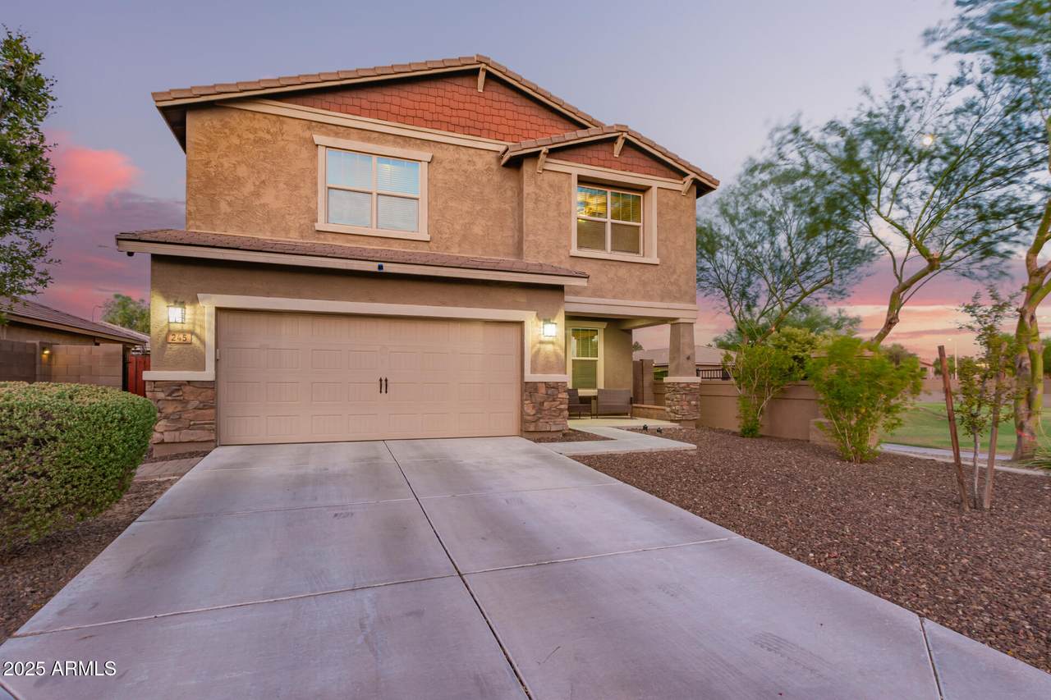
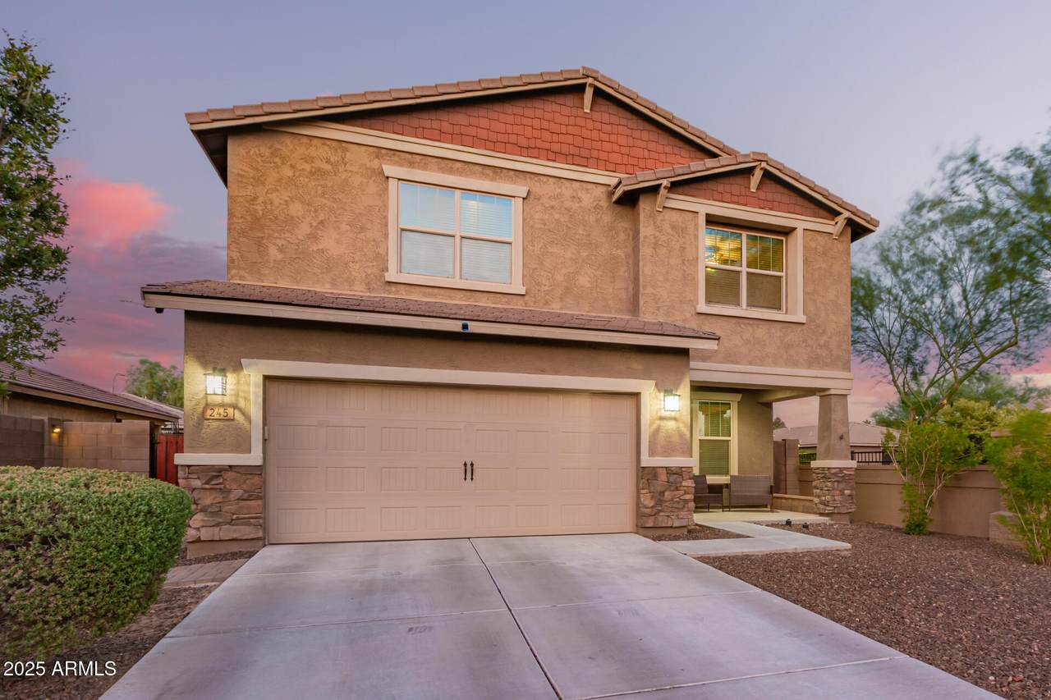
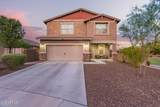
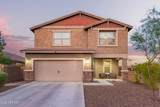
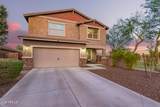
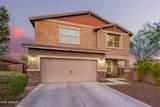
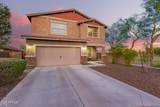
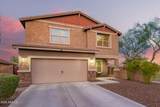
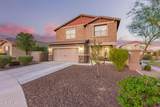
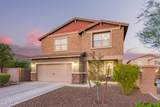
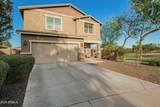
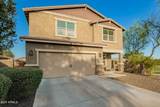
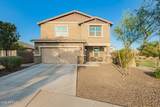
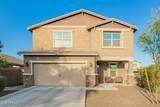
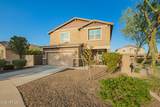
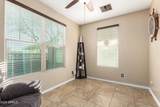
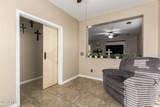
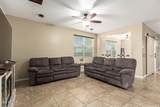
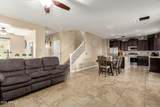
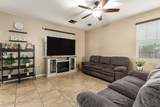
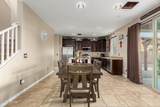
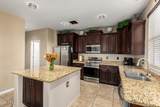
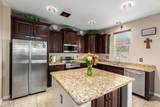
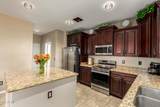
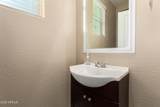
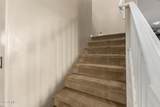
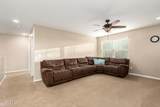
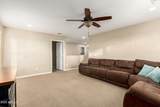
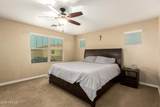
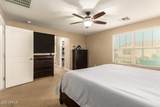
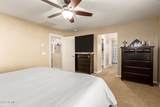
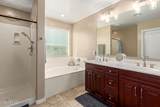
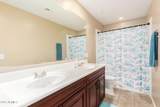
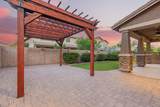
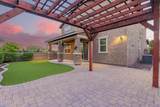
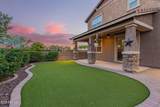
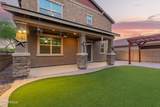
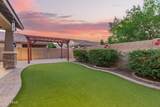
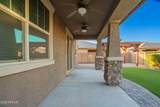
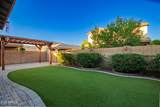
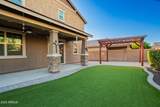
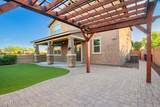
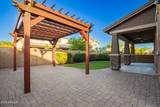
Come see this beautiful Home that features 3 bedroom 2.5 bath with HUGE LOFT in beautiful Chandler - VERY LIGHT AND BRIGHT! This kitchen is a chefs dream with 3 YR NEW STAINLESS STEEL APPLIANCES, self closing drawers & granite counter tops and ample space on island! Backyard features low maintenance artificial tiff lawn & large custom made Pergola. Home is also pre-plumbed for soft water & very energy efficient with lots of ceiling fans plus & Unit-3 YR. NEW-5 TON AC UNIT - & upgraded lighting throughout including full main bath w/double sinks & separate shower & tub/ Plus 2 close look at the storage under the stairs! Plus home is located next to a huge gorgeous Park next door PLUS YOU WILL LOVE ALL THE STORAGE SPACE! WOW- SELLER w/give $9000 towards C.C. or buydowns pergola, and a grassy area. Spend peaceful evenings and fun times with your loved ones. What's not to love? Make it yours!

Monthly Payment Calculator


Arizona Regional MLS logo© 2026 Arizona Regional Multiple Listing Service, Inc. All rights reserved. All information should be verified by the recipient and none is guaranteed as accurate by ARMLS. The ARMLS logo indicates a property listed by a real estate brokerage other than Maison DeBlanc Real Estate | Real Broker AZ, LLC. Data last updated 2026-10-10T13:13:36.487.
www.yourazhousehunt.com/homes/165637456
Print Image

245 N Bedford Street Chandler, AZ 85225

  • Price: $564,900
  • Status: Closed
  • On Site: 458 Days
  • Updated: 36 min ago
  • MLS #: 6889722
3
Beds
0
Baths
0
½ Baths
0.11
Acres
2,243
SQFT
$0
$/SQFT
2015
Built
Neighborhood:
Santa Maria Village
County:
Maricopa
Area:
Chandler
Elementary School:
Sanborn Elementary School
Middle School:
Willis Junior High School
High School:
Chandler High School
Property Description
Come see this beautiful Home that features 3 bedroom 2.5 bath with HUGE LOFT in beautiful Chandler - VERY LIGHT AND BRIGHT! This kitchen is a chefs dream with 3 YR NEW STAINLESS STEEL APPLIANCES, self closing drawers & granite counter tops and ample space on island! Backyard features low maintenance artificial tiff lawn & large custom made Pergola. Home is also pre-plumbed for soft water & very energy efficient with lots of ceiling fans plus & Unit-3 YR. NEW-5 TON AC UNIT - & upgraded lighting throughout including full main bath w/double sinks & separate shower & tub/ Plus 2 close look at the storage under the stairs! Plus home is located next to a huge gorgeous Park next door PLUS YOU WILL LOVE ALL THE STORAGE SPACE! WOW- SELLER w/give $9000 towards C.C. or buydowns pergola, and a grassy area. Spend peaceful evenings and fun times with your loved ones. What's not to love? Make it yours!
Exterior Features

Architectural Style Contemporary Attached Garage YN No Carport Spaces 0 Construction Materials StuccoWood FramePainted Covered Spaces 2 Exterior Features Private Yard Fencing Block Horse Amenities [] Horse YN No Lot Features Borders Common AreaSprinklers In FrontDesert FrontSynthetic Grass Back Open Parking Spaces 4 Other Structures Gazebo Parking Features Garage Door Opener Pool Features [] Pool Private YN No Road Responsibility City Maintained Road Road Surface Type [] Roof Tile Spa Features None View []

Interior Features

Basement [] Basement YN No Bedrooms Plus 5 Common Walls No Common Walls Cooling Central Air Cooling YN Yes Fireplace Features [] Fireplace YN No Heating Electric Heating YN Yes Interior Features High Speed InternetGranite CountersDouble VanityUpstairsEat-in Kitchen9+ Flat CeilingsKitchen IslandPantryFull Bth Master BdrmSeparate Shwr & Tub Laundry Features [] Loft Yes Master Bedroom Upstairs Yes Pantry Yes Plumbing Electric Hot Water Heater Yes Separate Den Office YN Yes Window Features Dual Pane

Property Features

Accessibility Features [] Association Fee 117 Association Fee Frequency Monthly Association Fee Includes Maintenance Grounds Association YN Yes Auction No Borders Common Area Yes Builder Name MERITAGE Capmprovement Impact Fee 0 City Services Yes Community Features PlaygroundBiking/Walking Path Community Pool YN No Current Financing VANon Assumable Disclosures Seller Discl Avail Flooring CarpetTile Green Energy Efficient [] Green Water Conservation [] Land Lease YN No Listing Terms CashConventionalFHAVA Loan Other Fees Description 250 Other Fees HOA 400 Ownership Fee Simple Ownership Fractional YN No PADFee YN2 No Possible Use [] Prepaid Association Fees HOA 0 Property Attached YN No Property Condition [] Property Sub Type Single Family Residence Rec Center Fee YN No Security Features [] Sewer Sewer in & CnctdPublic Sewer Special Assessment HOA No Special Listing Conditions N/A Special Listing Conditions None Yes Tax Annual Amount 1895.3 Tax Year 2025 Total Monthly Fee 117 Unit Style No Common Walls Yes Unit Style Two Levels Yes Utilities [] Water Source City Water

Arizona Regional MLS logo Listing provided by eXp Realty: 888-897-7821. .


Arizona Regional MLS logo© 2026 Arizona Regional Multiple Listing Service, Inc. All rights reserved. All information should be verified by the recipient and none is guaranteed as accurate by ARMLS. The ARMLS logo indicates a property listed by a real estate brokerage other than Maison DeBlanc Real Estate | Real Broker AZ, LLC. Data last updated 2026-10-10T13:13:36.487.
 
https://bt-photos.global.ssl.fastly.net/armls/1280_boomver_1_6889722-2.jpg https://bt-photos.global.ssl.fastly.net/armls/1280_boomver_1_6889722-2.jpg https://bt-photos.global.ssl.fastly.net/armls/1280_boomver_1_6889722-2.jpg
Logo
Maison DeBlanc Real Estate | Real Broker AZ, LLC
8325 W Happy Valley Rd. Suite 117
Peoria AZ, 85383