Skip To Content

24213 W Southgate Avenue

Buckeye, AZ 85326
  • $399,990
  • STATUS: Closed
  • ON SITE: 460 Days
  • MLS #: 6888967
Sold - 01/26/2026
$399,990
SOLD - 01/26/2026
  • 4
    BEDS
  • 0.13
    ACRES
  • 0
    BATHS
  • 0
    1/2 BATHS
  • 1,696
    SQFT
  • $0
    $/SQFT
Neighborhood:
Type:
Single-Family Home
Built:
2025
County:
Area:

Description

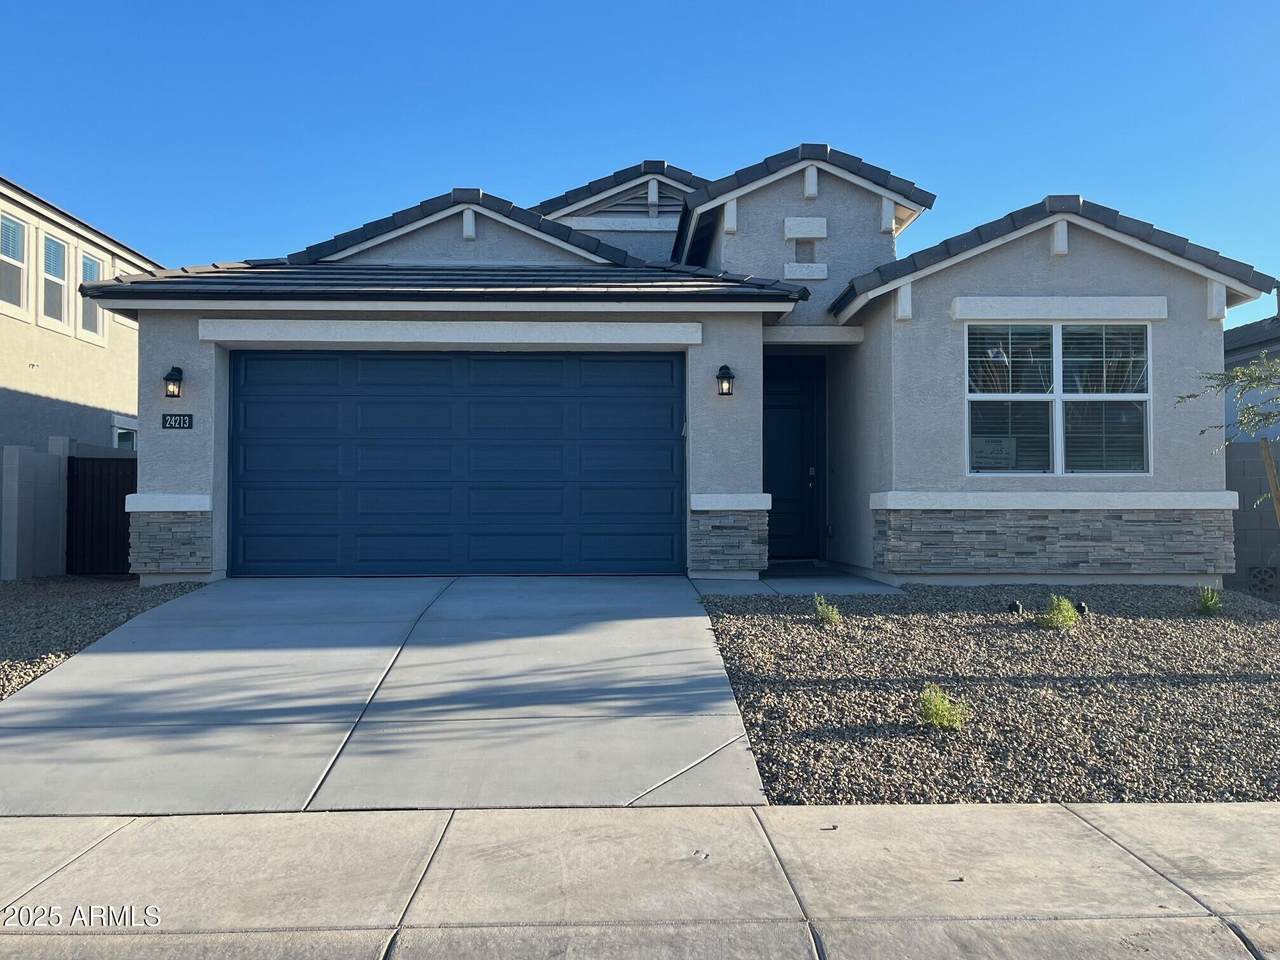
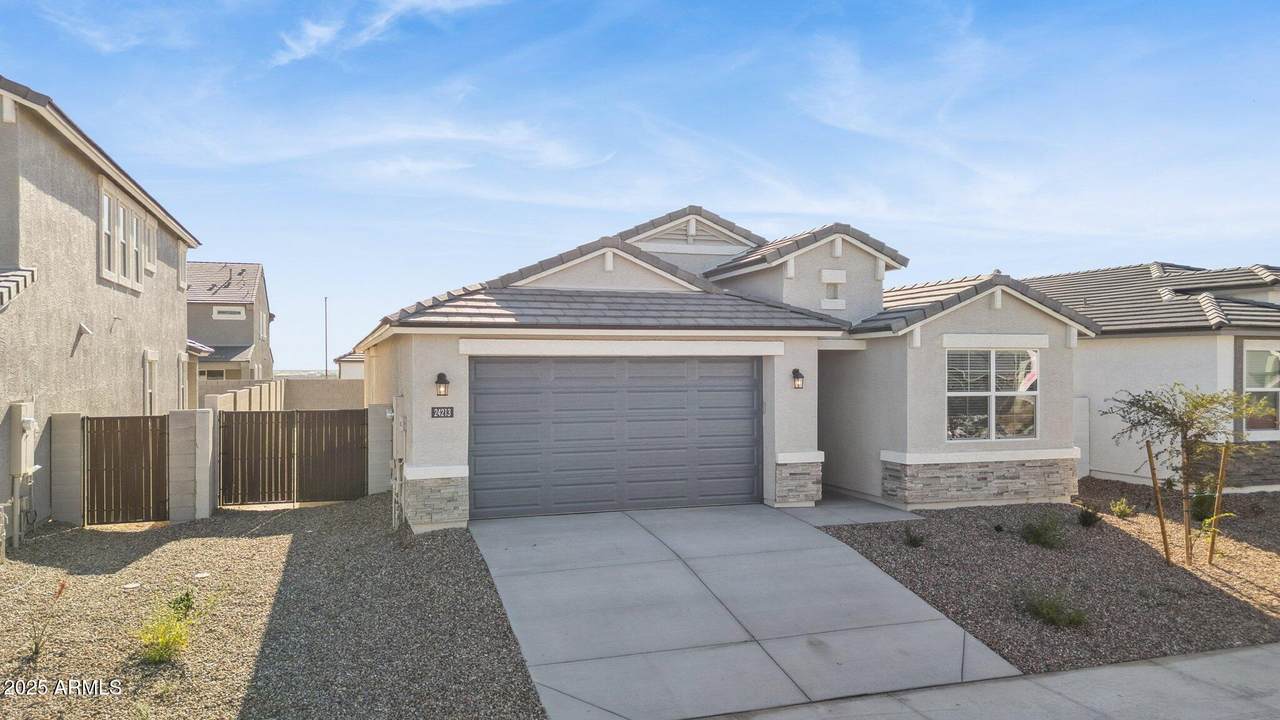
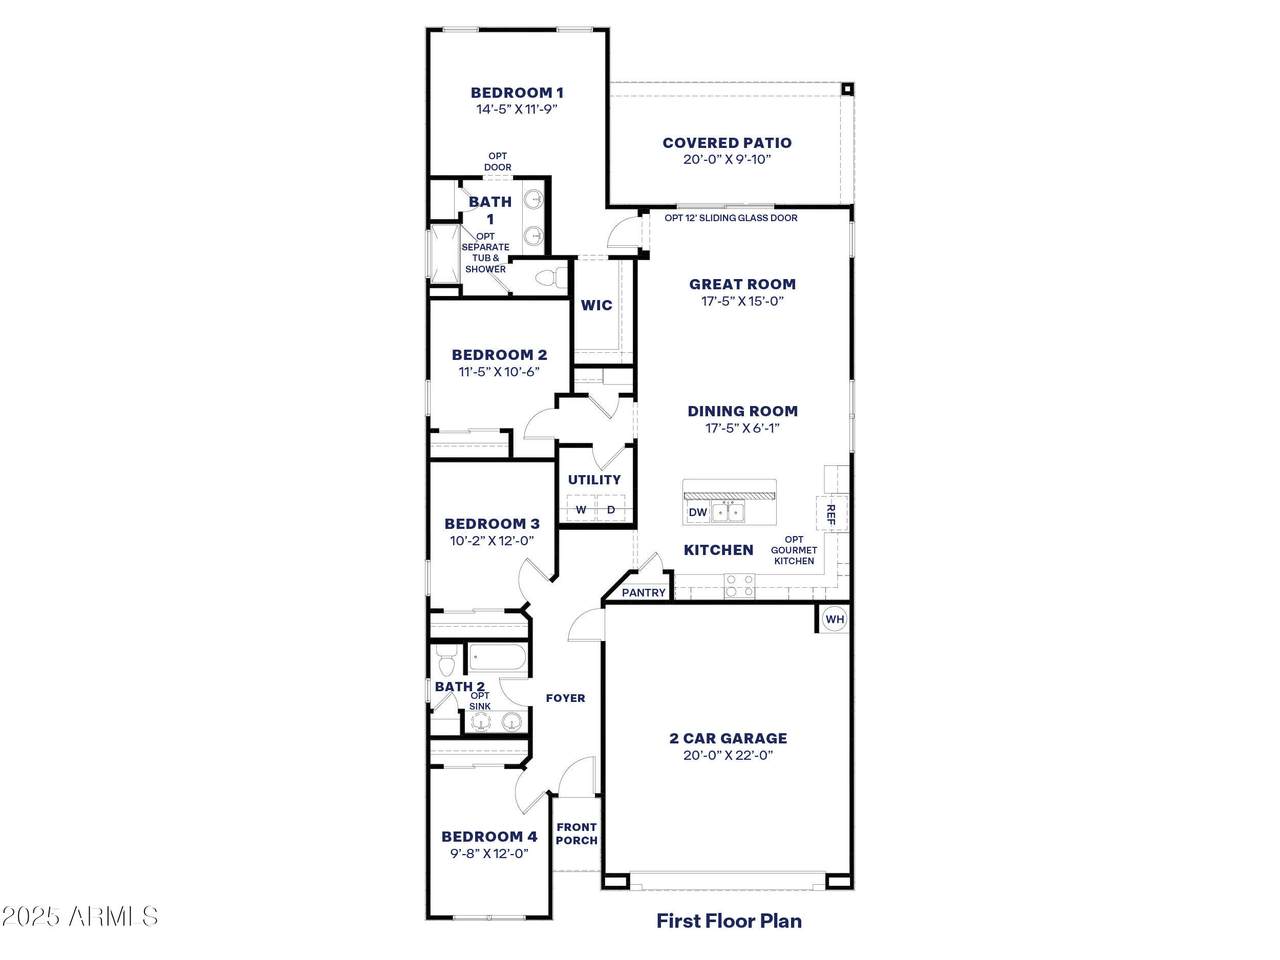
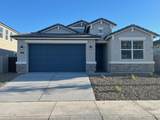
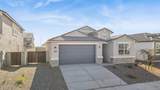
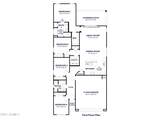
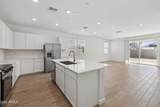
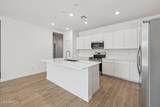
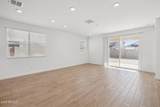
Welcome Home! The Palo Verde floorplan is a spacious 1696 sq ft home, 4bed/2bath with a large kitchen that overlooks the living and dining room! Quartz Countertops, plank tile in all the right places and double gate! Plenty of room toy's and for family gatherings!

Monthly Payment Calculator


Arizona Regional MLS logo© 2026 Arizona Regional Multiple Listing Service, Inc. All rights reserved. All information should be verified by the recipient and none is guaranteed as accurate by ARMLS. The ARMLS logo indicates a property listed by a real estate brokerage other than Maison DeBlanc Real Estate | Real Broker AZ, LLC. Data last updated 2026-10-09T22:13:41.97.
www.yourazhousehunt.com/homes/165579359
Print Image

24213 W Southgate Avenue Buckeye, AZ 85326

  • Price: $399,990
  • Status: Closed
  • On Site: 460 Days
  • Updated: 23 min ago
  • MLS #: 6888967
4
Beds
0
Baths
0
½ Baths
0.13
Acres
1,696
SQFT
$0
$/SQFT
2025
Built
Neighborhood:
Apache Farms
County:
Maricopa
Area:
Buckeye
Elementary School:
John S Mccain III Elementary School
Middle School:
John S Mccain III Elementary School
High School:
Youngker High School
Property Description
Welcome Home! The Palo Verde floorplan is a spacious 1696 sq ft home, 4bed/2bath with a large kitchen that overlooks the living and dining room! Quartz Countertops, plank tile in all the right places and double gate! Plenty of room toy's and for family gatherings!
Exterior Features

Architectural Style Ranch Attached Garage YN No Carport Spaces 0 Construction Materials Spray Foam InsulationStuccoWood FramePaintedStone Covered Spaces 2 Exterior Features [] Fencing Block Horse Amenities [] Horse YN No Lot Features Desert Front Open Parking Spaces 2 Other Structures [] Parking Features Garage Door Opener Pool Features None Pool Private YN No Road Responsibility City Maintained Road Road Surface Type [] Roof Tile Spa Features None View []

Interior Features

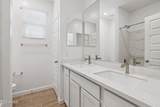
Basement [] Basement YN No Bedrooms Plus 4 Common Walls [] Cooling Central AirProgrammable Thmstat Cooling YN Yes Fireplace Features [] Fireplace YN No Great Room Yes Heating Electric Heating YN Yes Interior Features Walk-in PantryQuartz CountertopsSmart HomeDouble Vanity9+ Flat CeilingsKitchen IslandFull Bth Master Bdrm Laundry Features [] Master Bedroom Split Yes Master Bedroom Walk In Closet Yes Plumbing Electric Hot Water Heater Yes Range Oven Electric Yes Separate Den Office YN No Walk In Pantry Yes Window Features Low-Emissivity WindowsDual PaneVinyl Frame

Property Features

Accessibility Features [] Association Fee 99 Association Fee Frequency Monthly Association Fee Includes Maintenance Grounds Association YN Yes Auction No Builder Name DR Horton Inc Capmprovement Impact Fee 891 Community Features PlaygroundBiking/Walking Path Community Pool YN No Current Financing Non Assumable Disclosures None Flood Zone No Flooring CarpetTile Green Energy Efficient [] Green Water Conservation [] Land Lease YN No Listing Terms CashFannieMae (HomePath)Conventional1031 ExchangeFHAVA Loan Model Palo Verde New Construction YN No Other Fees HOA 0 Ownership Fee Simple Ownership Fractional YN No PADFee YN2 No Possible Use None Prepaid Association Fees HOA 0 Property Attached YN No Property Condition Under Construction Property Sub Type Single Family Residence Rec Center Fee YN No Security Features [] Sewer Public Sewer Special Assessment HOA No Special Listing Conditions N/A Special Listing Conditions None Yes Tax Annual Amount 517 Tax Year 2024 Total Monthly Fee 99 Unit Style All On One Level Yes Utilities [] Water Source City Water

Arizona Regional MLS logo Listing provided by DRH Properties Inc: 480-791-1490. .


Arizona Regional MLS logo© 2026 Arizona Regional Multiple Listing Service, Inc. All rights reserved. All information should be verified by the recipient and none is guaranteed as accurate by ARMLS. The ARMLS logo indicates a property listed by a real estate brokerage other than Maison DeBlanc Real Estate | Real Broker AZ, LLC. Data last updated 2026-10-09T22:13:41.97.
 
https://bt-photos.global.ssl.fastly.net/armls/1280_boomver_3_6888967-2.jpg https://bt-photos.global.ssl.fastly.net/armls/1280_boomver_3_6888967-2.jpg https://bt-photos.global.ssl.fastly.net/armls/1280_boomver_3_6888967-2.jpg
Logo
Maison DeBlanc Real Estate | Real Broker AZ, LLC
8325 W Happy Valley Rd. Suite 117
Peoria AZ, 85383