Skip To Content

231xx W Gloria Lane

Wittmann, AZ 85361
  • $549,900
  • STATUS: Active
  • ON SITE: 475 Days
  • MLS #: 6883591
UPDATED: 44 min ago
$549,900
  • 4
    BEDS
  • 1.11
    ACRES
  • 3
    BATHS
  • 0
    1/2 BATHS
  • 2,450
    SQFT
  • $224
    $/SQFT
Neighborhood:
Type:
Single-Family Home
Built:
2026
County:
Area:

School Information

Elementary School:

Description

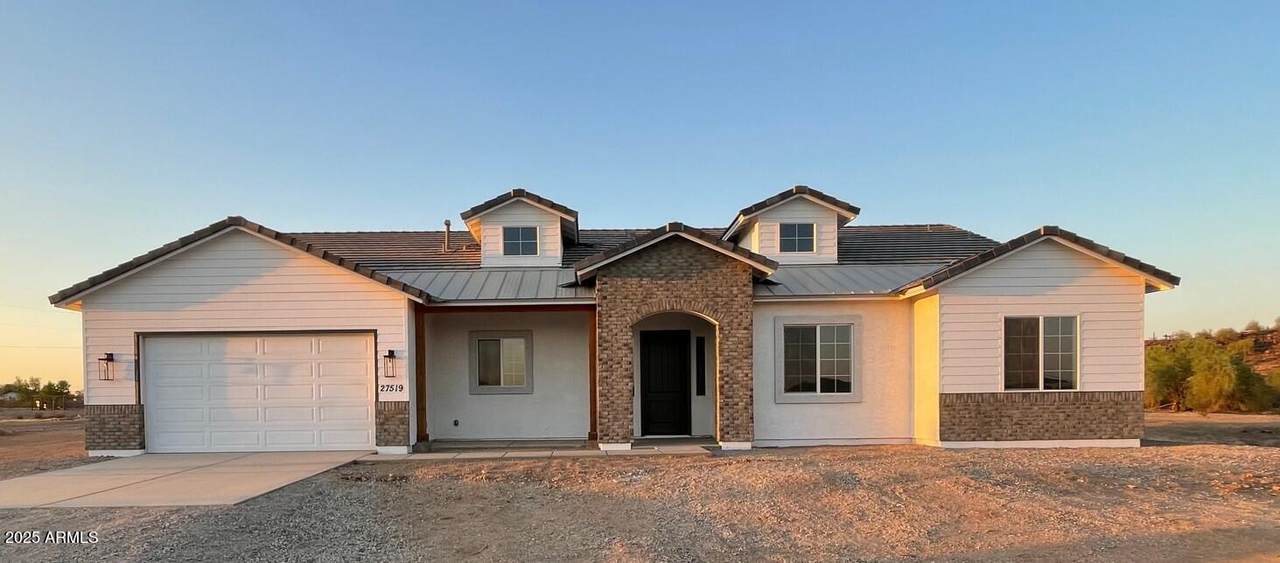
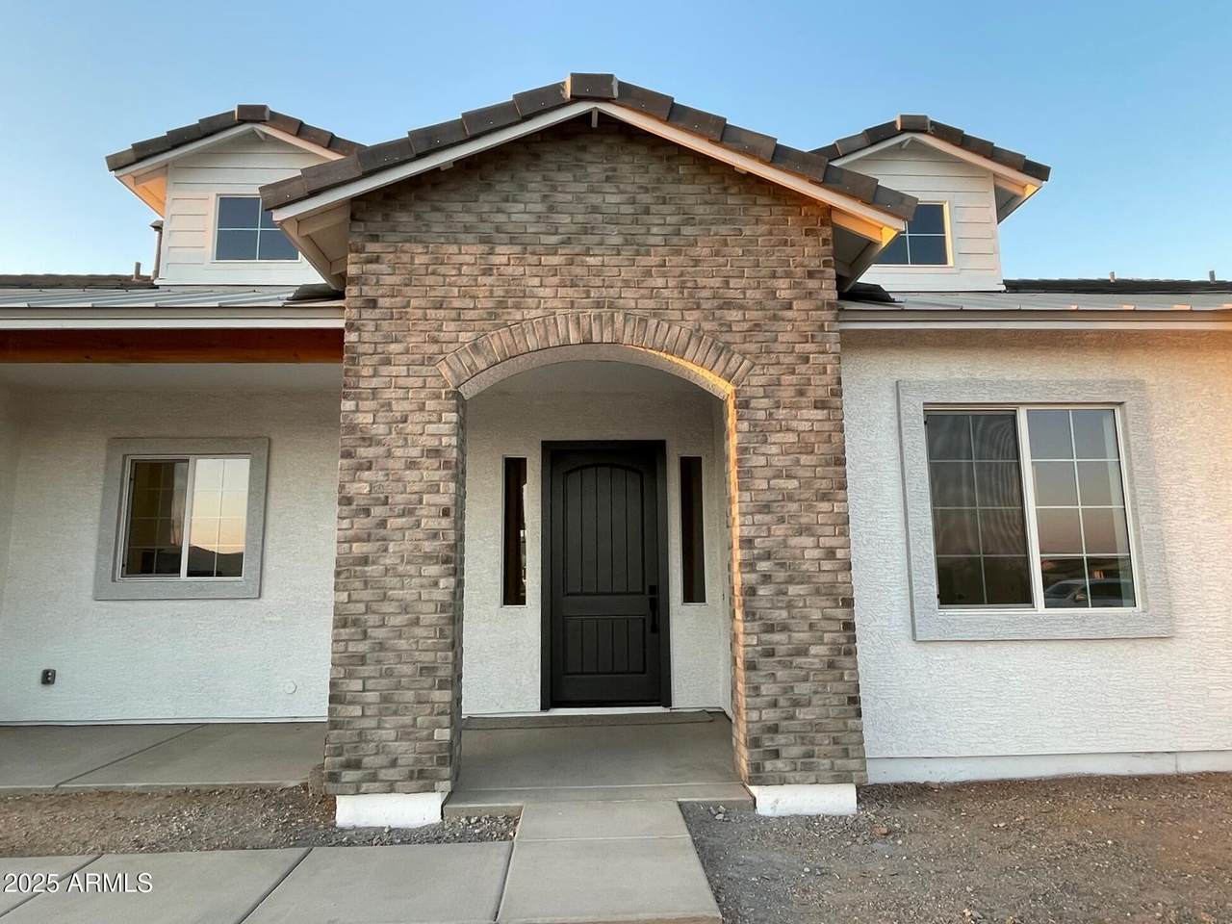
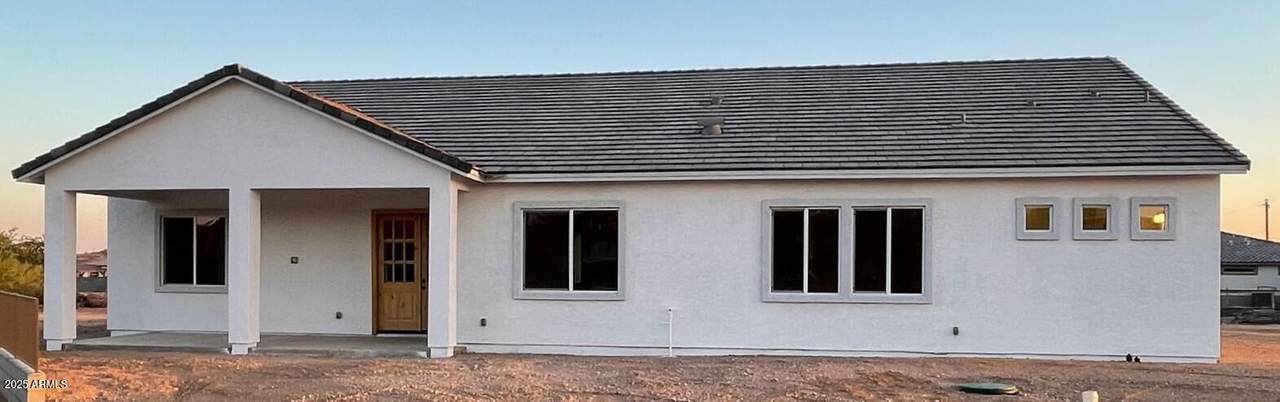
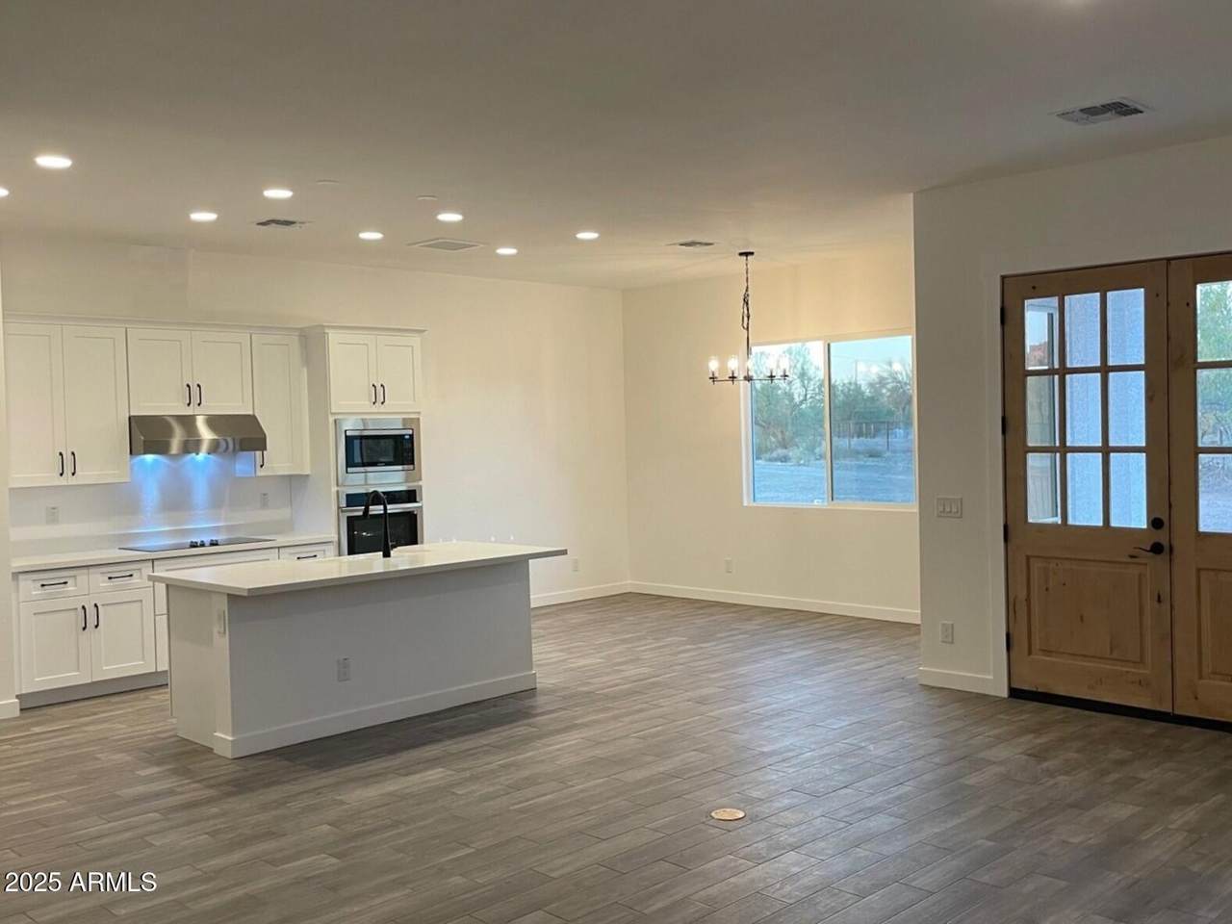
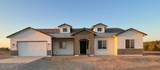
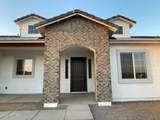
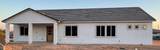
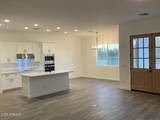
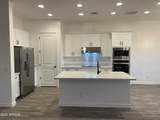
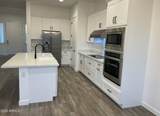
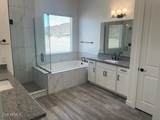
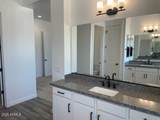
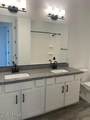
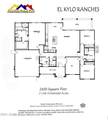
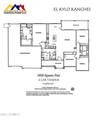
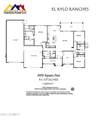
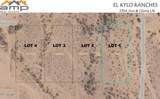
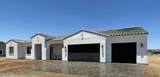
A new home being built at El Kylo Ranches. 1+ ACRE HOME SITES, NO HOA! Bring Toys, Horses, to wide open spaces! 2x6 construction. 4 Bed (upgrade) or use as Den/Office/flex room as standard, 3 Bath, Open Great Room, Spacious 10' high interior ceilings! Home comes standard w/ Granite kitchen counter tops, SS Appliances, large Custom upper cabinets, Kitchen Island. HUGE Owners Bedroom & Bath. Garage Options / Upgrades are available - 4 car tandem or RV attached garages, freestanding or Casitas! Check out the Modern Floorplans in Photos. The PHOTOS ARE FROM PAST BUILD SITES & DO NOT NECESSARILY SHOW THE BASE DESIGN STANDARDS FOR THIS FLOOR PLAN & ELEVATION. Home is to be built, get in early and Buyers will have opportunity to choose interior colors, elevations, options & upgrades.

Monthly Payment Calculator


Arizona Regional MLS logo© 2026 Arizona Regional Multiple Listing Service, Inc. All rights reserved. All information should be verified by the recipient and none is guaranteed as accurate by ARMLS. The ARMLS logo indicates a property listed by a real estate brokerage other than Maison DeBlanc Real Estate | Real Broker AZ, LLC. Data last updated 2026-10-10T12:13:41.04.
www.yourazhousehunt.com/homes/165166505
Print Image

231xx W Gloria Lane Wittmann, AZ 85361

  • Price: $549,900
  • Status: Active
  • On Site: 475 Days
  • Updated: 44 min ago
  • MLS #: 6883591
4
Beds
3
Baths
0
½ Baths
1.11
Acres
2,450
SQFT
$224
$/SQFT
2026
Built
Neighborhood:
El Kylo Ranches
County:
Maricopa
Area:
Wittmann
Elementary School:
Nadaburg Elementary School
Middle School:
Nadaburg Elementary School
High School:
Mountainside High School
Property Description
A new home being built at El Kylo Ranches. 1+ ACRE HOME SITES, NO HOA! Bring Toys, Horses, to wide open spaces! 2x6 construction. 4 Bed (upgrade) or use as Den/Office/flex room as standard, 3 Bath, Open Great Room, Spacious 10' high interior ceilings! Home comes standard w/ Granite kitchen counter tops, SS Appliances, large Custom upper cabinets, Kitchen Island. HUGE Owners Bedroom & Bath. Garage Options / Upgrades are available - 4 car tandem or RV attached garages, freestanding or Casitas! Check out the Modern Floorplans in Photos. The PHOTOS ARE FROM PAST BUILD SITES & DO NOT NECESSARILY SHOW THE BASE DESIGN STANDARDS FOR THIS FLOOR PLAN & ELEVATION. Home is to be built, get in early and Buyers will have opportunity to choose interior colors, elevations, options & upgrades.
Exterior Features

Architectural Style See RemarksContemporaryRanchSpanishSanta Barbara/TuscanTerritorial/Santa Fe Attached Garage YN No Carport Spaces 0 Construction Materials Spray Foam InsulationOtherWood FrameSee RemarksBlown CellulosePaintedStone Covered Spaces 4 Exterior Features RV Hookup Fencing See RemarksNone Horse Amenities See Remarks Horse YN Yes Lot Features North/South ExposureNatural Desert BackNatural Desert Front Open Parking Spaces 4 Other Structures [] Parking Features Tandem GarageRV Access/ParkingGarage Door OpenerAddtn'l PurchasableRV Garage Pool Features None Pool Private YN No Road Responsibility [] Road Surface Type [] Roof Tile Spa Features None View Mountain(s)

Interior Features

Basement [] Basement YN No Bedrooms Plus 5 Common Walls [] Cooling Central AirENERGY STAR Qualified EquipmentProgrammable ThmstatSee Remarks Cooling YN Yes Fireplace Features See Remarks Fireplace YN Yes Heating ENERGY STAR Qualified EquipmentSee RemarksElectric Heating YN Yes Interior Features Granite CountersDouble VanityEat-in KitchenBreakfast Bar9+ Flat CeilingsKitchen IslandPantryFull Bth Master BdrmSeparate Shwr & Tub Laundry Features Wshr/Dry HookUp Only Master Bedroom Walk In Closet Yes Pantry Yes Plumbing Tankless Hot Water Heat Yes Separate Den Office YN Yes Window Features Low-Emissivity Windows

Property Features

Accessibility Features [] Association Fee Includes No FeesOther (See Remarks) Association YN No Auction No Builder Name Ridgeline Community Features [] Community Pool YN No Current Financing [] Disclosures Other (See Remarks)Seller Discl AvailWell Disclosure Flood Zone No Flooring CarpetTile Green Energy Efficient [] Green Water Conservation Tankless Ht Wtr Heat Land Lease YN No Listing Terms CashConventionalFHAVA Loan New Construction YN No North South Exposure Yes Ownership Fee Simple Ownership Fractional YN No PADFee YN2 No Possible Use See Remarks Property Attached YN No Property Condition To Be Built Property Sub Type Single Family Residence Security Features [] Sewer Septic Tank Special Listing Conditions N/AOwner/Agent Special Listing Conditions None Yes Special Listing Conditions Owner Agent Yes Tax Annual Amount 2025 Tax Year 0 Total Monthly Fee 0 Unit Style All On One Level Yes Utilities [] Water Source Shared Well

Arizona Regional MLS logo Listing provided by AMP Real Estate: 623-640-0612. .


Arizona Regional MLS logo© 2026 Arizona Regional Multiple Listing Service, Inc. All rights reserved. All information should be verified by the recipient and none is guaranteed as accurate by ARMLS. The ARMLS logo indicates a property listed by a real estate brokerage other than Maison DeBlanc Real Estate | Real Broker AZ, LLC. Data last updated 2026-10-10T12:13:41.04.
 
https://bt-photos.global.ssl.fastly.net/armls/1280_boomver_1_6883591-2.jpg https://bt-photos.global.ssl.fastly.net/armls/1280_boomver_1_6883591-2.jpg https://bt-photos.global.ssl.fastly.net/armls/1280_boomver_1_6883591-2.jpg
Logo
Maison DeBlanc Real Estate | Real Broker AZ, LLC
8325 W Happy Valley Rd. Suite 117
Peoria AZ, 85383