






Skip To Content

2315 N 52ND Street , #107

Phoenix, AZ 85008
  • $474,999
  • STATUS: Active
  • ON SITE: 102 Days
  • MLS #: 7063769
UPDATED: 63 min ago
$474,999
  • 4
    BEDS
  • 0.02
    ACRES
  • 4
    BATHS
  • 0
    1/2 BATHS
  • 1,731
    SQFT
  • $274
    $/SQFT
Type:
Townhouse
Built:
2014
County:
Area:

School Information

Elementary School:
Middle School:
High School:

Description

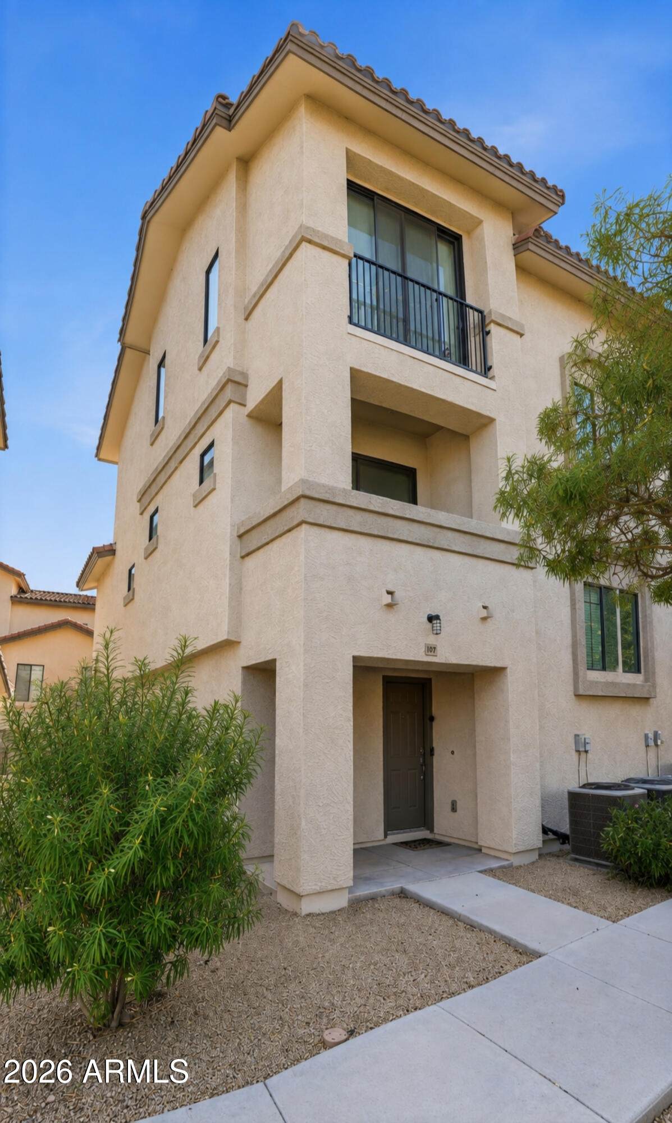
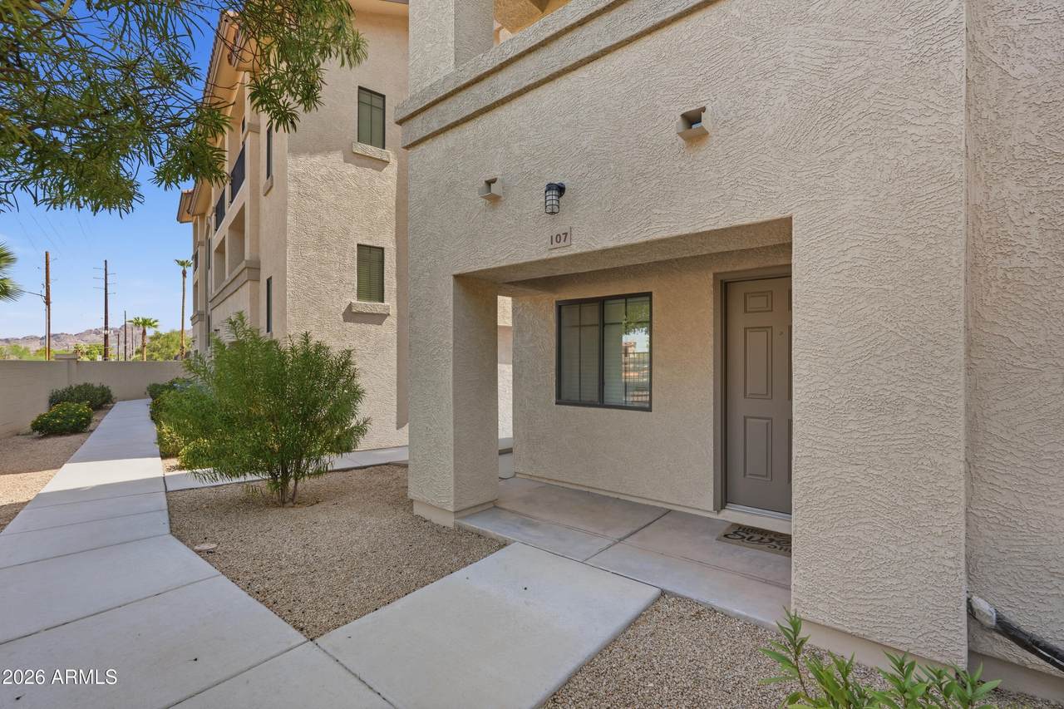
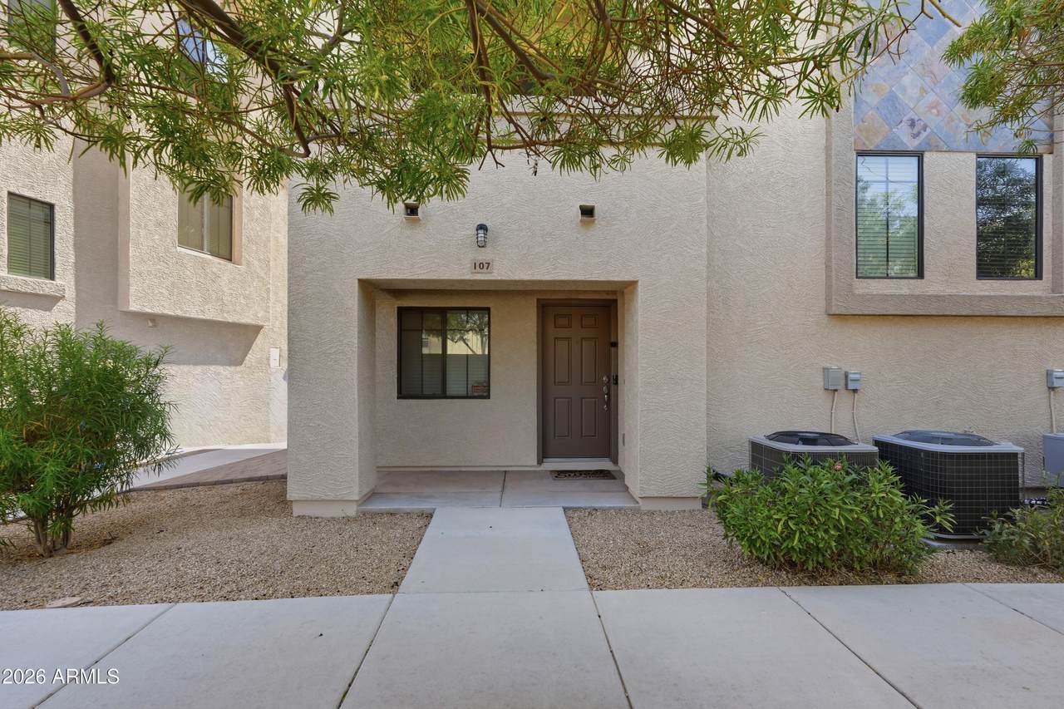
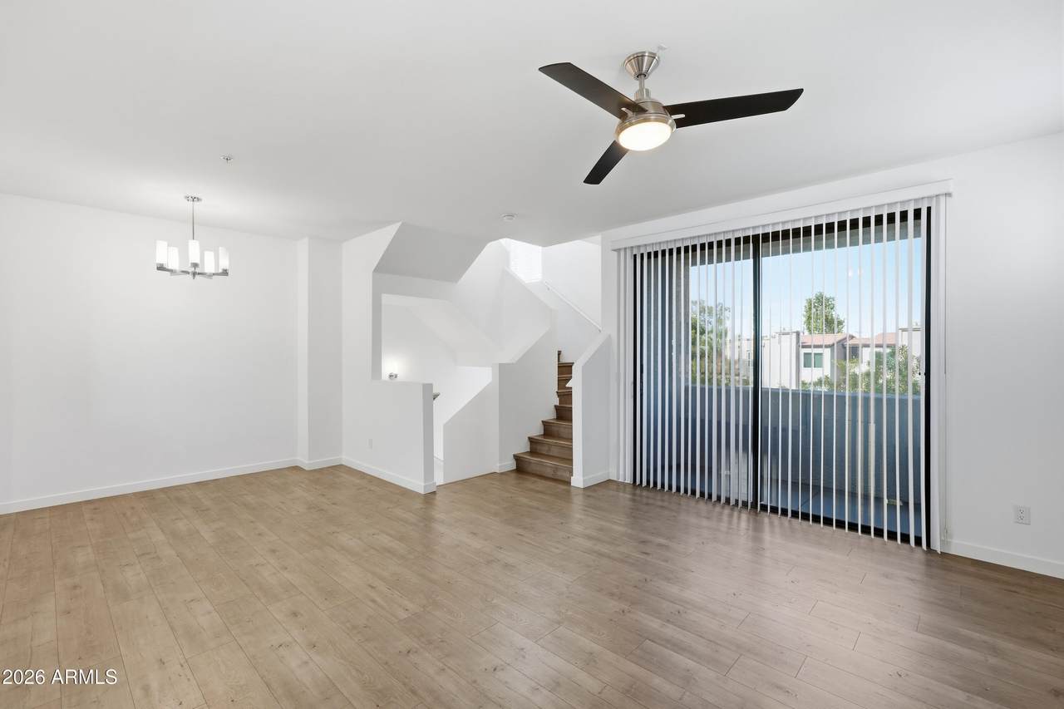
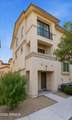
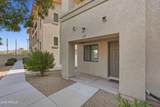
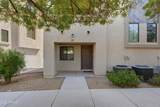
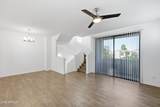
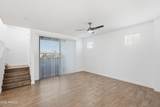
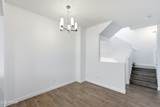
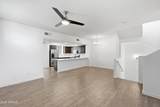
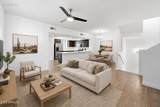
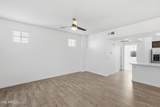
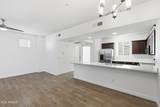
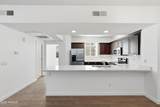
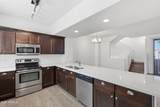
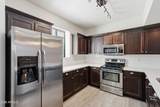
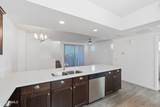
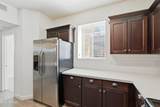
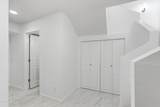
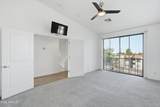
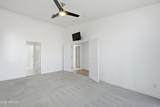
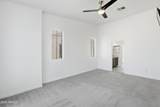
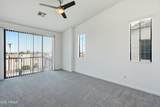
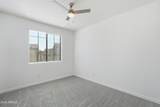
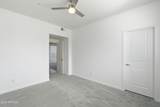
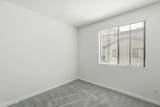
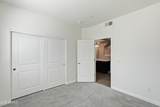
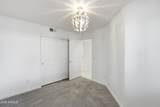
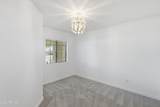
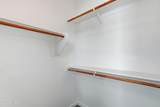
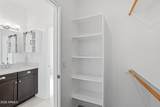
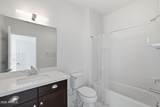
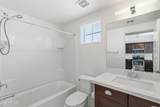
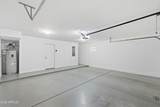
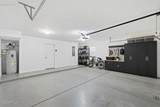
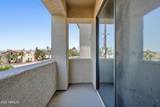
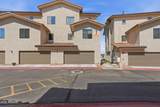
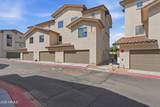
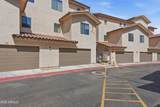
Take another look--and give your monthly budget some breathing room! With a mutually acceptable offer, the seller is offering a 2-1 temporary mortgage buydown PLUS 12 months of HOA dues at the current rate of approximately $415 per month. This could be over 1k savings a month the first 12 months! 10 mins from Camelback Mountain! 5 mins to Loop 202! 5 mins from Old Town Scottsdale! Welcome to this spacious, move-in ready, three-story modern home in the highly desired, gated Residences at Oak community! Boasting 4 bedrooms and 4 bathrooms--with a bedroom and bath on each level--this sparkling clean, move in ready home features a layout that offers ultimate comfort. The kitchen features dark cabinetry, quartz countertops, and stainless steel appliances, highlighted by gorgeous LVP,new carpet, and marble tile flooring throughout. Relax on your private balcony with breathtaking views of Camelback and Papago Mountains. Enjoy resort-style amenities like a pool, spa, & zero exterior maintenance. Complete with a direct-access 2-car garage. 10 mins from Sky Harbor & 2 mins from Papago Park.

Monthly Payment Calculator


Arizona Regional MLS logo© 2026 Arizona Regional Multiple Listing Service, Inc. All rights reserved. All information should be verified by the recipient and none is guaranteed as accurate by ARMLS. The ARMLS logo indicates a property listed by a real estate brokerage other than Maison DeBlanc Real Estate | Real Broker AZ, LLC. Data last updated 2026-11-18T17:14:00.22.
www.yourazhousehunt.com/homes/179902113
Print Image

2315 N 52ND Street , #107 Phoenix, AZ 85008

  • Price: $474,999
  • Status: Active
  • On Site: 102 Days
  • Updated: 63 min ago
  • MLS #: 7063769
4
Beds
4
Baths
0
½ Baths
0.02
Acres
1,731
SQFT
$274
$/SQFT
2014
Built
Neighborhood:
Residences At Oak Condominiums 1St Amd
County:
Maricopa
Area:
Phoenix
Elementary School:
Griffith Elementary School
Middle School:
Pat Tillman Middle School
High School:
Camelback High School
Property Description
Take another look--and give your monthly budget some breathing room! With a mutually acceptable offer, the seller is offering a 2-1 temporary mortgage buydown PLUS 12 months of HOA dues at the current rate of approximately $415 per month. This could be over 1k savings a month the first 12 months! 10 mins from Camelback Mountain! 5 mins to Loop 202! 5 mins from Old Town Scottsdale! Welcome to this spacious, move-in ready, three-story modern home in the highly desired, gated Residences at Oak community! Boasting 4 bedrooms and 4 bathrooms--with a bedroom and bath on each level--this sparkling clean, move in ready home features a layout that offers ultimate comfort. The kitchen features dark cabinetry, quartz countertops, and stainless steel appliances, highlighted by gorgeous LVP,new carpet, and marble tile flooring throughout. Relax on your private balcony with breathtaking views of Camelback and Papago Mountains. Enjoy resort-style amenities like a pool, spa, & zero exterior maintenance. Complete with a direct-access 2-car garage. 10 mins from Sky Harbor & 2 mins from Papago Park.
Exterior Features

Architectural Style Spanish Attached Garage YN No Carport Spaces 0 Construction Materials StuccoWood FramePainted Covered Spaces 2 Exterior Features Balcony Fencing None Horse Amenities [] Horse YN No Lot Features Gravel/Stone FrontGravel/Stone Back Open Parking Spaces 0 Other Structures [] Parking Features Attached GarageGarage Door Opener Pool Features [] Pool Private YN No Road Responsibility [] Road Surface Type [] Roof Tile Spa Features None View []

Interior Features

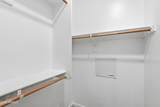
Basement [] Basement YN No Bedroom Downstairs Yes Bedrooms Plus 4 Common Walls [] Cooling Central AirCeiling Fan(s) Cooling YN Yes Fireplace Features [] Fireplace YN No Heating OtherElectric Heating YN Yes Interior Features Quartz CountertopsDouble VanityUpstairsKitchen IslandPantryFull Bth Master Bdrm Laundry Features Inside Master Bedroom Upstairs Yes Master Bedroom Walk In Closet Yes Pantry Yes Separate Den Office YN No Window Features []

Property Features

Accessibility Features [] Association Fee 415 Association Fee Frequency Monthly Association Fee Includes Roof RepairInsuranceSewerMaintenance GroundsStreet MaintFront Yard MaintTrashWaterRoof ReplacementMaintenance Exterior Association YN Yes Auction No Builder Name WESTSTONE Capmprovement Impact Fee 0 Community Features PoolGatedCommunity SpaBiking/Walking Path Community Pool YN Yes Current Financing [] Disclosures Agency Discl ReqSeller Discl Avail Flood Zone No Flooring CarpetVinylTile Green Energy Efficient [] Green Water Conservation [] Land Lease YN No Listing Terms VA LoanCashConventionalFHA Other Fees Description Non-declarant +50 units and $100 new owner set up Other Fees HOA 200 Ownership Fee Simple Ownership Fractional YN No PADFee YN2 No Possible Use [] Prepaid Association Fees HOA 830 Property Attached YN Yes Property Condition [] Property Sub Type Townhouse Rec Center Fee YN No Security Features [] Sewer Public Sewer Special Assessment HOA No Special Listing Conditions N/A Special Listing Conditions None Yes Tax Annual Amount 2503 Tax Year 2025 Total Monthly Fee 415 Unit Style Three Or More Levels Yes Utilities [] Water Source Public

Arizona Regional MLS logo Listing provided by Real Broker: 602-755-3415. .


Arizona Regional MLS logo© 2026 Arizona Regional Multiple Listing Service, Inc. All rights reserved. All information should be verified by the recipient and none is guaranteed as accurate by ARMLS. The ARMLS logo indicates a property listed by a real estate brokerage other than Maison DeBlanc Real Estate | Real Broker AZ, LLC. Data last updated 2026-11-18T17:14:00.22.
 
https://bt-photos.global.ssl.fastly.net/armls/1280_boomver_1_7063769-2.jpg https://bt-photos.global.ssl.fastly.net/armls/1280_boomver_1_7063769-2.jpg https://bt-photos.global.ssl.fastly.net/armls/1280_boomver_1_7063769-2.jpg
Logo
Maison DeBlanc Real Estate | Real Broker AZ, LLC
8325 W Happy Valley Rd. Suite 117
Peoria AZ, 85383