Skip To Content

2238 S Estrella Circle

Mesa, AZ 85202
  • $730,000
  • STATUS: Closed
  • ON SITE: 364 Days
  • MLS #: 6931069
Sold - 04/13/2026
$730,000
SOLD - 04/13/2026
  • 5
    BEDS
  • 0.23
    ACRES
  • 3
    BATHS
  • 0
    1/2 BATHS
  • 2,740
    SQFT
  • $0
    $/SQFT
Neighborhood:
Type:
Single-Family Home
Built:
1976
County:
Area:

School Information

Elementary School:
Middle School:
High School:

Description

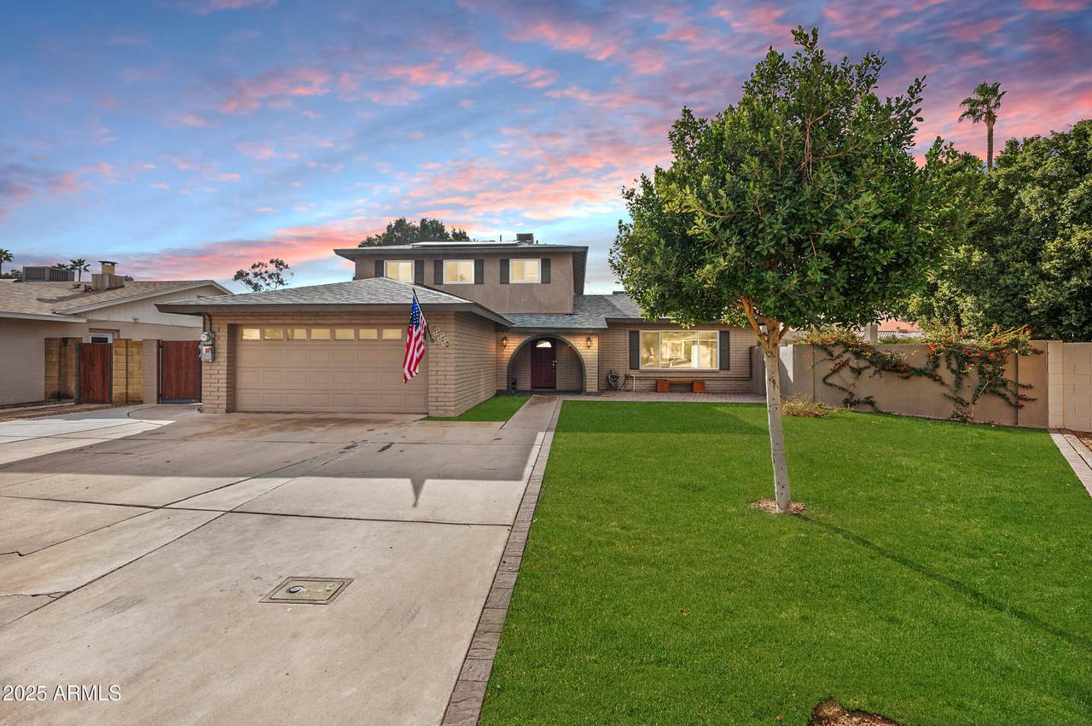
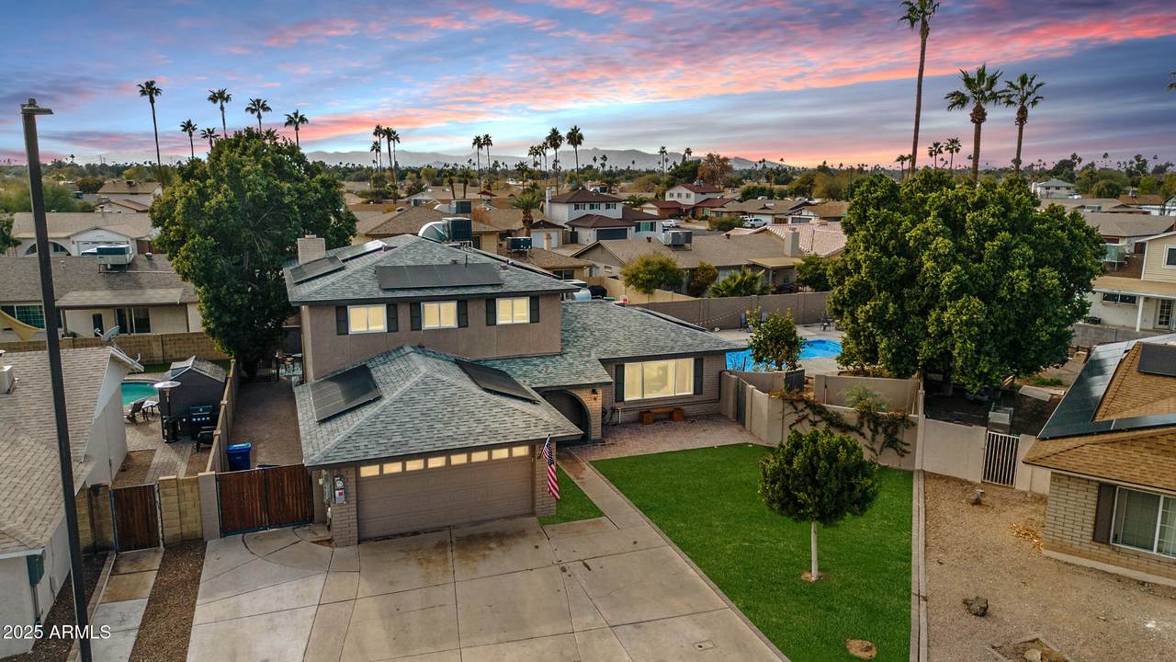
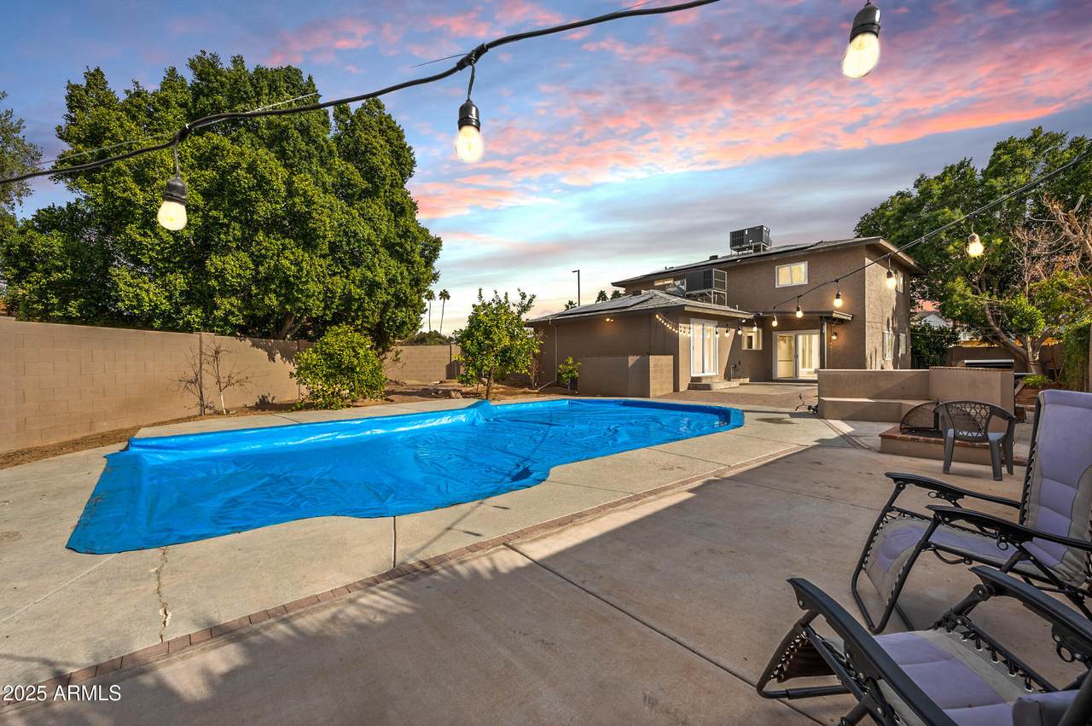
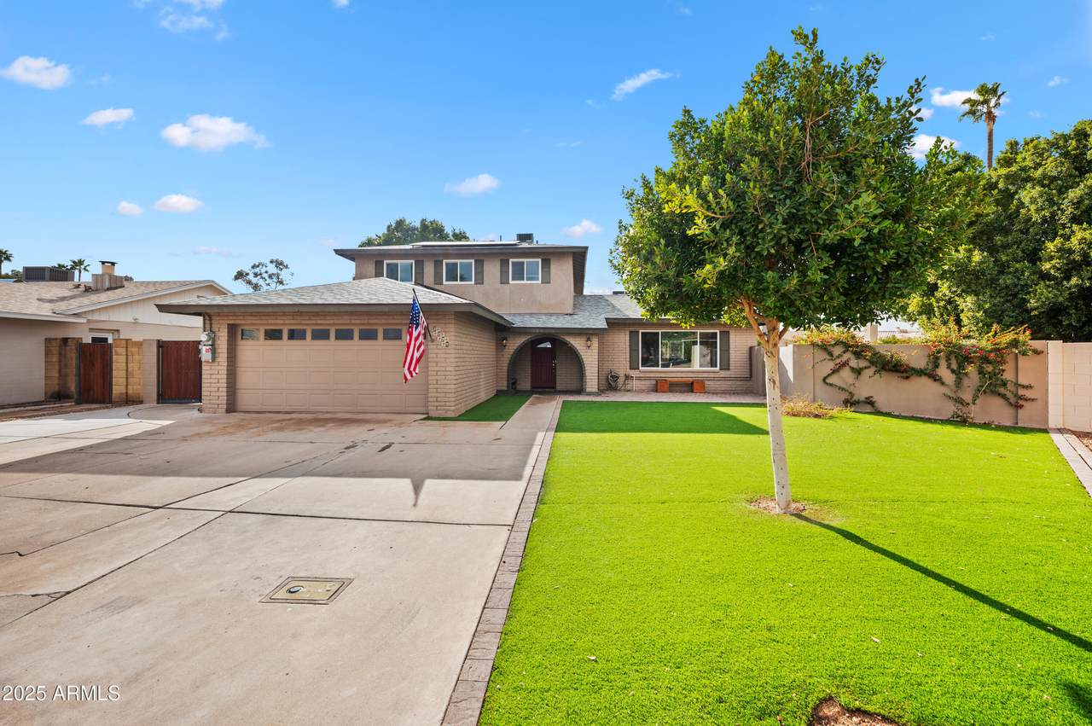
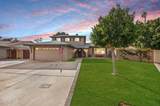
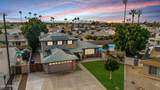
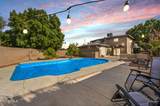
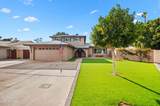
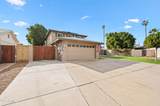
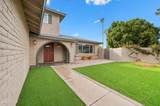
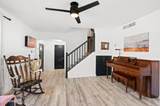
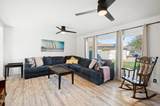
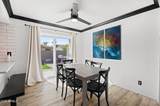
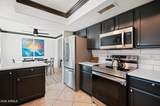
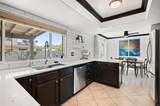
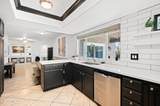
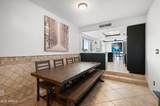
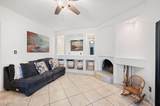
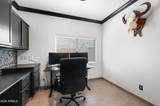
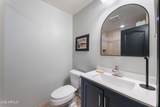
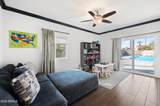
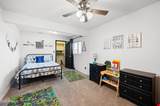
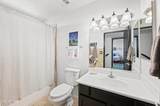
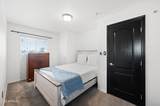
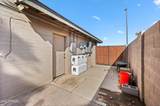
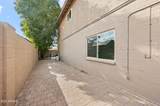
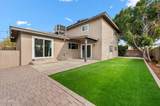
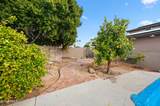
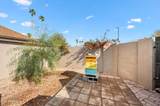
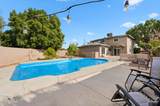
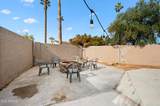
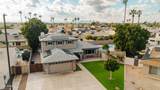
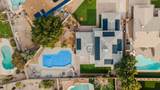
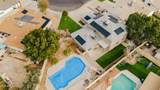
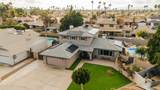
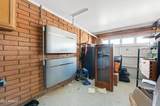
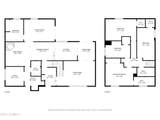
Welcome to this bright, remodeled home in highly sought-after Dobson Ranch! Situated on a spacious quarter-acre lot, this entertainer's dream features an attached mother-in-law suite, a newly remodeled kitchen with stainless steel appliances, whole home water system, and a cozy den with a wood-burning fireplace. Enjoy peace of mind with a new roof, 2 new HVAC systems, brand-new windows with lifetime warranty, paid off solar and batteries, high-end turf, and elegant pavers. The backyard boasts a child-proof pool cover that holds up to 800lbs, an RV gate with paver pad, and 8 producing fruit trees. As an added bonus, this home offers an ADA-compliant bathroom, an office with built-ins, and an epoxied garage with tool bench. Don't miss this incredible opportunity. Come see it today!

Monthly Payment Calculator


Arizona Regional MLS logo© 2026 Arizona Regional Multiple Listing Service, Inc. All rights reserved. All information should be verified by the recipient and none is guaranteed as accurate by ARMLS. The ARMLS logo indicates a property listed by a real estate brokerage other than Maison DeBlanc Real Estate | Real Broker AZ, LLC. Data last updated 2026-10-09T22:13:41.97.
www.yourazhousehunt.com/homes/168696582
Print Image

2238 S Estrella Circle Mesa, AZ 85202

  • Price: $730,000
  • Status: Closed
  • On Site: 364 Days
  • Updated: 31 min ago
  • MLS #: 6931069
5
Beds
3
Baths
0
½ Baths
0.23
Acres
2,740
SQFT
$0
$/SQFT
1976
Built
Neighborhood:
Saratoga Lakes
County:
Maricopa
Area:
Mesa
Elementary School:
Washington Elementary School
Middle School:
Rhodes Junior High School
High School:
Dobson High School
Property Description
Welcome to this bright, remodeled home in highly sought-after Dobson Ranch! Situated on a spacious quarter-acre lot, this entertainer's dream features an attached mother-in-law suite, a newly remodeled kitchen with stainless steel appliances, whole home water system, and a cozy den with a wood-burning fireplace. Enjoy peace of mind with a new roof, 2 new HVAC systems, brand-new windows with lifetime warranty, paid off solar and batteries, high-end turf, and elegant pavers. The backyard boasts a child-proof pool cover that holds up to 800lbs, an RV gate with paver pad, and 8 producing fruit trees. As an added bonus, this home offers an ADA-compliant bathroom, an office with built-ins, and an epoxied garage with tool bench. Don't miss this incredible opportunity. Come see it today!
Exterior Features

Architectural Style Contemporary Attached Garage YN No Carport Spaces 0 Construction Materials StuccoWood FramePaintedBlock Covered Spaces 2 Exterior Features PlaygroundMisting SystemPrivate Yard Fencing Block Horse Amenities [] Horse YN No Lot Features Sprinklers In RearSprinklers In FrontSynthetic Grass FrntSynthetic Grass BackAuto Timer H2O FrontAuto Timer H2O BackIrrigation FrontIrrigation Back Open Parking Spaces 6 Other Structures [] Parking Features RV Access/ParkingRV GateGarage Door OpenerDirect AccessAttch'd Gar CabinetsSeparate Strge Area Pool Features Diving Pool Pool Private YN Yes Road Responsibility City Maintained Road Road Surface Type PavedAsphalt Roof Composition Spa Features None View []

Interior Features

Additional Bedroom Walk In Closet Yes Arizona Room Lanai Yes Basement [] Basement YN No Bedroom Downstairs Yes Bedroom Split Yes Bedrooms Plus 7 Common Walls Three Common Walls Cooling Heat PumpCentral AirCeiling Fan(s)Mini SplitProgrammable Thmstat Cooling YN Yes Family Room Yes Fireplace Features Fire PitFamily Room Fireplace YN Yes Formal Dining Yes Great Room Yes Guest Qtrs Separate Entrance Yes Heating Mini SplitElectricCeiling Heating YN Yes Interior Features Quartz CountertopsHigh Speed InternetGranite CountersDouble VanityUpstairsBreakfast BarPantry3/4 Bath Master Bdrm Laundry Features Inside Master Bedroom Upstairs Yes Master Bedroom Walk In Closet Yes Pantry Yes Plumbing Electric Hot Water Heater Yes Separate Den Office YN Yes Window Features Dual PaneENERGY STAR Qualified Windows

Property Features

Accessibility Features Mltpl Entries/ExitsBath Grab Bars Association Fee 167.74 Association Fee Frequency Quarterly Association Fee Includes Maintenance Grounds Association YN Yes Auction No Bonus Game Room Yes Builder Name DIETZ CRANE HOMES Capmprovement Impact Fee 0 City Services Yes Community Features PoolRacquetballGolfLakeCommunity SpaCommunity Spa HtdNear Bus StopTennis Court(s)PlaygroundBiking/Walking PathFitness Center Community Pool YN Yes Current Financing Non Assumable Disclosures Agency Discl ReqSeller Discl Avail Flood Zone No Flooring CarpetVinylTileWood Green Energy Efficient Solar PanelsMulti-Zones Green Water Conservation [] Land Lease YN No Listing Terms Owner May CarryCashConventional1031 ExchangeFHALease PurchaseVA LoanWraparound Other Fees Description New Owner Set Up Fee Other Fees HOA 100 Ownership Fee Simple Ownership Fractional YN No PADFee YN2 No Possible Use [] Prepaid Association Fees HOA 167.74 Property Attached YN No Property Condition [] Property Sub Type Single Family Residence Rec Center Fee YN No Security Features [] Sewer Public Sewer Special Assessment HOA No Special Listing Conditions N/A Special Listing Conditions None Yes Tax Annual Amount 1842 Tax Year 2024 Total Monthly Fee 55.91 Utilities [] Water Source City Water

Arizona Regional MLS logo Listing provided by Keller Williams Integrity First Realty: 480-854-2400. .


Arizona Regional MLS logo© 2026 Arizona Regional Multiple Listing Service, Inc. All rights reserved. All information should be verified by the recipient and none is guaranteed as accurate by ARMLS. The ARMLS logo indicates a property listed by a real estate brokerage other than Maison DeBlanc Real Estate | Real Broker AZ, LLC. Data last updated 2026-10-09T22:13:41.97.
 
https://bt-photos.global.ssl.fastly.net/armls/1280_boomver_1_6931069-2.jpg https://bt-photos.global.ssl.fastly.net/armls/1280_boomver_1_6931069-2.jpg https://bt-photos.global.ssl.fastly.net/armls/1280_boomver_1_6931069-2.jpg
Logo
Maison DeBlanc Real Estate | Real Broker AZ, LLC
8325 W Happy Valley Rd. Suite 117
Peoria AZ, 85383