Skip To Content

2210 S 246TH Lane

Buckeye, AZ 85326
  • $399,990
  • STATUS: Closed
  • ON SITE: 469 Days
  • MLS #: 6886939
Sold - 01/27/2026
$399,990
SOLD - 01/27/2026
  • 3
    BEDS
  • 0.17
    ACRES
  • 0
    BATHS
  • 0
    1/2 BATHS
  • 1,585
    SQFT
  • $0
    $/SQFT
Type:
Single-Family Home
Built:
2025
County:
Area:

Description

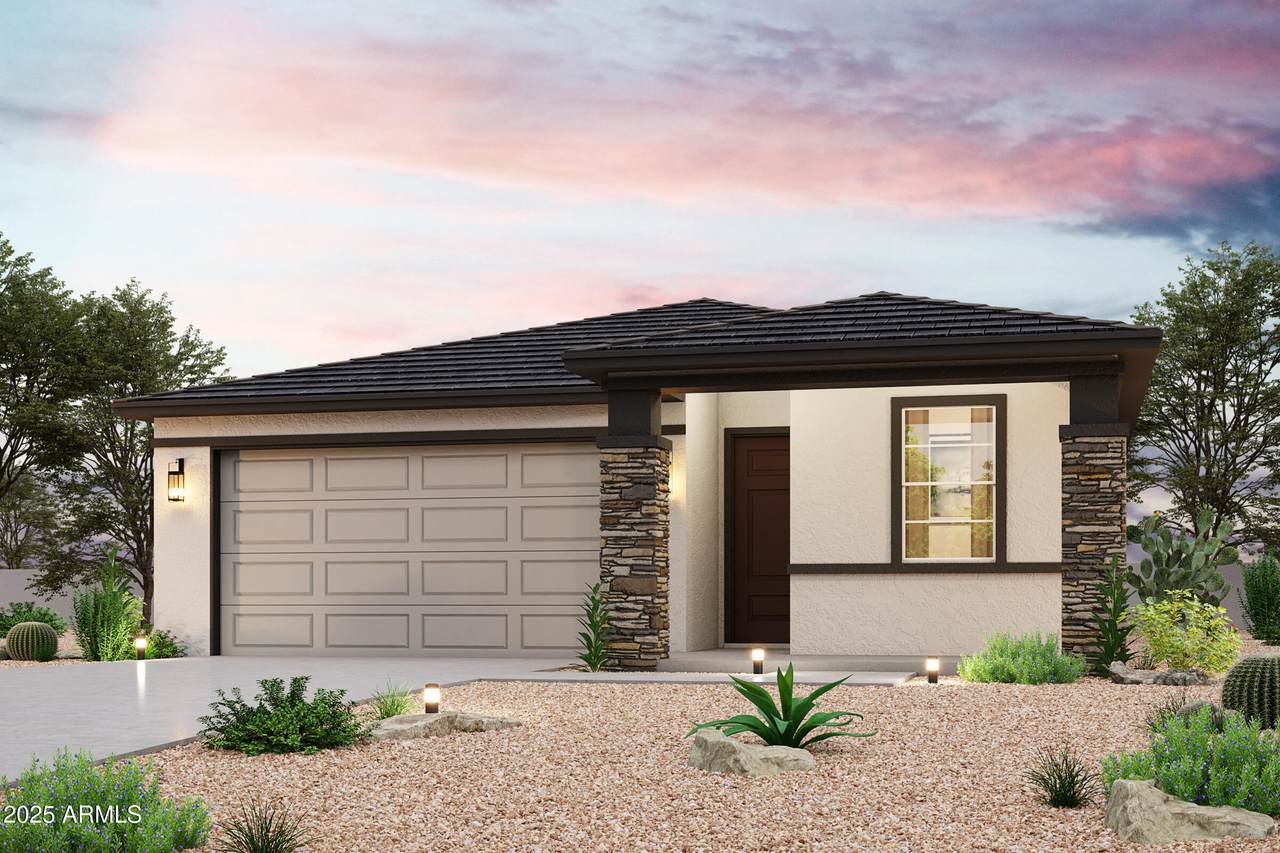
Be charmed by this new construction home in the vibrant The Village at Sundance- The Palms Collection!!! Plan 1 is a stylish and functional home. The elegant foyer has wood-look tile flooring. The kitchen features an island, stainless steel appliances, granite countertops, and a pantry. The dining room flows into the great room, with access to the covered patio. Enjoy 9' ceilings, 2-panel interior doors, ceiling fan prewires, and a Mudroom adjacent to the Laundry room. The primary suite offers a luxurious bath and walk-in closet. Two additional bedrooms share a full bath. Features include front yard landscaping, ceramic tile flooring in key areas, a 2-bay garage with an opener, and Century Connect Smart Home technology.

Monthly Payment Calculator


Arizona Regional MLS logo© 2026 Arizona Regional Multiple Listing Service, Inc. All rights reserved. All information should be verified by the recipient and none is guaranteed as accurate by ARMLS. The ARMLS logo indicates a property listed by a real estate brokerage other than Maison DeBlanc Real Estate | Real Broker AZ, LLC. Data last updated 2026-10-13T17:14:22.543.
www.yourazhousehunt.com/homes/165421462
Print Image

2210 S 246TH Lane Buckeye, AZ 85326

  • Price: $372,990
  • Status: Closed
  • On Site: 469 Days
  • Updated: 80 min ago
  • MLS #: 6886939
3
Beds
0
Baths
0
½ Baths
0.17
Acres
1,585
SQFT
$0
$/SQFT
2025
Built
Neighborhood:
Village At Sundance Parcel 3A
County:
Maricopa
Area:
Buckeye
Elementary School:
John S Mccain III Elementary School
Middle School:
John S Mccain III Elementary School
High School:
Youngker High School
Property Description
Be charmed by this new construction home in the vibrant The Village at Sundance- The Palms Collection!!! Plan 1 is a stylish and functional home. The elegant foyer has wood-look tile flooring. The kitchen features an island, stainless steel appliances, granite countertops, and a pantry. The dining room flows into the great room, with access to the covered patio. Enjoy 9' ceilings, 2-panel interior doors, ceiling fan prewires, and a Mudroom adjacent to the Laundry room. The primary suite offers a luxurious bath and walk-in closet. Two additional bedrooms share a full bath. Features include front yard landscaping, ceramic tile flooring in key areas, a 2-bay garage with an opener, and Century Connect Smart Home technology.
Exterior Features

Architectural Style [] Carport Spaces 0 Construction Materials StuccoWood Frame Covered Spaces 2 Exterior Features [] Fencing None Horse Amenities [] Horse YN No Lot Features Desert BackDesert FrontAuto Timer H2O Front Open Parking Spaces 2 Other Structures [] Parking Features [] Pool Features None Pool Private YN No Road Responsibility [] Road Surface Type [] Roof Tile Spa Features None View []

Interior Features

Basement [] Basement YN No Bedrooms Plus 3 Common Walls [] Cooling Programmable Thmstat Cooling YN Yes Fireplace Features [] Fireplace YN No Great Room Yes Heating Electric Heating YN Yes Interior Features Granite CountersDouble VanityPantryFull Bth Master Bdrm Laundry Features InsideWshr/Dry HookUp Only Pantry Yes Separate Den Office YN No Window Features Dual Pane

Property Features

Accessibility Features [] Association Fee 105 Association Fee Frequency Monthly Association Fee Includes Maintenance Grounds Association YN Yes Auction No Builder Name CENTURY COMMUNITIES Capmprovement Impact Fee 0 Community Features Playground Community Pool YN No Current Financing [] Disclosures Seller Discl Avail Flooring CarpetTile Green Energy Efficient [] Green Water Conservation [] Land Lease YN No Listing Terms CashConventionalFHAVA Loan Model PLAN 1 - C Other Fees HOA 0 Ownership Fee Simple Ownership Fractional YN No PADFee YN2 No Possible Use [] Prepaid Association Fees HOA 0 Property Attached YN No Property Condition [] Property Sub Type Single Family Residence Rec Center Fee YN No Security Features [] Sewer Public Sewer Special Assessment HOA No Special Listing Conditions N/A Special Listing Conditions None Yes Tax Annual Amount 658 Tax Year 2024 Total Monthly Fee 105 Unit Style All On One Level Yes Utilities [] Water Source City Water

Arizona Regional MLS logo Listing provided by Century Communities of Arizona, LLC: 818-264-9148. .


Arizona Regional MLS logo© 2026 Arizona Regional Multiple Listing Service, Inc. All rights reserved. All information should be verified by the recipient and none is guaranteed as accurate by ARMLS. The ARMLS logo indicates a property listed by a real estate brokerage other than Maison DeBlanc Real Estate | Real Broker AZ, LLC. Data last updated 2026-10-13T17:14:22.543.
 
Logo
Maison DeBlanc Real Estate | Real Broker AZ, LLC
8325 W Happy Valley Rd. Suite 117
Peoria AZ, 85383