





Skip To Content

1837 W Stella Lane

Phoenix, AZ 85015
  • $369,900
  • STATUS: Active
  • ON SITE: 60 Days
  • MLS #: 7082261
UPDATED: 80 min ago
$369,900
  • 3
    BEDS
  • 0.05
    ACRES
  • 2
    BATHS
  • 0
    1/2 BATHS
  • 1,560
    SQFT
  • $237
    $/SQFT
Neighborhood:
Type:
Townhouse
Built:
1970
County:
Area:

School Information

Elementary School:
Middle School:
High School:

Description

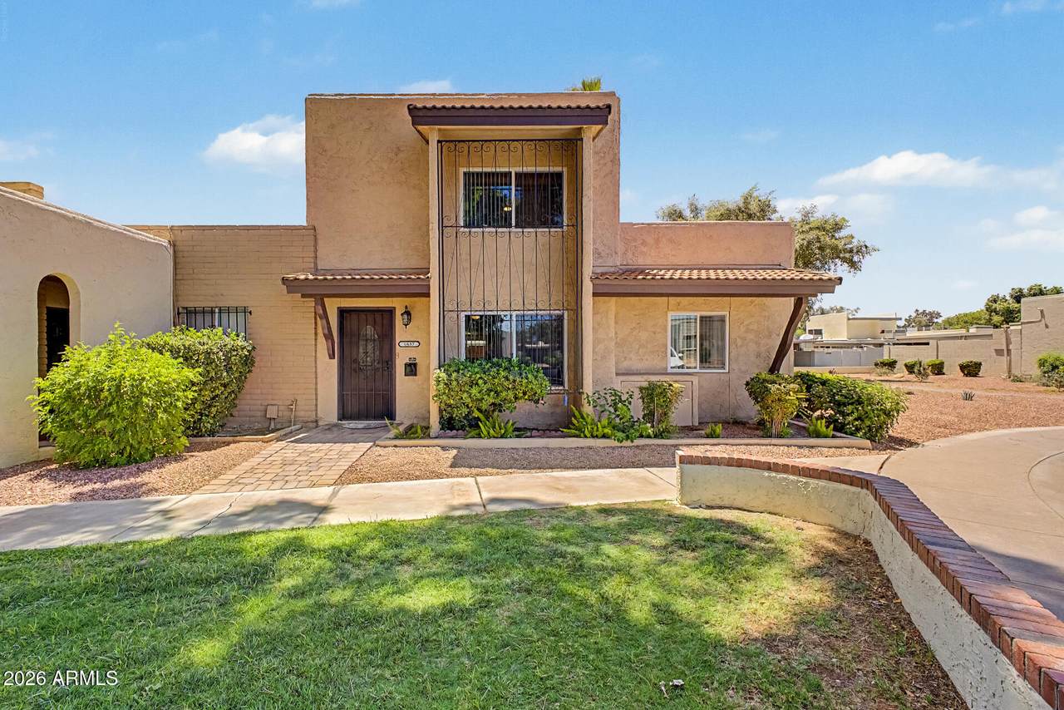
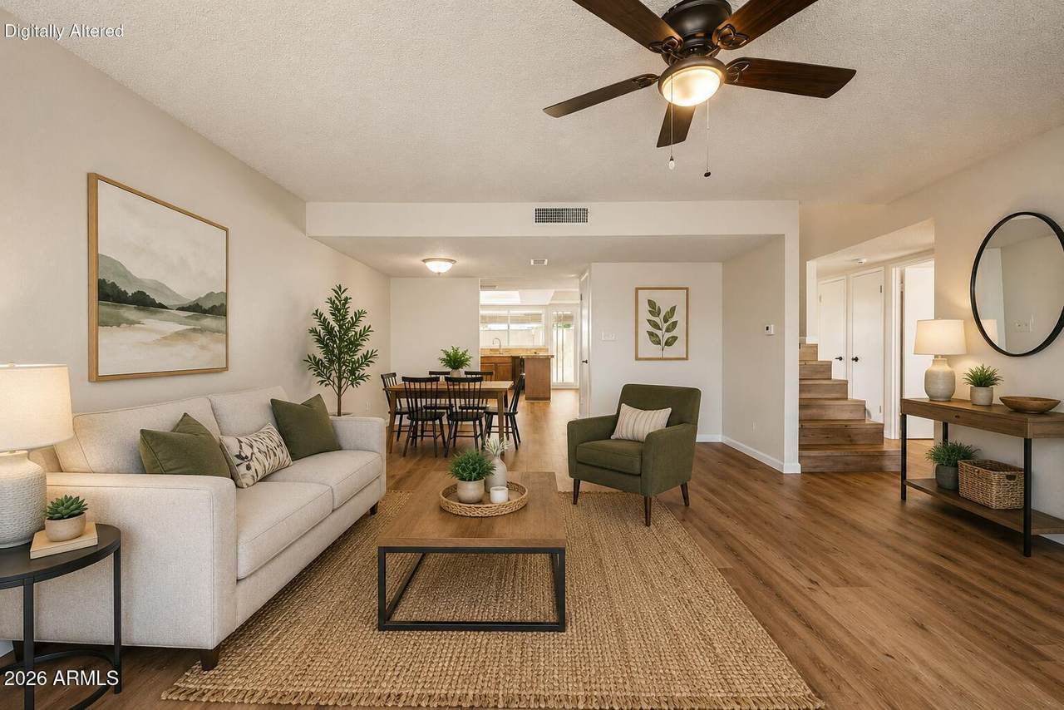
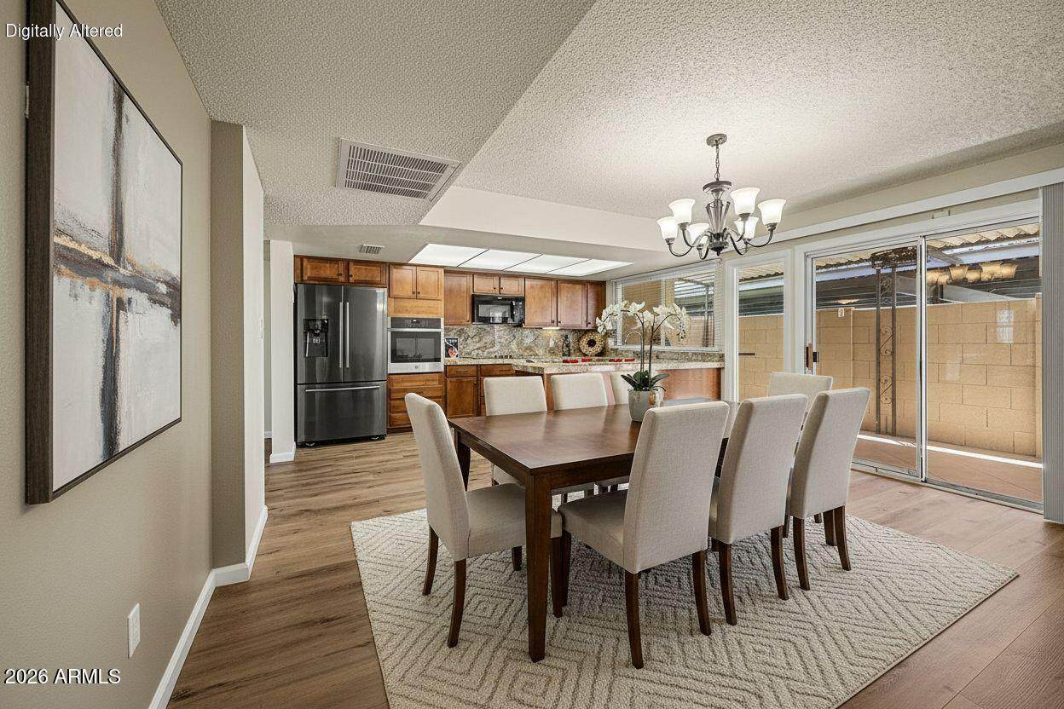
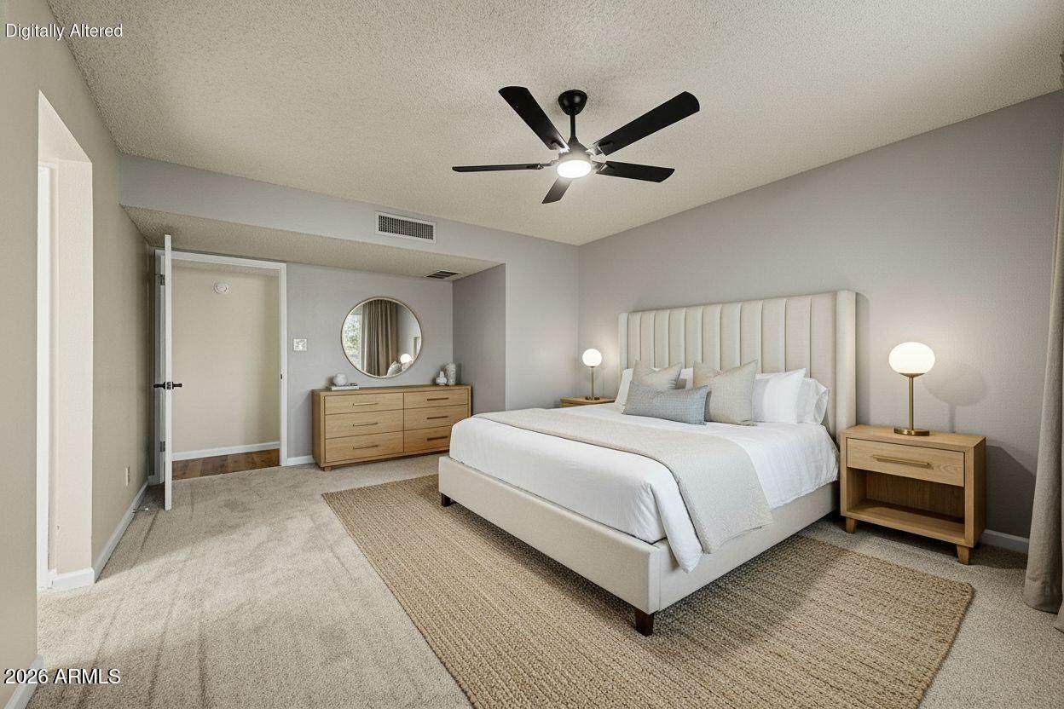
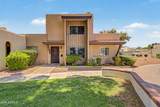
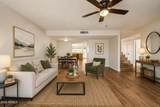
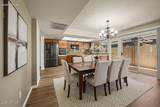
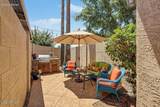
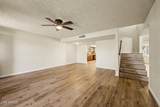
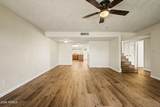
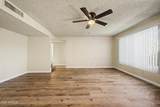
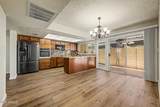
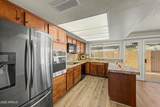
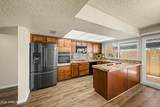
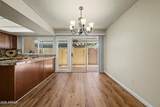
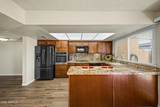
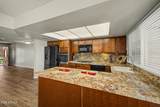
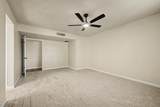
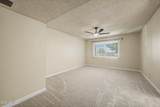
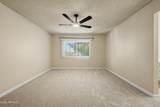
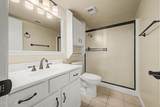
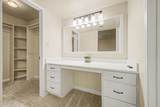
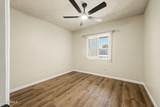
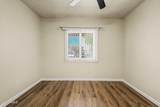
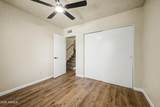
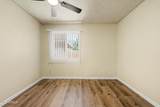
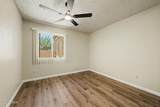
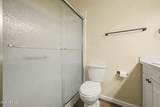
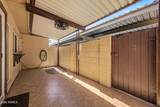
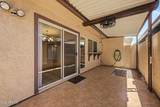
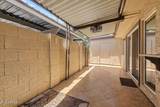
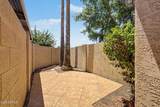
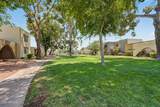
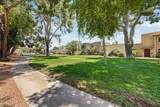
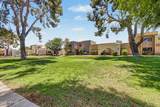
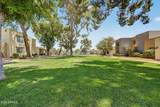
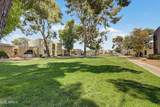
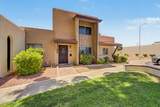
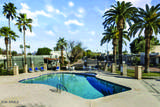
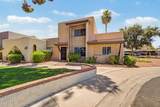
✨ RARE FIND IN CENTRAL PHOENIX! ✨ Move-in ready & beautifully updated, this 3-bed, 2-bath corner-lot on cul-de-sac townhome in sought-after Continental Villas West delivers style, comfort & convenience! Enjoy NEW flooring, interior paint & baseboards, kitchen appliances, ceiling fans, and an updated guest bath vanity. The inviting layout is perfect for everyday living or entertaining, while the private fenced patio with pass-through kitchen window creates an ideal spot for morning coffee or evening gatherings. Covered carport parking is conveniently located beside the home. Enjoy community amenities including a sparkling pool & fitness center, plus easy access to the Light Rail. Homes here rarely come available--make this one yours!

Monthly Payment Calculator


Arizona Regional MLS logo© 2026 Arizona Regional Multiple Listing Service, Inc. All rights reserved. All information should be verified by the recipient and none is guaranteed as accurate by ARMLS. The ARMLS logo indicates a property listed by a real estate brokerage other than Maison DeBlanc Real Estate | Real Broker AZ, LLC. Data last updated 2026-11-18T17:14:00.22.
www.yourazhousehunt.com/homes/181354439
Print Image

1837 W Stella Lane Phoenix, AZ 85015

  • Price: $369,900
  • Status: Active
  • On Site: 60 Days
  • Updated: 80 min ago
  • MLS #: 7082261
3
Beds
2
Baths
0
½ Baths
0.05
Acres
1,560
SQFT
$237
$/SQFT
1970
Built
Neighborhood:
Continental Villas West
County:
Maricopa
Area:
Phoenix
Elementary School:
Washington Elementary School
Middle School:
Royal Palm Middle School
High School:
Washington High School
Property Description
✨ RARE FIND IN CENTRAL PHOENIX! ✨ Move-in ready & beautifully updated, this 3-bed, 2-bath corner-lot on cul-de-sac townhome in sought-after Continental Villas West delivers style, comfort & convenience! Enjoy NEW flooring, interior paint & baseboards, kitchen appliances, ceiling fans, and an updated guest bath vanity. The inviting layout is perfect for everyday living or entertaining, while the private fenced patio with pass-through kitchen window creates an ideal spot for morning coffee or evening gatherings. Covered carport parking is conveniently located beside the home. Enjoy community amenities including a sparkling pool & fitness center, plus easy access to the Light Rail. Homes here rarely come available--make this one yours!
Exterior Features

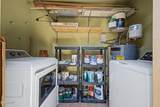
Architectural Style Spanish Attached Garage YN No Building Style Clustered Yes Carport Spaces 2 Construction Materials StuccoWood FrameBlock Covered Spaces 2 Exterior Features Private YardStorage Fencing Block Horse Amenities [] Horse YN No Lot Features North/South ExposureCorner LotDesert FrontCul-De-Sac Open Parking Spaces 0 Other Structures [] Parking Features Off StreetDetached Carport Pool Features [] Pool Private YN No Road Responsibility City Maintained Road Road Surface Type Asphalt Roof Foam Spa Features Heated View Trees/Woods

Interior Features

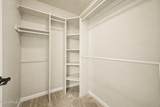
Basement [] Basement YN No Bedroom Downstairs Yes Bedrooms Plus 3 Common Walls End Unit Cooling Central Air Cooling YN Yes Fireplace Features [] Fireplace YN No Heating Heat PumpElectric Heating YN Yes Interior Features High Speed InternetGranite CountersUpstairsEat-in Kitchen3/4 Bath Master Bdrm Laundry Features [] Master Bedroom Upstairs Yes Master Bedroom Walk In Closet Yes Plumbing Electric Hot Water Heater Yes Separate Den Office YN No Window Features Low-Emissivity Windows

Property Features

Accessibility Features [] Association Fee 221 Association Fee Frequency Monthly Association Fee Includes Maintenance GroundsFront Yard Maint Association YN Yes Auction No Builder Name Continental Homes Cap Improvement Impact Fee2 0 Capmprovement Impact Fee 0 City Services Yes Community Features PoolCommunity Spa HtdNear Light Rail StopNear Bus StopPlaygroundFitness Center Community Pool YN Yes Current Financing Non Assumable Disclosures Agency Discl ReqSeller Discl Avail Flooring CarpetVinyl Green Energy Efficient [] Green Water Conservation [] Land Lease YN No Listing Terms VA LoanCash to LoanCashConventionalFHA North South Exposure Yes Other Fees HOA 0 Ownership Fee Simple Ownership Fractional YN No PADFee YN2 No Possible Use None Prepaid Association Fees HOA 442 Property Attached YN Yes Property Condition [] Property Sub Type Townhouse Rec Center Fee YN No Rec Center Fee2 YN No Security Features [] Sewer Public Sewer Special Assessment HOA No Special Listing Conditions Owner Occupancy ReqN/A Special Listing Conditions None Yes Special Listing Conditions Owner Occupancy Req Yes Tax Annual Amount 1062 Tax Year 2025 Total Monthly Fee 221 Unit Style End Unit Yes Unit Style Two Levels Yes Utilities [] Water Source Public

Arizona Regional MLS logo Listing provided by Realty85: 480-405-6464. .


Arizona Regional MLS logo© 2026 Arizona Regional Multiple Listing Service, Inc. All rights reserved. All information should be verified by the recipient and none is guaranteed as accurate by ARMLS. The ARMLS logo indicates a property listed by a real estate brokerage other than Maison DeBlanc Real Estate | Real Broker AZ, LLC. Data last updated 2026-11-18T17:14:00.22.
 
https://bt-photos.global.ssl.fastly.net/armls/1280_boomver_1_7082261-2.jpg https://bt-photos.global.ssl.fastly.net/armls/1280_boomver_1_7082261-2.jpg https://bt-photos.global.ssl.fastly.net/armls/1280_boomver_1_7082261-2.jpg
Logo
Maison DeBlanc Real Estate | Real Broker AZ, LLC
8325 W Happy Valley Rd. Suite 117
Peoria AZ, 85383