Skip To Content

1822 S 39TH Street , #13

Mesa, AZ 85206
  • $294,000
  • STATUS: Active
  • ON SITE: 49 Days
  • MLS #: 7084274
UPDATED: 44 min ago
$294,000
  • 2
    BEDS
  • 0.05
    ACRES
  • 1
    BATHS
  • 0
    1/2 BATHS
  • 793
    SQFT
  • $371
    $/SQFT
Type:
Townhouse
Built:
1986
County:
Area:

School Information

Elementary School:
High School:

Description

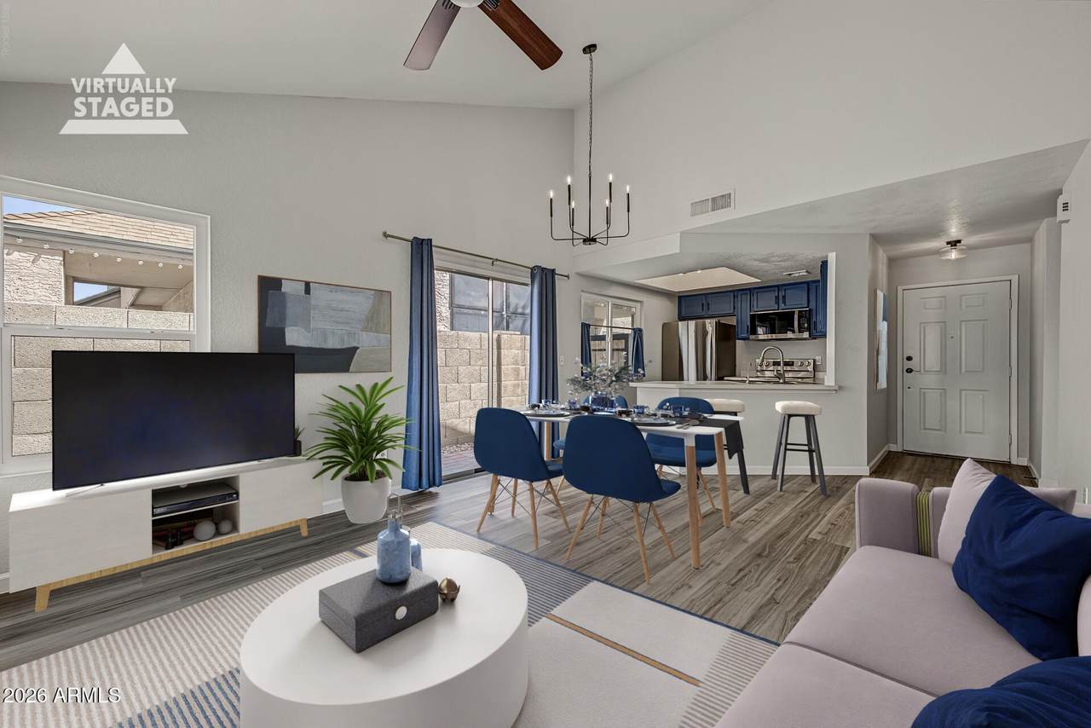
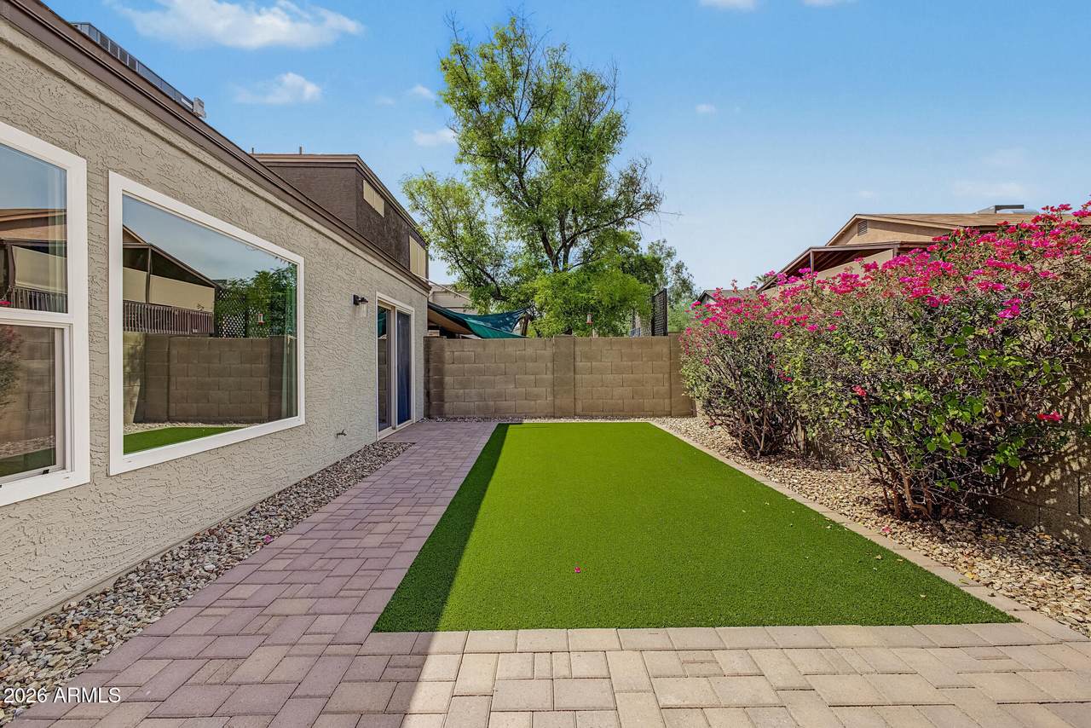
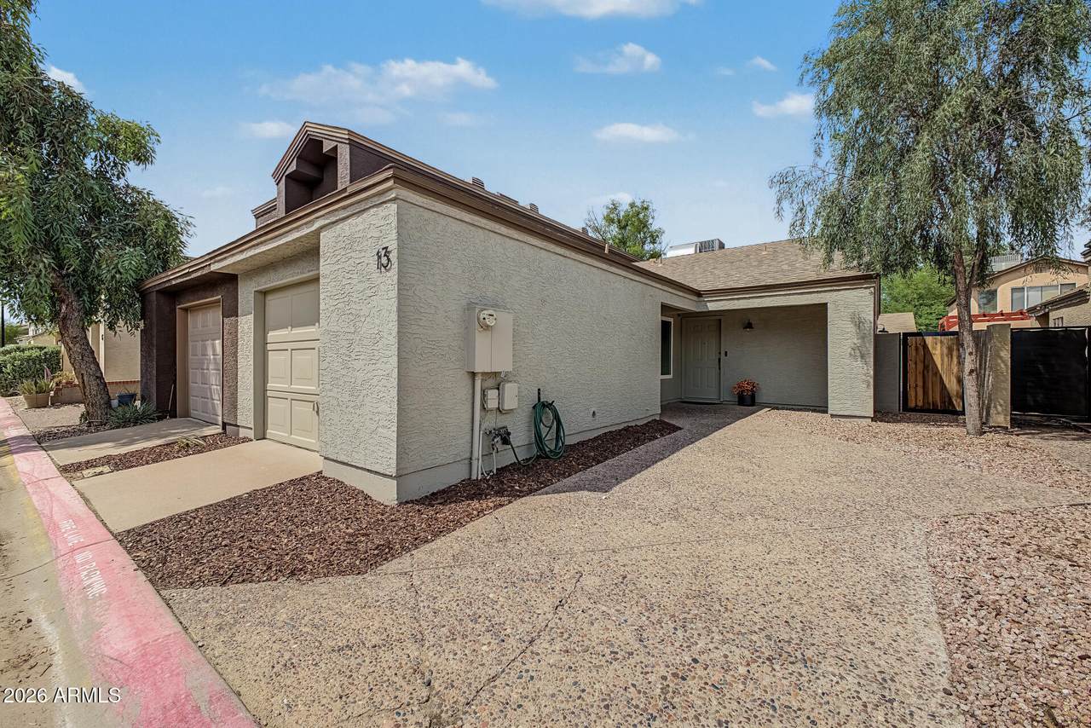
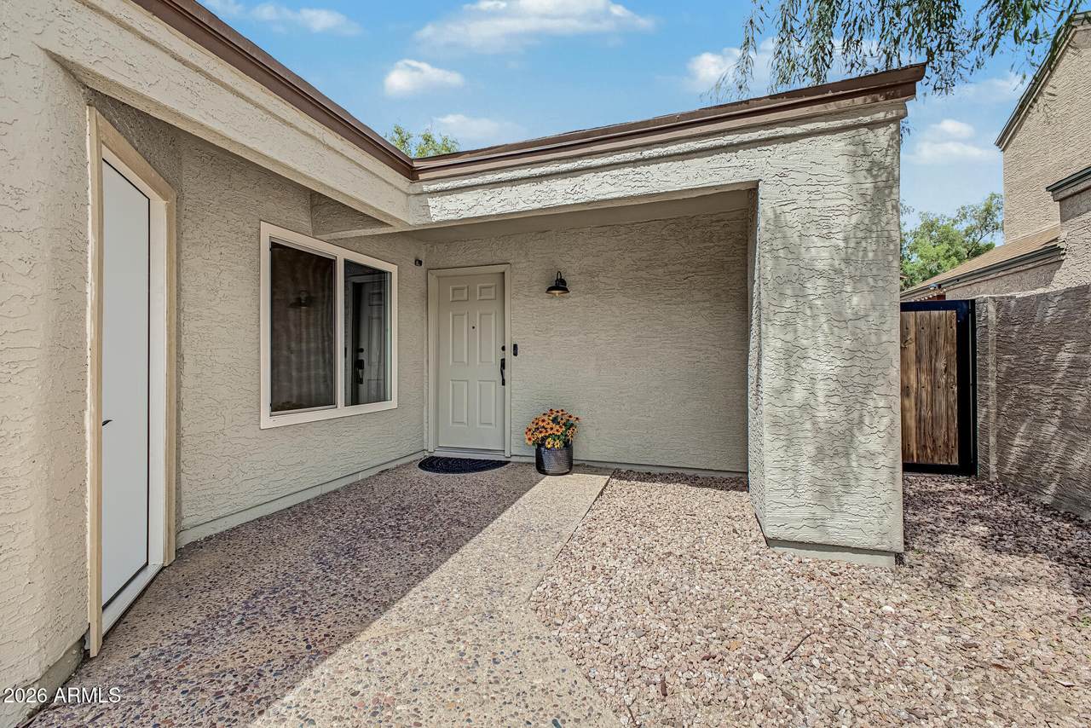
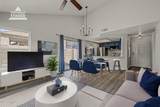
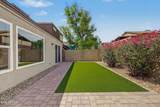
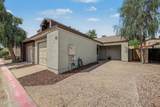
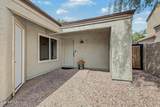
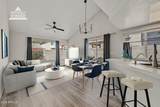
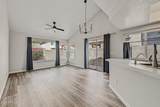
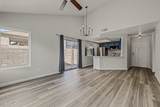
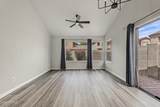
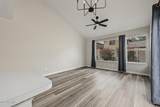
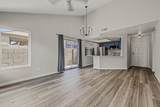
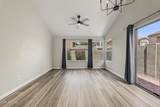
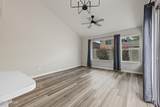
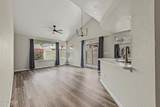
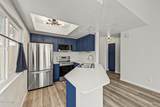
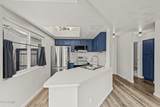
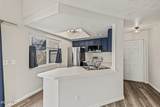
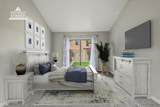
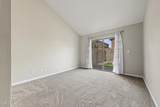
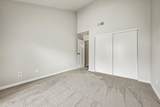
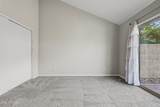
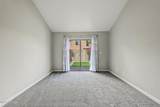
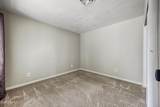
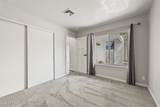
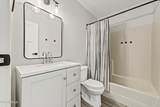
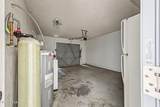
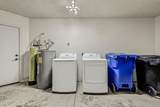
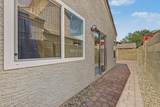
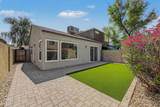
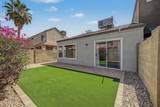
Welcome to this beautifully updated, move-in ready 2-bedroom, 1-bath townhome in a highly desirable community! Thoughtful, modern upgrades shine throughout the home, featuring brand-new energy-efficient windows, stylish new flooring, upgraded interior doors, and contemporary fan and light fixtures. The bright kitchen is fully equipped with brand-new stainless steel appliances, ready for everyday cooking and entertaining. Step outside to discover fresh landscaping and a private, newly updated backyard--an ideal outdoor retreat for relaxing or pets. Practical convenience abounds with a spacious 1-car garage offering dedicated parking and storage, plus ample additional parking nearby. Enjoy community amenities including pool, spa and open gathering spaces, just minutes from premier shoppin

Monthly Payment Calculator


Arizona Regional MLS logo© 2026 Arizona Regional Multiple Listing Service, Inc. All rights reserved. All information should be verified by the recipient and none is guaranteed as accurate by ARMLS. The ARMLS logo indicates a property listed by a real estate brokerage other than Maison DeBlanc Real Estate | Real Broker AZ, LLC. Data last updated 2026-11-12T14:14:38.877.
www.yourazhousehunt.com/homes/181494347
Print Image

1822 S 39TH Street , #13 Mesa, AZ 85206

  • Price: $294,000
  • Status: Active
  • On Site: 49 Days
  • Updated: 44 min ago
  • MLS #: 7084274
2
Beds
1
Baths
0
½ Baths
0.05
Acres
793
SQFT
$371
$/SQFT
1986
Built
Neighborhood:
Concord Village Lots 7-18
County:
Maricopa
Area:
Mesa
Elementary School:
Pioneer Elementary School
Middle School:
Gilbert Classical Academy 7-12
High School:
Highland High School
Property Description
Welcome to this beautifully updated, move-in ready 2-bedroom, 1-bath townhome in a highly desirable community! Thoughtful, modern upgrades shine throughout the home, featuring brand-new energy-efficient windows, stylish new flooring, upgraded interior doors, and contemporary fan and light fixtures. The bright kitchen is fully equipped with brand-new stainless steel appliances, ready for everyday cooking and entertaining. Step outside to discover fresh landscaping and a private, newly updated backyard--an ideal outdoor retreat for relaxing or pets. Practical convenience abounds with a spacious 1-car garage offering dedicated parking and storage, plus ample additional parking nearby. Enjoy community amenities including pool, spa and open gathering spaces, just minutes from premier shoppin
Exterior Features

Architectural Style Contemporary Attached Garage YN No Carport Spaces 0 Construction Materials StuccoWood FramePainted Covered Spaces 1 Exterior Features [] Fencing Back YardBlock Horse Amenities [] Horse YN No Lot Features Gravel/Stone FrontGravel/Stone BackSynthetic Grass Back Open Parking Spaces 1 Other Structures [] Parking Features Attached GarageGarage Door OpenerDirect Access Pool Features [] Pool Private YN No Road Responsibility [] Road Surface Type Paved Roof Composition Spa Features Heated View []

Interior Features

Basement [] Basement YN No Bedrooms Plus 2 Common Walls 1 Common WallEnd Unit Cooling Ceiling Fan(s) Cooling YN Yes Fireplace Features [] Fireplace YN No Great Room Yes Heating Electric Heating YN Yes Interior Features High Speed InternetEat-in KitchenBreakfast BarNo Interior StepsVaulted Ceiling(s)Full Bth Master BdrmSeparate Shwr & TubLaminate Counters Laundry Features See Remarks Separate Den Office YN No Window Features Dual Pane

Property Features

Accessibility Features [] Association Fee 117.28 Association Fee Frequency Monthly Association Fee Includes Maintenance Grounds Association YN Yes Auction No Builder Name RA Homes Capmprovement Impact Fee 0 City Services Yes Community Features PoolCommunity SpaBiking/Walking Path Community Pool YN Yes Current Financing Conventional Disclosures Agency Discl ReqSeller Discl Avail Flood Zone No Flooring CarpetLaminate Green Energy Efficient [] Green Water Conservation [] Land Lease YN No Listing Terms VA LoanCashConventionalFHA Other Fees HOA 0 Ownership Fee Simple Ownership Fractional YN No PADFee YN2 No Possible Use None Prepaid Association Fees HOA 0 Property Attached YN Yes Property Condition [] Property Sub Type Townhouse Rec Center Fee YN No Rec Center Fee2 YN No Security Features [] Sewer Public Sewer Special Assessment HOA No Special Listing Conditions N/A Special Listing Conditions None Yes Tax Annual Amount 652 Tax Year 2025 Total Monthly Fee 117.28 Unit Style All On One Level Yes Unit Style End Unit Yes Unit Style Ground Level Yes Unit Style One Common Wall Yes Utilities [] Water Source Public

Arizona Regional MLS logo Listing provided by Berkshire Hathaway HomeServices Arizona Properties: 480-505-6300. .


Arizona Regional MLS logo© 2026 Arizona Regional Multiple Listing Service, Inc. All rights reserved. All information should be verified by the recipient and none is guaranteed as accurate by ARMLS. The ARMLS logo indicates a property listed by a real estate brokerage other than Maison DeBlanc Real Estate | Real Broker AZ, LLC. Data last updated 2026-11-12T14:14:38.877.
 
https://bt-photos.global.ssl.fastly.net/armls/1280_boomver_2_7084274-2.jpg https://bt-photos.global.ssl.fastly.net/armls/1280_boomver_2_7084274-2.jpg https://bt-photos.global.ssl.fastly.net/armls/1280_boomver_2_7084274-2.jpg
Logo
Maison DeBlanc Real Estate | Real Broker AZ, LLC
8325 W Happy Valley Rd. Suite 117
Peoria AZ, 85383