Skip To Content

17217 W Manzanita Drive

Waddell, AZ 85355
  • $690,000
  • STATUS: Closed
  • ON SITE: 465 Days
  • MLS #: 6886727
Sold - 11/04/2025
$690,000
SOLD - 11/04/2025
  • 4
    BEDS
  • 0.24
    ACRES
  • 0
    BATHS
  • 0
    1/2 BATHS
  • 2,855
    SQFT
  • $0
    $/SQFT
Neighborhood:
Type:
Single-Family Home
Built:
2023
County:
Area:

School Information

Elementary School:
Middle School:

Description

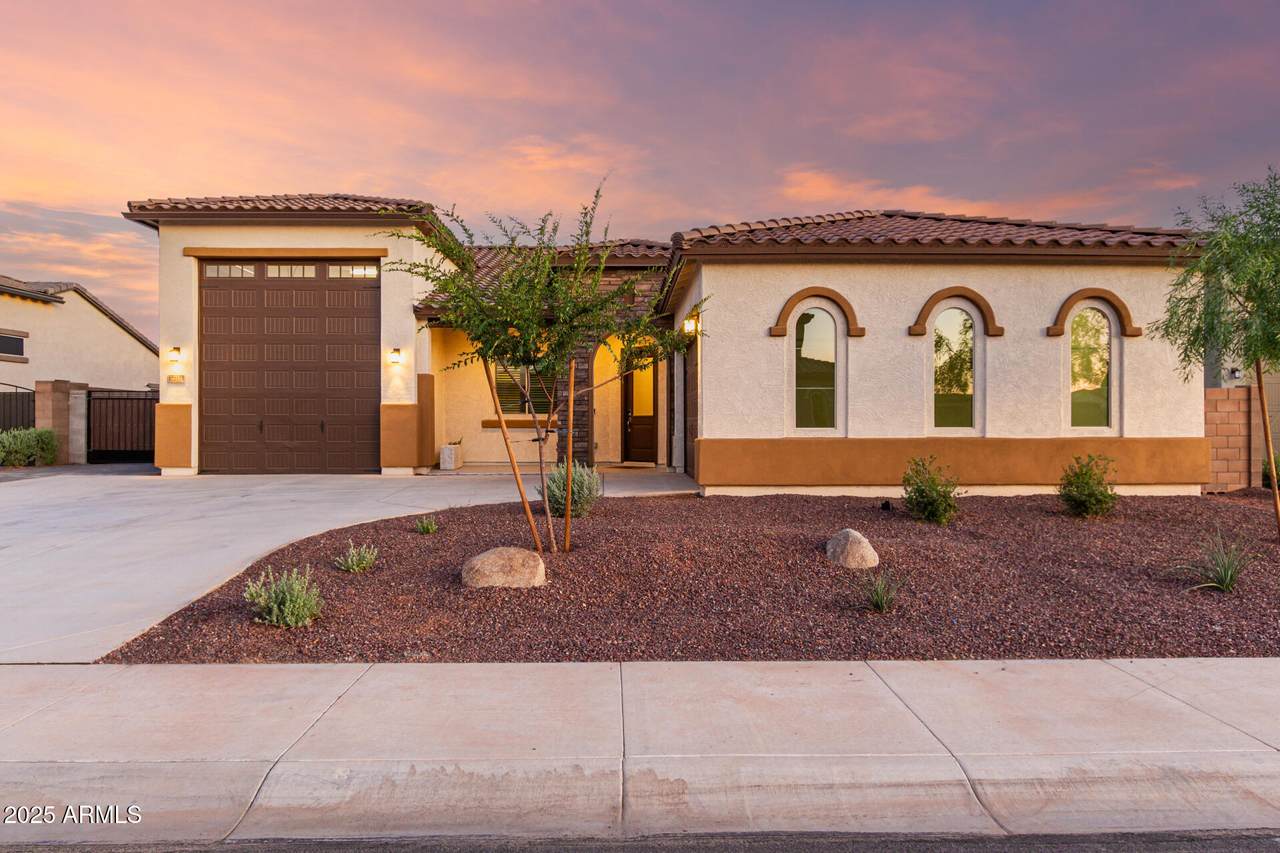
LARGE LOT! FULLY LANDSCAPED YARD with BUILT IN BBQ! You've found the one! Amazing 4BR/2.5BA residence in Granite Vista showcases an exquisite curb appeal, a desert landscape, a 2 car garage, RV GARAGE plus an RV gate. The interior welcomes you with a long hallway w/tray ceilings leading & open floor with recessed lighting, neutral paint, tile floors. The impeccable kitchen is ready to unleash your inner chef, offering LG SS appliances, gas cooktop, Jasmine white quartz countertops, 42 cabinets, soft close doors & drawers, and oversized island. The owner's suite continues with the tall tray ceiling theme & hosts an immaculate ensuite with two sinks, a make-up vanity, a tiled step-in shower, and a walk-in closet. THIS home is MOVE IN READY! Seller put 50K in Upgrades after Close of Escrow!! The backyard features a covered patio and multiple seating areas with stone flooring, artificial turf, an outdoor kitchen, and parking space for additional vehicles or boats. This gem is in a peaceful community, near major roads, with easy access to AZ-303, and close to restaurants, the Wildfire World Zoo, and the Falcon Dunes Golf Course. What's not to like? Hurry to see!

Monthly Payment Calculator


Arizona Regional MLS logo© 2026 Arizona Regional Multiple Listing Service, Inc. All rights reserved. All information should be verified by the recipient and none is guaranteed as accurate by ARMLS. The ARMLS logo indicates a property listed by a real estate brokerage other than Maison DeBlanc Real Estate | Real Broker AZ, LLC. Data last updated 2026-10-09T22:13:41.97.
www.yourazhousehunt.com/homes/165405622
Print Image

17217 W Manzanita Drive Waddell, AZ 85355

  • Price: $699,999
  • Status: Closed
  • On Site: 465 Days
  • Updated: 49 min ago
  • MLS #: 6886727
4
Beds
0
Baths
0
½ Baths
0.24
Acres
2,855
SQFT
$0
$/SQFT
2023
Built
Neighborhood:
Granite Vista Phase 1C
County:
Maricopa
Area:
Waddell
Elementary School:
Mountain View
Middle School:
Mountain View
High School:
Shadow Ridge High School
Property Description
LARGE LOT! FULLY LANDSCAPED YARD with BUILT IN BBQ! You've found the one! Amazing 4BR/2.5BA residence in Granite Vista showcases an exquisite curb appeal, a desert landscape, a 2 car garage, RV GARAGE plus an RV gate. The interior welcomes you with a long hallway w/tray ceilings leading & open floor with recessed lighting, neutral paint, tile floors. The impeccable kitchen is ready to unleash your inner chef, offering LG SS appliances, gas cooktop, Jasmine white quartz countertops, 42 cabinets, soft close doors & drawers, and oversized island. The owner's suite continues with the tall tray ceiling theme & hosts an immaculate ensuite with two sinks, a make-up vanity, a tiled step-in shower, and a walk-in closet. THIS home is MOVE IN READY! Seller put 50K in Upgrades after Close of Escrow!! The backyard features a covered patio and multiple seating areas with stone flooring, artificial turf, an outdoor kitchen, and parking space for additional vehicles or boats. This gem is in a peaceful community, near major roads, with easy access to AZ-303, and close to restaurants, the Wildfire World Zoo, and the Falcon Dunes Golf Course. What's not to like? Hurry to see!
Exterior Features

Architectural Style Santa Barbara/Tuscan Attached Garage YN No Carport Spaces 0 Construction Materials Spray Foam InsulationStuccoWood FrameLow VOC PaintPaintedStone Covered Spaces 4 Exterior Features Built-in BarbecueRV Hookup Fencing Block Horse Amenities [] Horse YN No Lot Features North/South ExposureSprinklers In FrontDesert FrontGravel/Stone BackSynthetic Grass BackAuto Timer H2O Front Open Parking Spaces 4 Other Structures [] Parking Features RV GateGarage Door OpenerExtended Length GarageDirect AccessOver Height GarageSide Vehicle EntryRV Garage Pool Features [] Pool Private YN No Road Responsibility County Maintained Road Road Surface Type [] Roof Tile Spa Features None View []

Interior Features

Additional Bedroom Walk In Closet Yes Basement [] Basement YN No Bedroom Split Yes Bedrooms Plus 4 Common Walls [] Cooling HVAC SEER RatingCentral AirCeiling Fan(s)ENERGY STAR Qualified EquipmentProgrammable Thmstat Cooling YN Yes Fireplace Features [] Fireplace YN No Great Room Yes Heating ENERGY STAR Qualified EquipmentNatural Gas Heating YN Yes Interior Features Walk-in PantryNon-laminate CounterHigh Speed InternetDouble VanityEat-in KitchenBreakfast Bar9+ Flat CeilingsNo Interior StepsKitchen IslandPantryFull Bth Master Bdrm Laundry Features InsideWshr/Dry HookUp Only Master Bedroom Split Yes Master Bedroom Walk In Closet Yes Pantry Yes Plumbing Engy Star Hot Water Heater Yes Plumbing Gas Hot Water Heater Yes Plumbing Gas Hot Water Tankless Yes Plumbing Recirculation Pump Yes Plumbing Tankless Hot Water Heat Yes Separate Den Office YN No Walk In Pantry Yes Window Features Low-Emissivity WindowsDual PaneENERGY STAR Qualified WindowsVinyl Frame

Property Features

Accessibility Features [] Association Fee 105 Association Fee Frequency Monthly Association Fee Includes Maintenance Grounds Association YN Yes Auction No Builder Name Elliott Homes Cap Improvement Impact Fee2 0 Capmprovement Impact Fee 630 Community Features PlaygroundBiking/Walking Path Community Pool YN No County Services Yes Current Financing [] Disclosures Agency Discl Req Flood Zone No Flooring CarpetTile Green Energy Efficient [] Green Water Conservation Tankless Ht Wtr HeatRecirculation Pump Land Lease YN No Listing Terms CashConventional Model CARTER UPGRADED North South Exposure Yes Other Fees Description Capital Reserve Other Fees HOA 150 Ownership Fee Simple Ownership Fractional YN No PADFee YN2 No Possible Use None Prepaid Association Fees HOA 420 Property Attached YN No Property Condition [] Property Sub Type Single Family Residence Rec Center Fee YN No Security Features Security System Owned Sewer Private Sewer Special Assessment HOA No Special Listing Conditions N/A Special Listing Conditions None Yes Tax Annual Amount 2076 Tax Year 2024 Total Monthly Fee 105 Utilities [] Water Source Pvt Water Company

Arizona Regional MLS logo Listing provided by West USA Realty: 602-942-4200. .


Arizona Regional MLS logo© 2026 Arizona Regional Multiple Listing Service, Inc. All rights reserved. All information should be verified by the recipient and none is guaranteed as accurate by ARMLS. The ARMLS logo indicates a property listed by a real estate brokerage other than Maison DeBlanc Real Estate | Real Broker AZ, LLC. Data last updated 2026-10-09T22:13:41.97.
 
Logo
Maison DeBlanc Real Estate | Real Broker AZ, LLC
8325 W Happy Valley Rd. Suite 117
Peoria AZ, 85383