



Skip To Content

17201 N 16TH Drive , #9

Phoenix, AZ 85023
  • $189,750
  • STATUS: Active
  • ON SITE: 110 Days
  • MLS #: 7060496
Price Reduced
UPDATED: 55 min ago
$189,750
  • 2
    BEDS
  • 0.02
    ACRES
  • 1
    BATHS
  • 0
    1/2 BATHS
  • 840
    SQFT
  • $226
    $/SQFT
Neighborhood:
Type:
Townhouse
Built:
2001
County:
Area:

School Information

Description

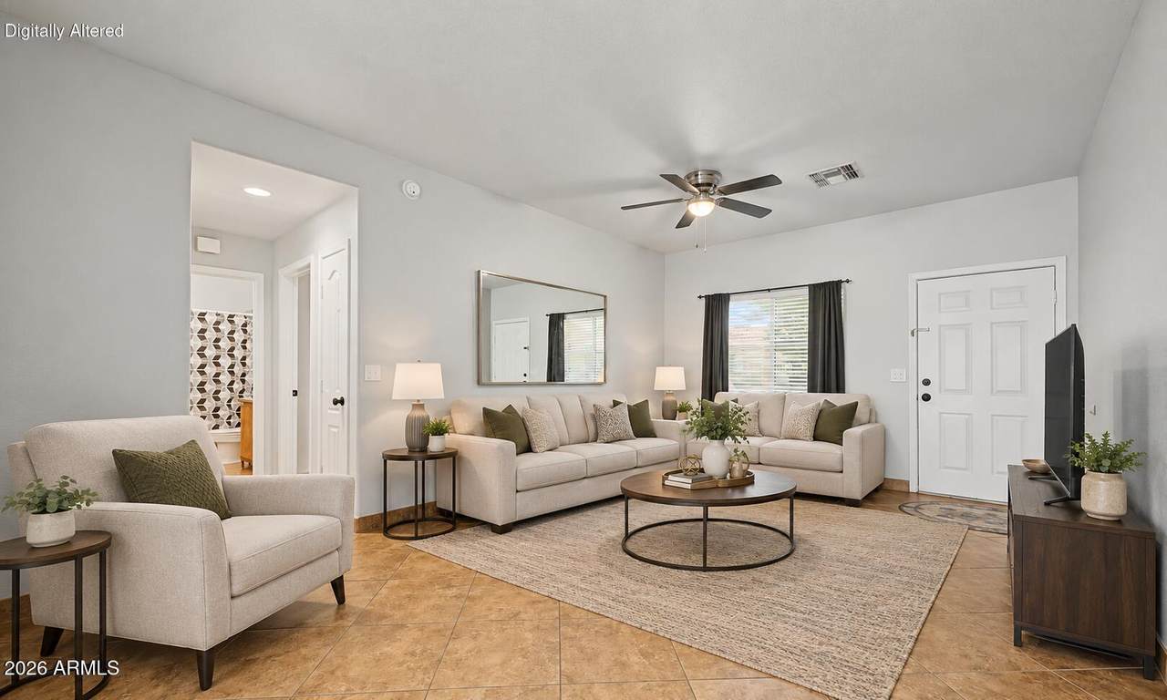
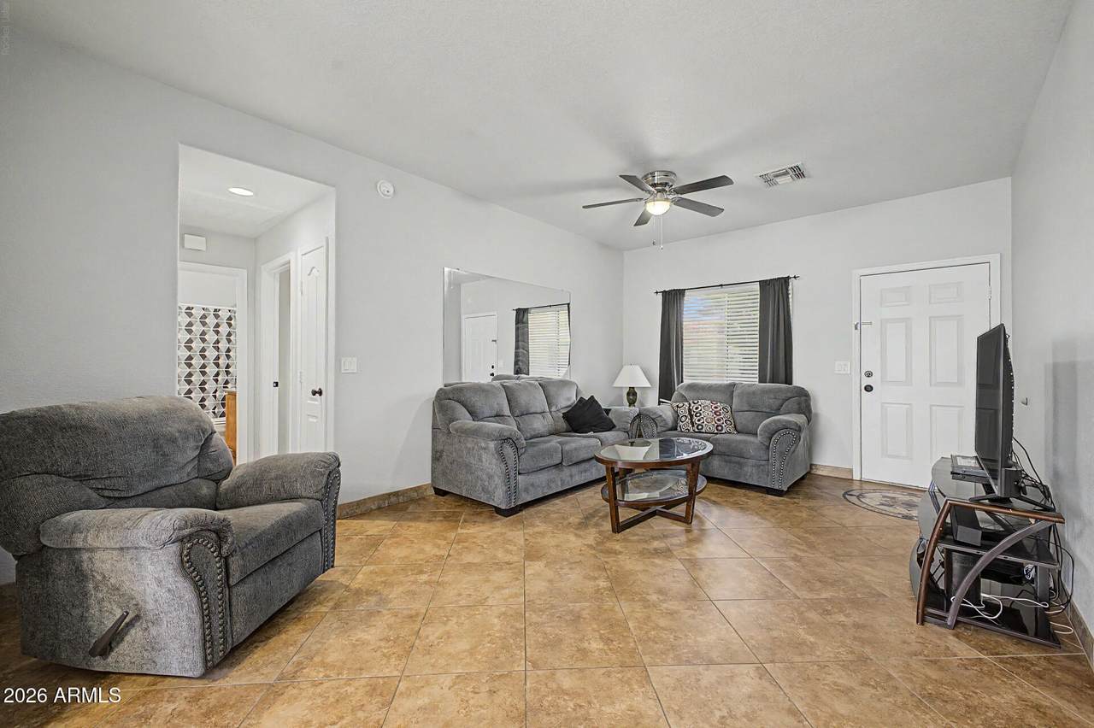
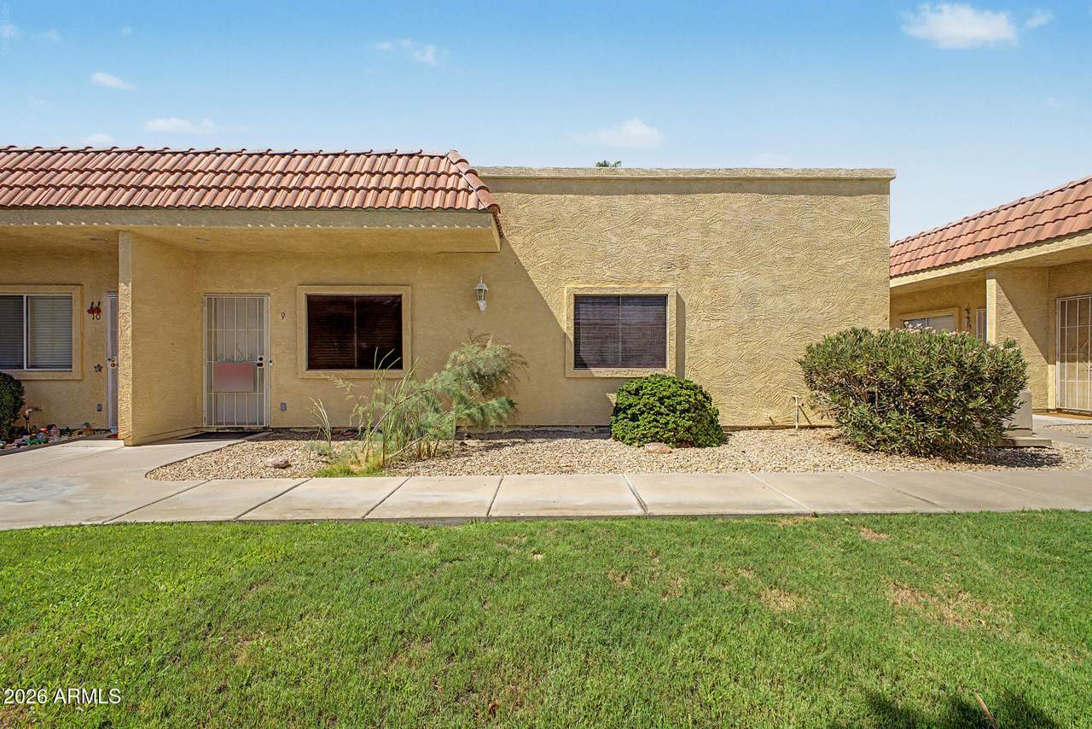
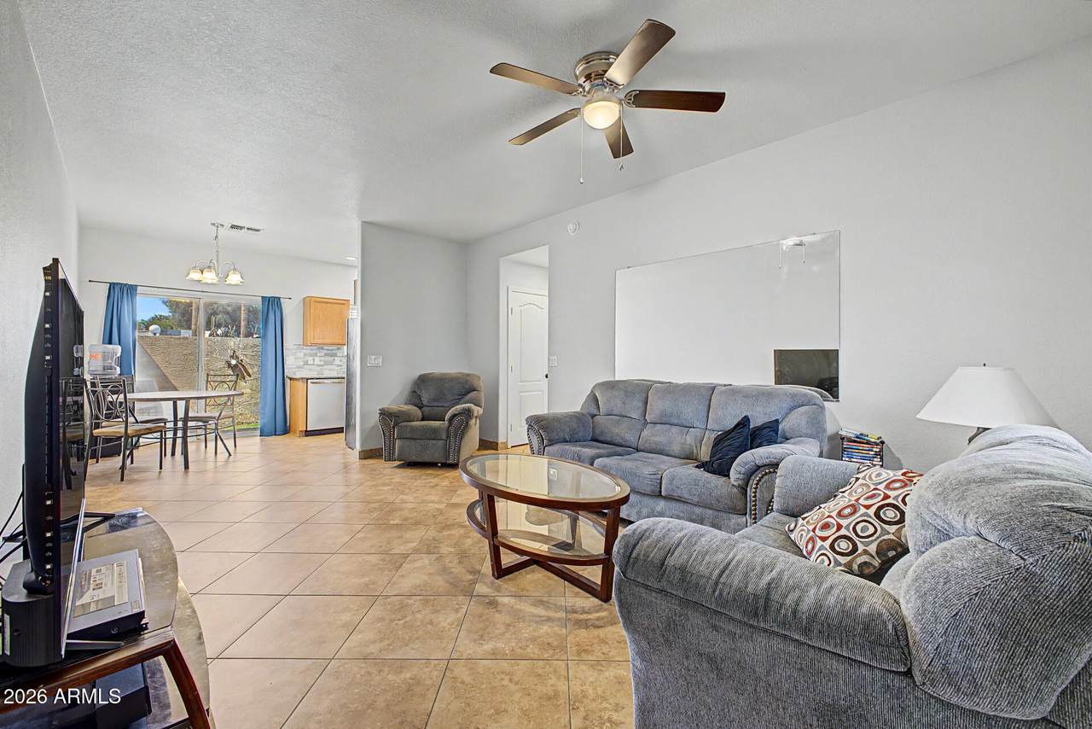
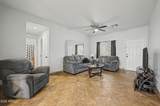
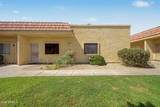
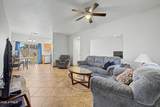
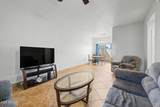
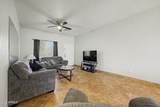
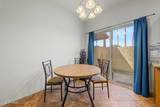
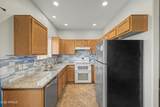
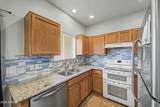
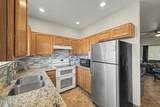
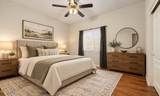
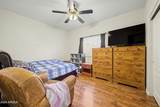
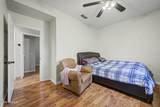
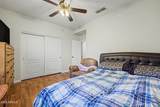
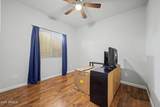
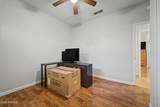
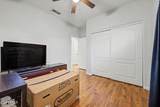
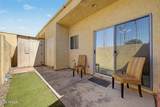
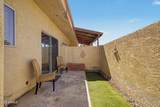
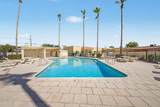
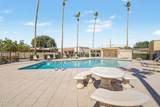
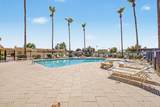
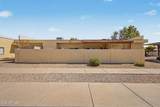
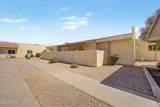
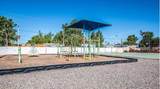
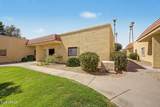
Same Unit just closed for $220k! Amazing deal! NEW PAINT, NEW WATER HEATER, END UNIT with LOW UTILITY COST. The living room flows into the dining area and eat-in kitchen, perfect for everyday living. The kitchen offers recessed lighting, wood cabinetry, granite counters, and built-in appliances. A sliding door opens to the patio for easy indoor-outdoor access. Both bedrooms feature wood-look flooring. The private backyard includes artificial turf, a washer and dryer, and a storage unit. Enjoy the community pool just behind the building, plus a playground and basketball court. Water heater replaced in 2025. Walking distance to shopping, and easy access to I-17 and Loop 101

Monthly Payment Calculator


Arizona Regional MLS logo© 2026 Arizona Regional Multiple Listing Service, Inc. All rights reserved. All information should be verified by the recipient and none is guaranteed as accurate by ARMLS. The ARMLS logo indicates a property listed by a real estate brokerage other than Maison DeBlanc Real Estate | Real Broker AZ, LLC. Data last updated 2026-11-18T15:14:01.903.
www.yourazhousehunt.com/homes/179460971
Print Image

17201 N 16TH Drive , #9 Phoenix, AZ 85023

  • Price: $189,750
  • Status: Active
  • On Site: 110 Days
  • Updated: 55 min ago
  • MLS #: 7060496
2
Beds
1
Baths
0
½ Baths
0.02
Acres
840
SQFT
$226
$/SQFT
2001
Built
Neighborhood:
Persian Gardens Amd
County:
Maricopa
Area:
Phoenix
Elementary School:
Constitution Elementary School
Middle School:
Deer Valley Middle School
High School:
Barry Goldwater High School
Property Description
Same Unit just closed for $220k! Amazing deal! NEW PAINT, NEW WATER HEATER, END UNIT with LOW UTILITY COST. The living room flows into the dining area and eat-in kitchen, perfect for everyday living. The kitchen offers recessed lighting, wood cabinetry, granite counters, and built-in appliances. A sliding door opens to the patio for easy indoor-outdoor access. Both bedrooms feature wood-look flooring. The private backyard includes artificial turf, a washer and dryer, and a storage unit. Enjoy the community pool just behind the building, plus a playground and basketball court. Water heater replaced in 2025. Walking distance to shopping, and easy access to I-17 and Loop 101
Exterior Features

Architectural Style Ranch Attached Garage YN No Building Style Clustered Yes Carport Spaces 1 Construction Materials StuccoWood FramePainted Covered Spaces 1 Exterior Features Storage Fencing Back YardBlock Horse Amenities [] Horse YN No Lot Features Borders Common AreaNorth/South ExposureGravel/Stone FrontGravel/Stone BackGrass FrontSynthetic Grass Back Open Parking Spaces 0 Other Structures [] Parking Features Detached CarportAssigned Pool Features [] Pool Private YN No Road Responsibility City Maintained Road Road Surface Type Paved Roof TileFoam Spa Features None View []

Interior Features

Basement [] Basement YN No Bedrooms Plus 2 Common Walls 1 Common WallEnd Unit Cooling Central Air Cooling YN Yes Fireplace Features [] Fireplace YN No Great Room Yes Heating Electric Heating YN Yes Interior Features High Speed InternetGranite CountersEat-in Kitchen9+ Flat CeilingsNo Interior StepsFull Bth Master Bdrm Laundry Features Wshr/Dry HookUp Only Plumbing Electric Hot Water Heater Yes Separate Den Office YN No Window Features Dual Pane

Property Features

Accessibility Features [] Association Fee 265.65 Association Fee Frequency Monthly Association Fee Includes Roof RepairInsuranceSewerMaintenance GroundsStreet MaintFront Yard MaintTrashWaterRoof ReplacementMaintenance Exterior Association YN Yes Auction No Borders Common Area Yes Builder Name Unknown Capmprovement Impact Fee 0 City Services Yes Community Features PoolNear Bus StopPlayground Community Pool YN Yes Current Financing [] Disclosures Agency Discl ReqSeller Discl Avail Flooring LaminateTile Green Energy Efficient [] Green Water Conservation [] Land Lease YN No Listing Terms VA LoanCashConventionalFHA North South Exposure Yes Other Fees HOA 0 Ownership Fee Simple Ownership Fractional YN No PADFee YN2 No Possible Use None Prepaid Association Fees HOA 539.3 Property Attached YN Yes Property Condition [] Property Sub Type Townhouse Rec Center Fee YN No Security Features [] Sewer Public Sewer Special Assessment HOA No Special Listing Conditions N/A Special Listing Conditions None Yes Tax Annual Amount 319 Tax Year 2025 Total Monthly Fee 265.65 Unit Style All On One Level Yes Unit Style Courtyard Facing Yes Unit Style End Unit Yes Unit Style One Common Wall Yes Utilities [] Water Source Public

Arizona Regional MLS logo Listing provided by DeLex Realty: . .


Arizona Regional MLS logo© 2026 Arizona Regional Multiple Listing Service, Inc. All rights reserved. All information should be verified by the recipient and none is guaranteed as accurate by ARMLS. The ARMLS logo indicates a property listed by a real estate brokerage other than Maison DeBlanc Real Estate | Real Broker AZ, LLC. Data last updated 2026-11-18T15:14:01.903.
 
https://bt-photos.global.ssl.fastly.net/armls/1280_boomver_2_7060496-2.jpg https://bt-photos.global.ssl.fastly.net/armls/1280_boomver_2_7060496-2.jpg https://bt-photos.global.ssl.fastly.net/armls/1280_boomver_2_7060496-2.jpg
Logo
Maison DeBlanc Real Estate | Real Broker AZ, LLC
8325 W Happy Valley Rd. Suite 117
Peoria AZ, 85383