Skip To Content

1702 E Bell Road , #159

Phoenix, AZ 85022
  • $301,999
  • STATUS: Active
  • ON SITE: 94 Days
  • MLS #: 7067260
UPDATED: 62 min ago
$301,999
  • 3
    BEDS
  • 0.03
    ACRES
  • 2
    BATHS
  • 1
    1/2 BATHS
  • 1,709
    SQFT
  • $177
    $/SQFT
Type:
Townhouse
Built:
2004
County:
Area:

School Information

Description

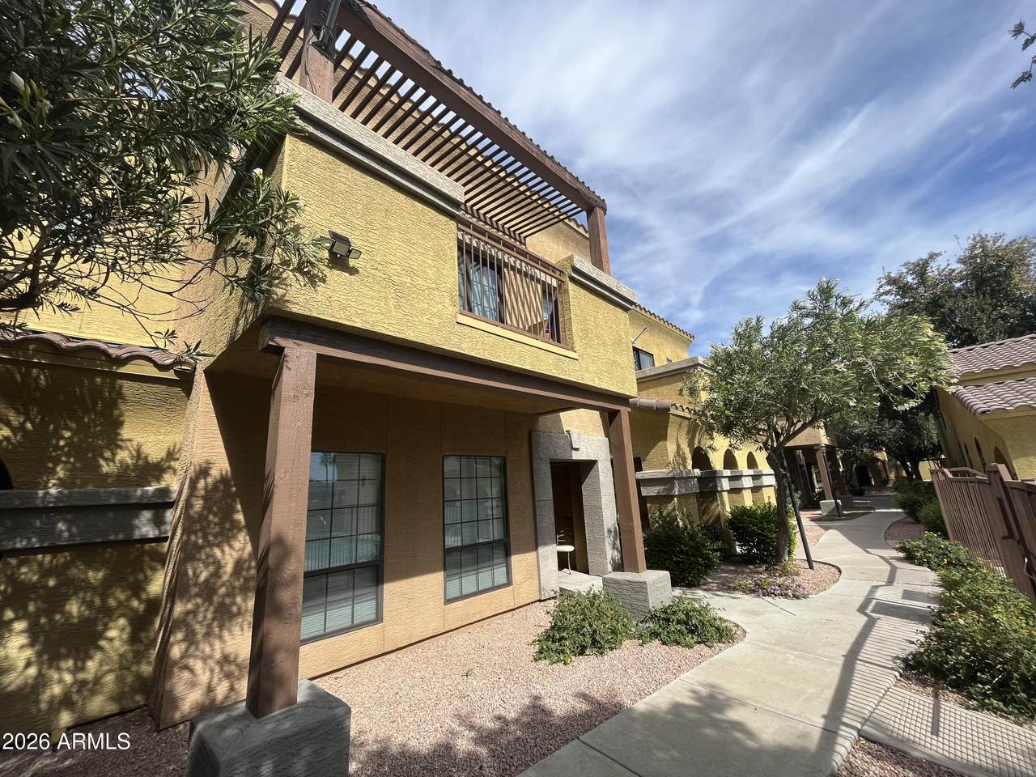
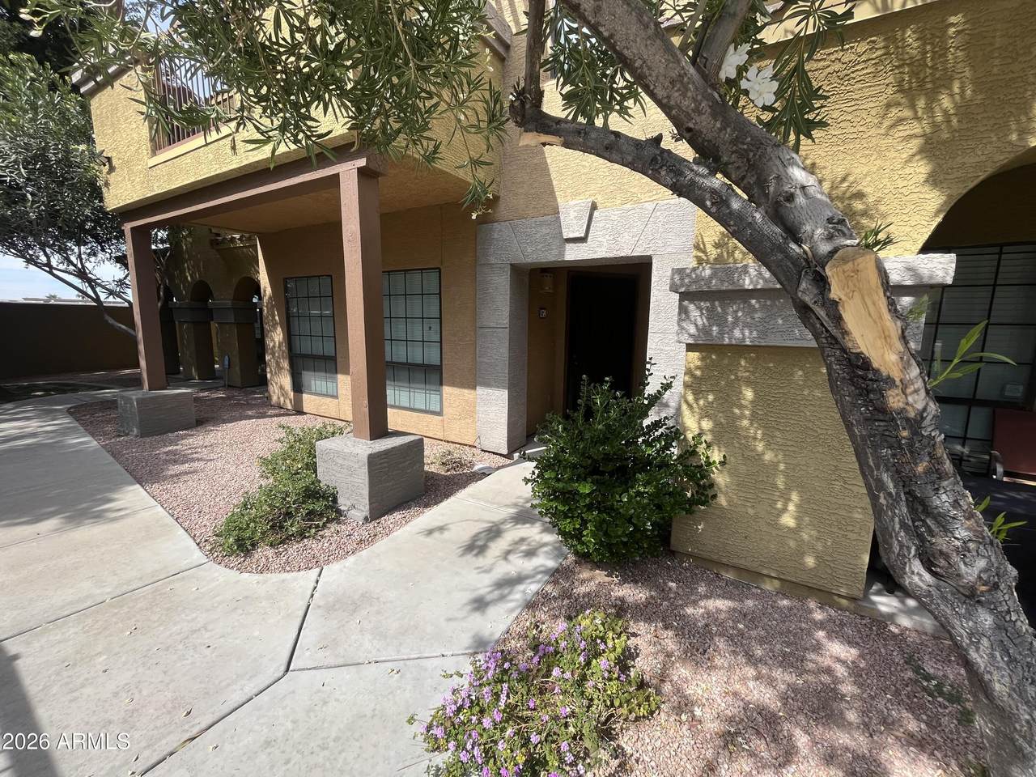
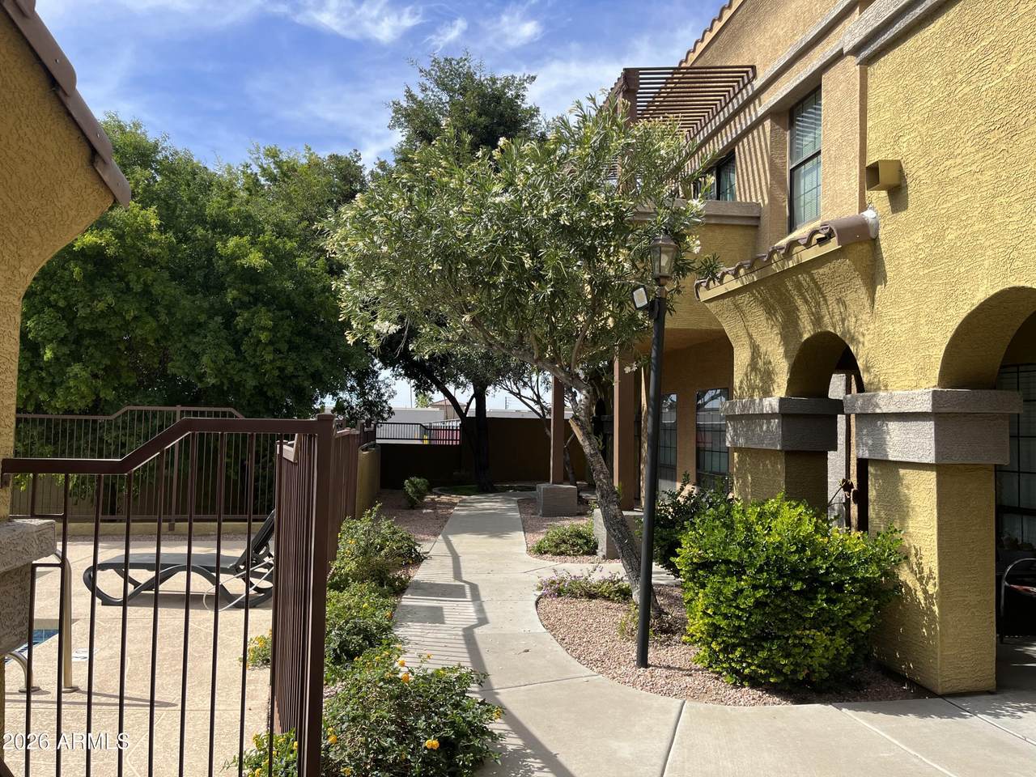
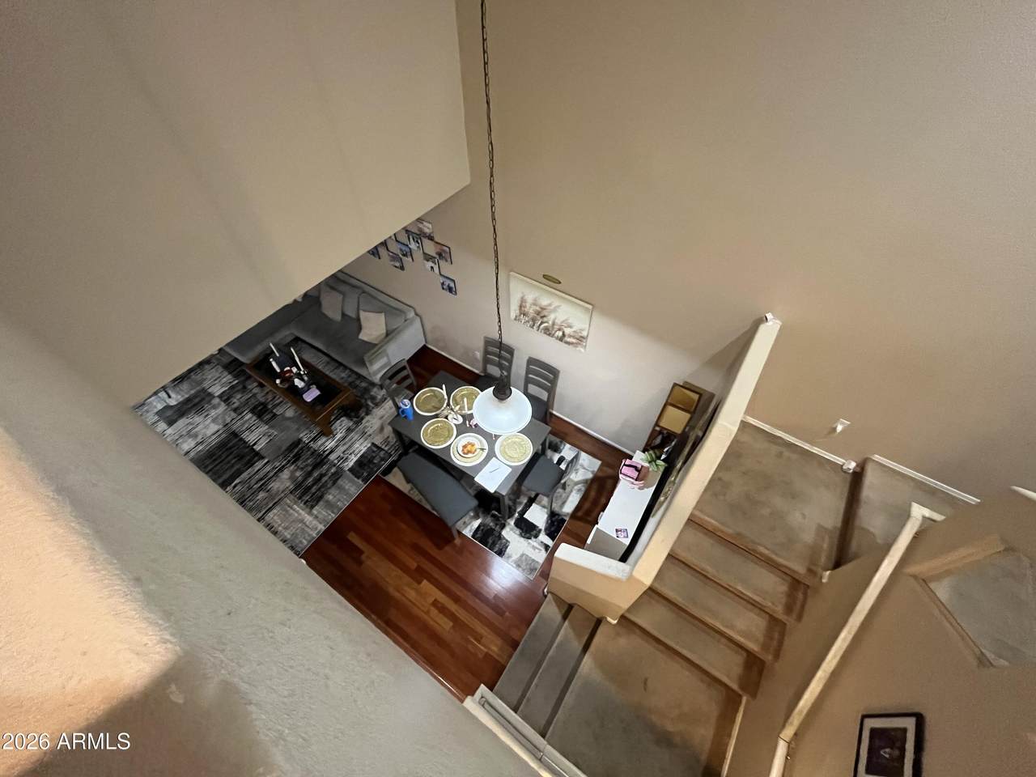
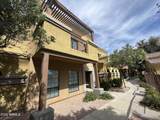
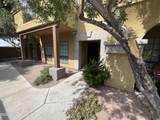
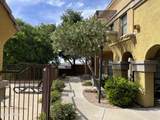
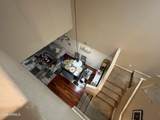
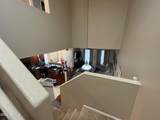
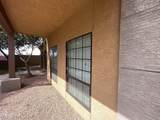
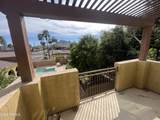
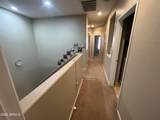
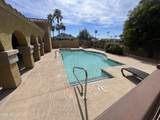
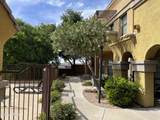
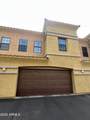
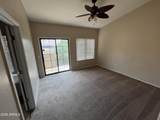
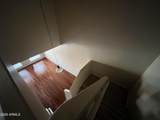
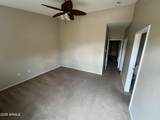
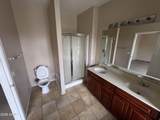
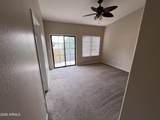
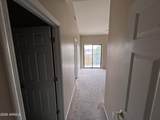
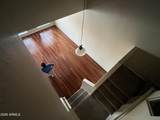
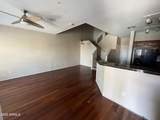
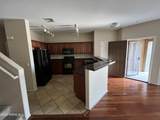
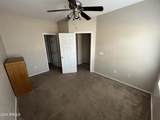
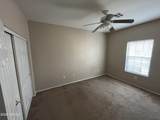
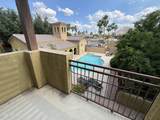
Beautiful former model townhome in the highly sought after gated community, Villa Milano! This 3 bed, 2.5 bath home features beautiful wood flooring, granite tile countertops, an open floorplan with vaulted ceilings over the family room, a large master suite, storage cabinets in the 2-car garage, and more! The community features a Pool & Clubhouse which just right in front of the unit .

Monthly Payment Calculator


Arizona Regional MLS logo© 2026 Arizona Regional Multiple Listing Service, Inc. All rights reserved. All information should be verified by the recipient and none is guaranteed as accurate by ARMLS. The ARMLS logo indicates a property listed by a real estate brokerage other than Maison DeBlanc Real Estate | Real Broker AZ, LLC. Data last updated 2026-11-18T18:14:04.91.
www.yourazhousehunt.com/homes/180190165
Print Image

1702 E Bell Road , #159 Phoenix, AZ 85022

  • Price: $301,999
  • Status: Active
  • On Site: 94 Days
  • Updated: 62 min ago
  • MLS #: 7067260
3
Beds
2
Baths
1
½ Baths
0.03
Acres
1,709
SQFT
$177
$/SQFT
2004
Built
Neighborhood:
Villa Milano Condominiums
County:
Maricopa
Area:
Phoenix
Elementary School:
Echo Mountain Intermediate School
Middle School:
Vista Verde Middle School
High School:
North Canyon High School
Property Description
Beautiful former model townhome in the highly sought after gated community, Villa Milano! This 3 bed, 2.5 bath home features beautiful wood flooring, granite tile countertops, an open floorplan with vaulted ceilings over the family room, a large master suite, storage cabinets in the 2-car garage, and more! The community features a Pool & Clubhouse which just right in front of the unit .
Exterior Features

Architectural Style Santa Barbara/Tuscan Attached Garage YN No Building Style String Yes Carport Spaces 0 Construction Materials StuccoWood Frame Covered Spaces 2 Exterior Features Balcony Fencing None Horse Amenities [] Horse YN No Lot Features NoneNorth/South Exposure Open Parking Spaces 0 Other Structures [] Parking Features GatedGarage Door OpenerAttch'd Gar CabinetsRear Vehicle Entry Pool Features [] Pool Private YN No Road Responsibility [] Road Surface Type [] Roof Tile Spa Features None View CityMountain(s)

Interior Features

Additional Bedroom Walk In Closet Yes Basement [] Basement YN No Bedrooms Plus 3 Common Walls 2+ Common Walls Cooling Central AirCeiling Fan(s) Cooling YN Yes Fireplace Features [] Fireplace YN No Great Room Yes Heating Hot WaterElectricCeiling Heating YN Yes Interior Features High Speed InternetDouble VanityUpstairsPantryFull Bth Master BdrmSeparate Shwr & TubLaminate Counters Laundry Features Upstairs LaundryInside Master Bedroom Split Yes Master Bedroom Upstairs Yes Master Bedroom Walk In Closet Yes Pantry Yes Separate Den Office YN No Window Features Skylight(s)Dual Pane

Property Features

Accessibility Features [] Association Fee 283 Association Fee Frequency Monthly Association Fee Includes Roof RepairInsuranceSewerMaintenance GroundsStreet MaintTrashWaterMaintenance Exterior Association YN Yes Auction No Builder Name Weststone Communities Capmprovement Impact Fee 750 Community Features PoolGated Community Pool YN Yes Current Financing Conventional Disclosures Agency Discl Req Flood Zone No Flooring CarpetTileWood Green Energy Efficient [] Green Water Conservation [] Land Lease YN No Listing Terms VA LoanCashConventionalFHA North South Exposure Yes Other Fees HOA 0 Ownership Fee Simple Ownership Fractional YN No PADFee YN2 No Possible Use None Prepaid Association Fees HOA 0 Property Attached YN Yes Property Condition [] Property Sub Type Townhouse Rec Center Fee YN No Security Features Fire Sprinkler System Sewer Public Sewer Special Assessment HOA No Special Listing Conditions N/A Special Listing Conditions None Yes Tax Annual Amount 1447 Tax Year 2025 Total Monthly Fee 283 Unit Style Courtyard Facing Yes Unit Style Poolside Yes Unit Style Two Common Walls Yes Unit Style Two Levels Yes Utilities [] Water Source Public

Arizona Regional MLS logo Listing provided by West USA Realty: 602-942-4200. .


Arizona Regional MLS logo© 2026 Arizona Regional Multiple Listing Service, Inc. All rights reserved. All information should be verified by the recipient and none is guaranteed as accurate by ARMLS. The ARMLS logo indicates a property listed by a real estate brokerage other than Maison DeBlanc Real Estate | Real Broker AZ, LLC. Data last updated 2026-11-18T18:14:04.91.
 
https://bt-photos.global.ssl.fastly.net/armls/1280_boomver_1_7067260-2.jpg https://bt-photos.global.ssl.fastly.net/armls/1280_boomver_1_7067260-2.jpg https://bt-photos.global.ssl.fastly.net/armls/1280_boomver_1_7067260-2.jpg
Logo
Maison DeBlanc Real Estate | Real Broker AZ, LLC
8325 W Happy Valley Rd. Suite 117
Peoria AZ, 85383