

Skip To Content

1632 E Saint Charles Avenue

Phoenix, AZ 85042
  • $443,000
  • STATUS: Closed
  • ON SITE: 467 Days
  • MLS #: 6888035
Sold - 01/21/2026
$443,000
SOLD - 01/21/2026
  • 4
    BEDS
  • 0.17
    ACRES
  • 0
    BATHS
  • 0
    1/2 BATHS
  • 1,914
    SQFT
  • $0
    $/SQFT
Neighborhood:
Type:
Single-Family Home
Built:
1985
County:
Area:

School Information

Elementary School:
Middle School:

Description

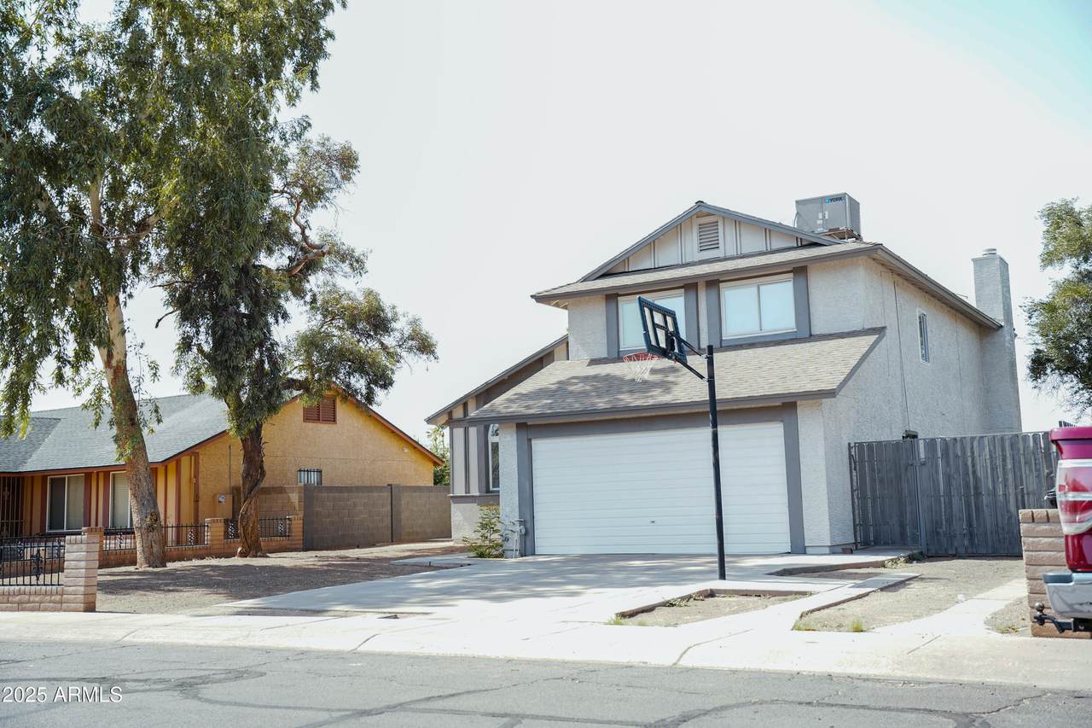
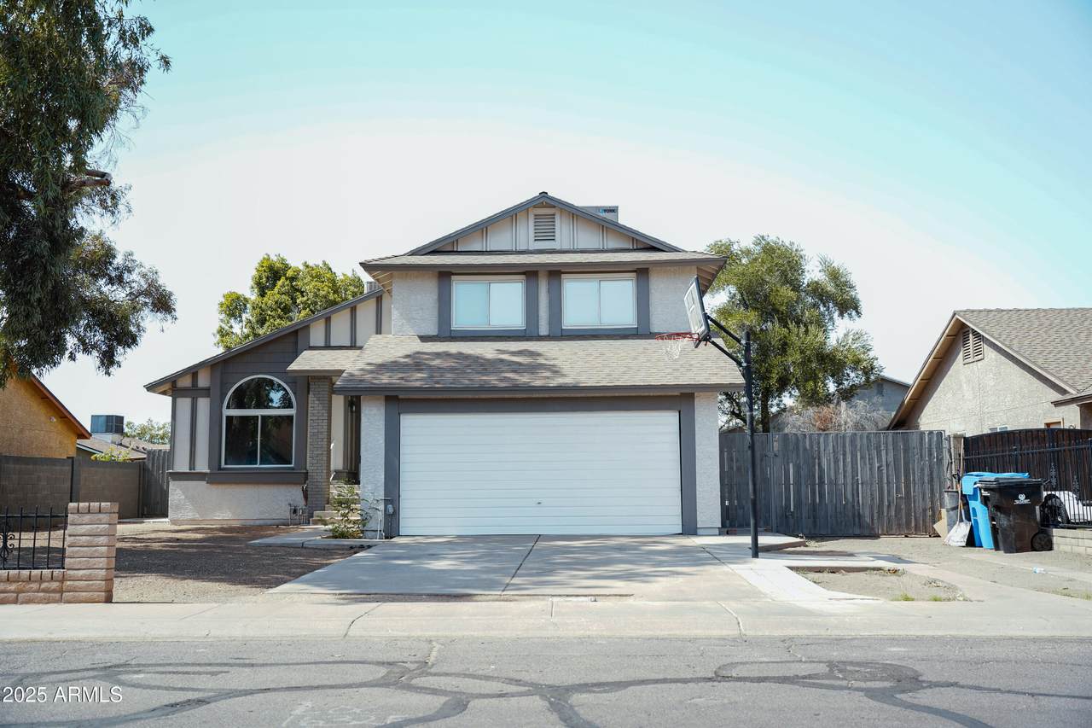
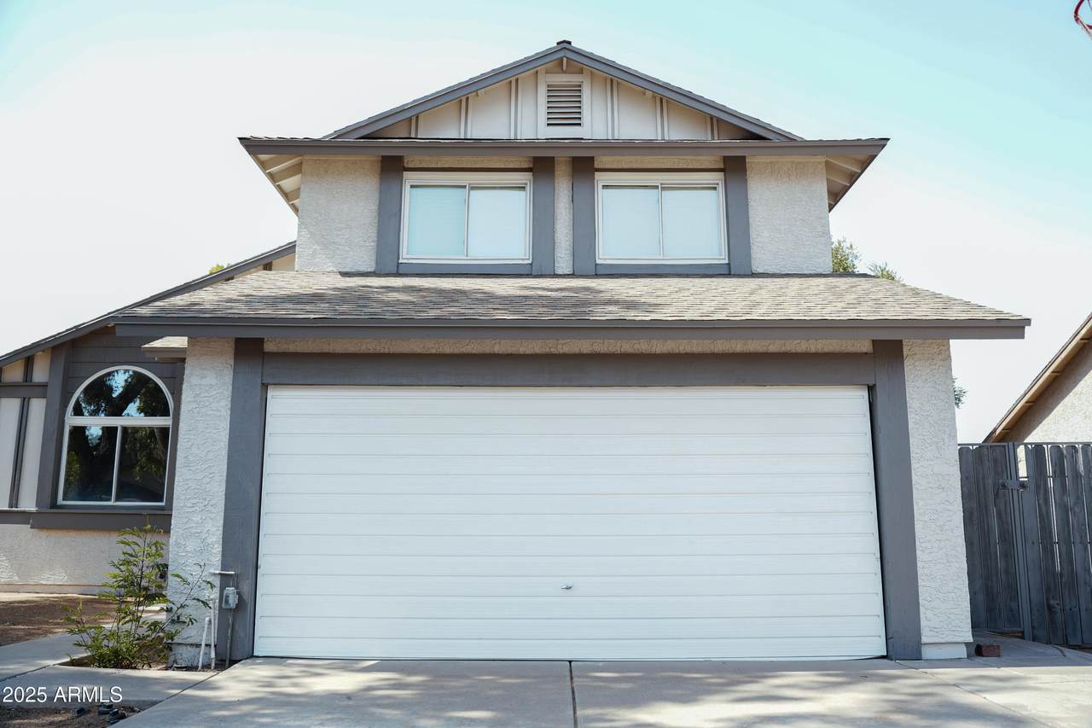
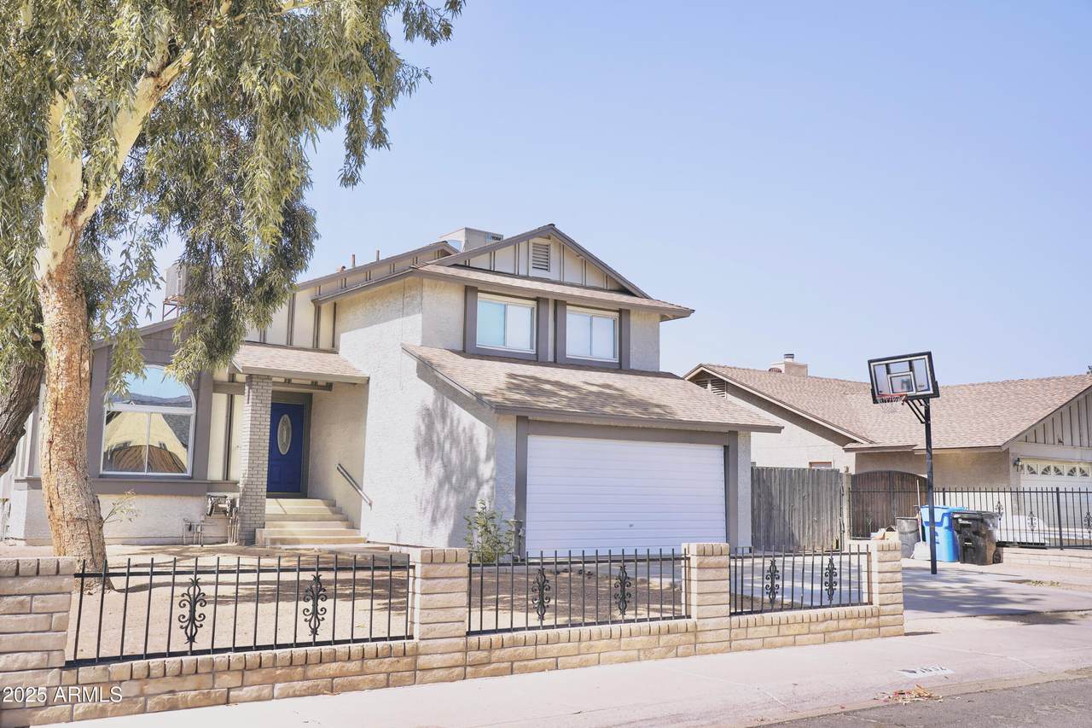
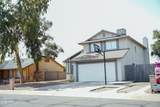
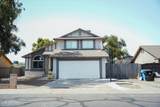
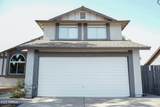
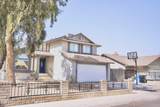
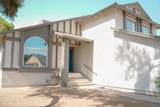
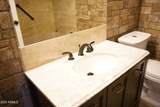
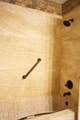
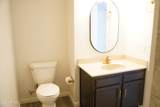
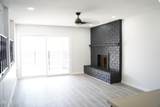
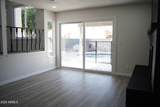
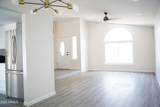
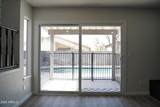
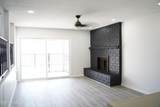
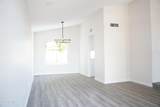
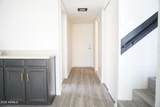
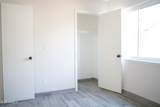
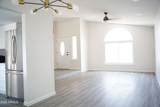
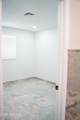
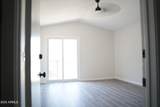
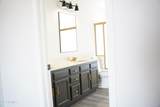
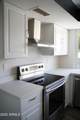
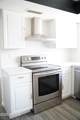
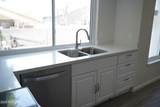
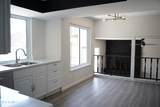
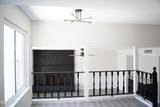
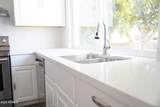
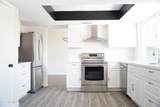
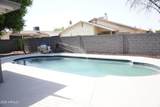
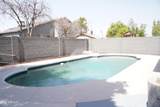
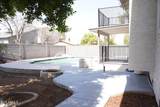
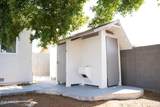
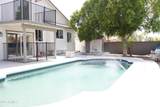
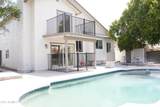
Pride of ownership, once you go inside this beauty you will find the functionality and charm that come with it, featuring 4 bedrooms and a total of 4 bathrooms including one outside by the pool area. Multi level home recently renovated and some of the many updates include vinyl plank wood looking tile, new kitchen cabinetry with quartz counter tops and stainless steel appliances overlooking the family room and fire place, two tone paint inside and out, 2 car garage featuring epoxy floors, and not one but 2 RV gates for all your toys, how about the sparkling pool for these summer days with pebble tech surface, new light fixtures featuring black and gold finishes, fence cover patio ovelooking the pool area, nice balcony out of the master bedroom, one of the bedrooms is downstairs for additi additional privacy. Lots of natural light from all angles in all rooms. You get the better of the two worlds with a semi new home recently renovated and no HOA.

Monthly Payment Calculator


Arizona Regional MLS logo© 2026 Arizona Regional Multiple Listing Service, Inc. All rights reserved. All information should be verified by the recipient and none is guaranteed as accurate by ARMLS. The ARMLS logo indicates a property listed by a real estate brokerage other than Maison DeBlanc Real Estate | Real Broker AZ, LLC. Data last updated 2026-10-13T18:14:21.347.
www.yourazhousehunt.com/homes/165508015
Print Image

1632 E Saint Charles Avenue Phoenix, AZ 85042

  • Price: $444,900
  • Status: Closed
  • On Site: 467 Days
  • Updated: 30 min ago
  • MLS #: 6888035
4
Beds
0
Baths
0
½ Baths
0.17
Acres
1,914
SQFT
$0
$/SQFT
1985
Built
Neighborhood:
Citrus Hills Unit 1
County:
Maricopa
Area:
Phoenix
Elementary School:
T G Barr School
Middle School:
T G Barr School
High School:
South Mountain High School
Property Description
Pride of ownership, once you go inside this beauty you will find the functionality and charm that come with it, featuring 4 bedrooms and a total of 4 bathrooms including one outside by the pool area. Multi level home recently renovated and some of the many updates include vinyl plank wood looking tile, new kitchen cabinetry with quartz counter tops and stainless steel appliances overlooking the family room and fire place, two tone paint inside and out, 2 car garage featuring epoxy floors, and not one but 2 RV gates for all your toys, how about the sparkling pool for these summer days with pebble tech surface, new light fixtures featuring black and gold finishes, fence cover patio ovelooking the pool area, nice balcony out of the master bedroom, one of the bedrooms is downstairs for additi additional privacy. Lots of natural light from all angles in all rooms. You get the better of the two worlds with a semi new home recently renovated and no HOA.
Exterior Features

Architectural Style [] Attached Garage YN No Carport Spaces 0 Construction Materials StuccoWood Frame Covered Spaces 2 Exterior Features Balcony Fencing Block Horse Amenities [] Horse YN No Lot Features Desert BackDirt FrontGravel/Stone Back Open Parking Spaces 3 Other Structures [] Parking Features RV Access/ParkingRV GateSide Vehicle Entry Pool Features Play PoolFenced Pool Private YN Yes Road Responsibility [] Road Surface Type [] Roof Composition Spa Features None View []

Interior Features

Basement [] Basement YN No Bedroom Downstairs Yes Bedroom Split Yes Bedrooms Plus 4 Common Walls [] Cooling Central AirCeiling Fan(s) Cooling YN Yes Family Room Yes Fireplace Features [] Fireplace YN Yes Formal Dining Yes Heating Electric Heating YN Yes Interior Features Granite CountersDouble VanityUpstairsPantryFull Bth Master Bdrm Laundry Features InsideWshr/Dry HookUp Only Master Bedroom Upstairs Yes Master Bedroom Walk In Closet Yes Pantry Yes Range Oven Electric Yes Separate Den Office YN No Window Features Dual Pane

Property Features

Accessibility Features [] Association Fee Includes No Fees Association YN No Auction No Builder Name unknown City Services Yes Community Features [] Community Pool YN No Current Financing Private Disclosures Agency Discl ReqSeller Discl Avail Flood Zone No Flooring LaminateTile Green Energy Efficient [] Green Water Conservation [] Land Lease YN No Listing Terms CashConventionalFHAVA Loan Ownership Fee Simple Ownership Fractional YN No PADFee YN2 No Possible Use [] Property Attached YN No Property Condition [] Property Sub Type Single Family Residence Security Features [] Sewer Public Sewer Special Listing Conditions N/A Special Listing Conditions None Yes Tax Annual Amount 1487 Tax Year 2024 Total Monthly Fee 0 Unit Style Three Or More Levels Yes Utilities [] Water Source City Water

Arizona Regional MLS logo Listing provided by Best Homes Real Estate: 602-396-5660. .


Arizona Regional MLS logo© 2026 Arizona Regional Multiple Listing Service, Inc. All rights reserved. All information should be verified by the recipient and none is guaranteed as accurate by ARMLS. The ARMLS logo indicates a property listed by a real estate brokerage other than Maison DeBlanc Real Estate | Real Broker AZ, LLC. Data last updated 2026-10-13T18:14:21.347.
 
https://bt-photos.global.ssl.fastly.net/armls/1280_boomver_2_6888035-2.jpg https://bt-photos.global.ssl.fastly.net/armls/1280_boomver_2_6888035-2.jpg https://bt-photos.global.ssl.fastly.net/armls/1280_boomver_2_6888035-2.jpg
Logo
Maison DeBlanc Real Estate | Real Broker AZ, LLC
8325 W Happy Valley Rd. Suite 117
Peoria AZ, 85383