


Skip To Content

1621 W Laguna Drive

Coolidge, AZ 85128
  • $278,000
  • STATUS: Closed
  • ON SITE: 417 Days
  • MLS #: 6909048
Sold - 12/05/2025
$278,000
SOLD - 12/05/2025
  • 3
    BEDS
  • 0.17
    ACRES
  • 0
    BATHS
  • 0
    1/2 BATHS
  • 1,858
    SQFT
  • $0
    $/SQFT
Type:
Single-Family Home
Built:
2024
County:
Area:

School Information

Description

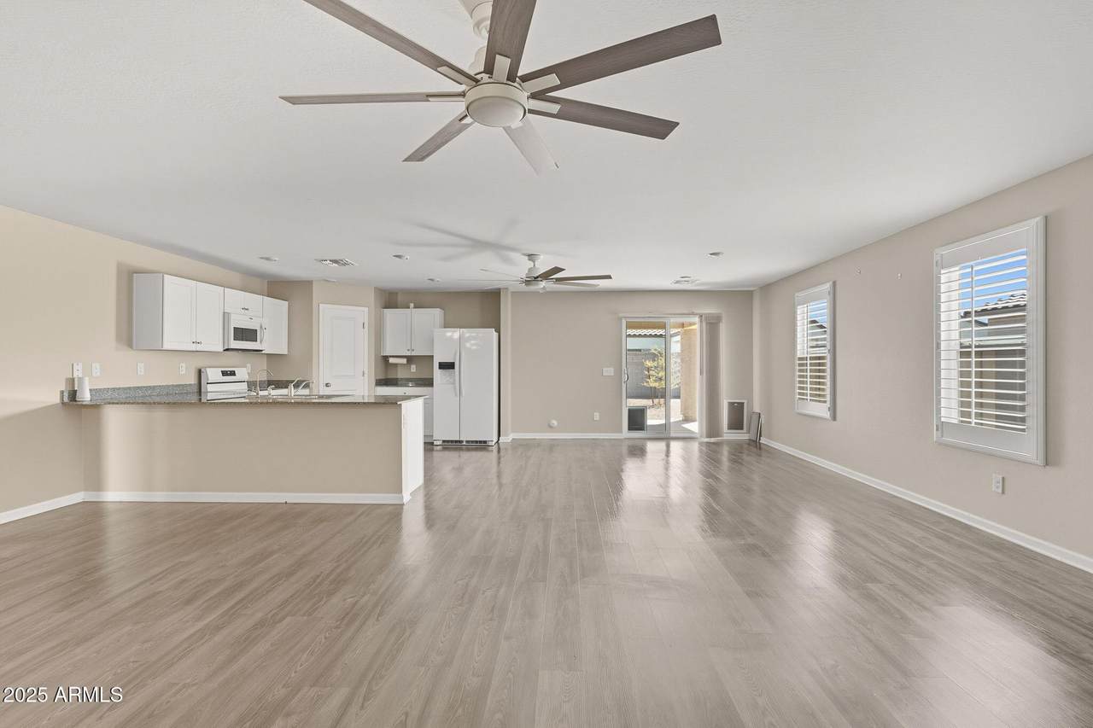
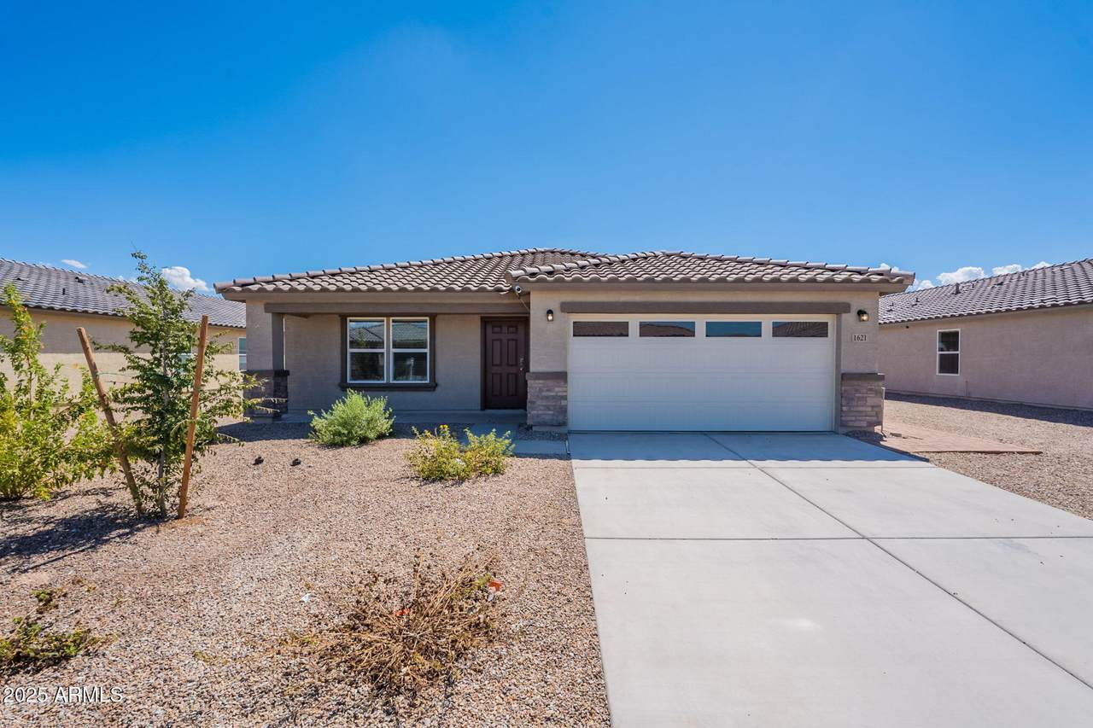
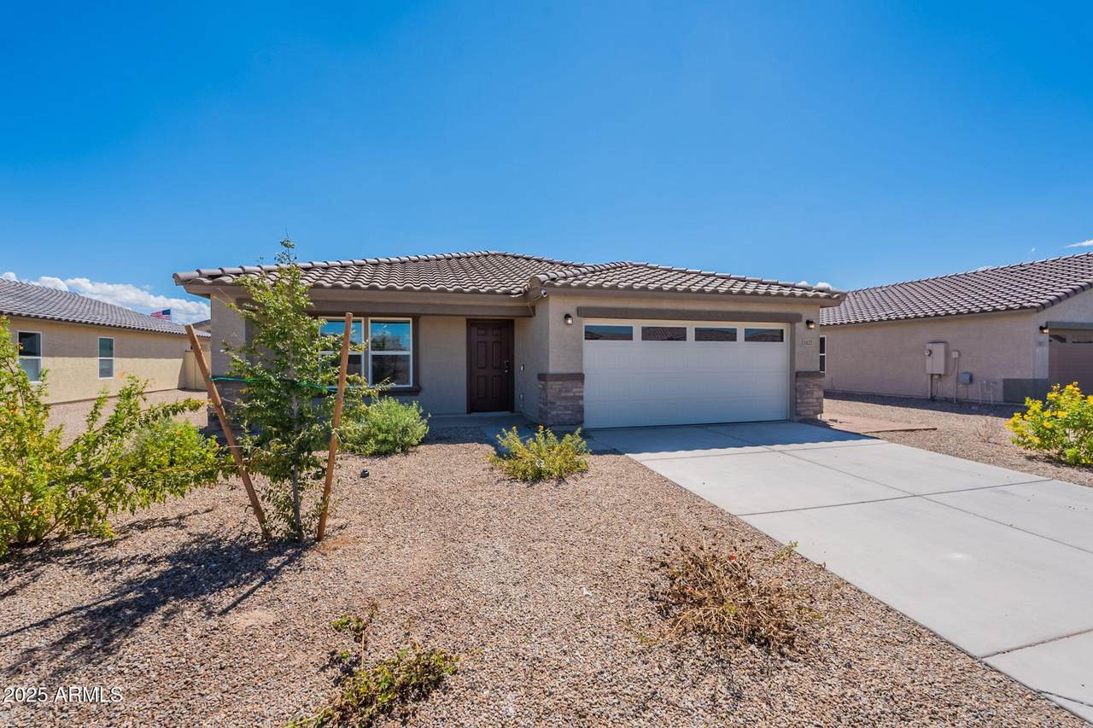
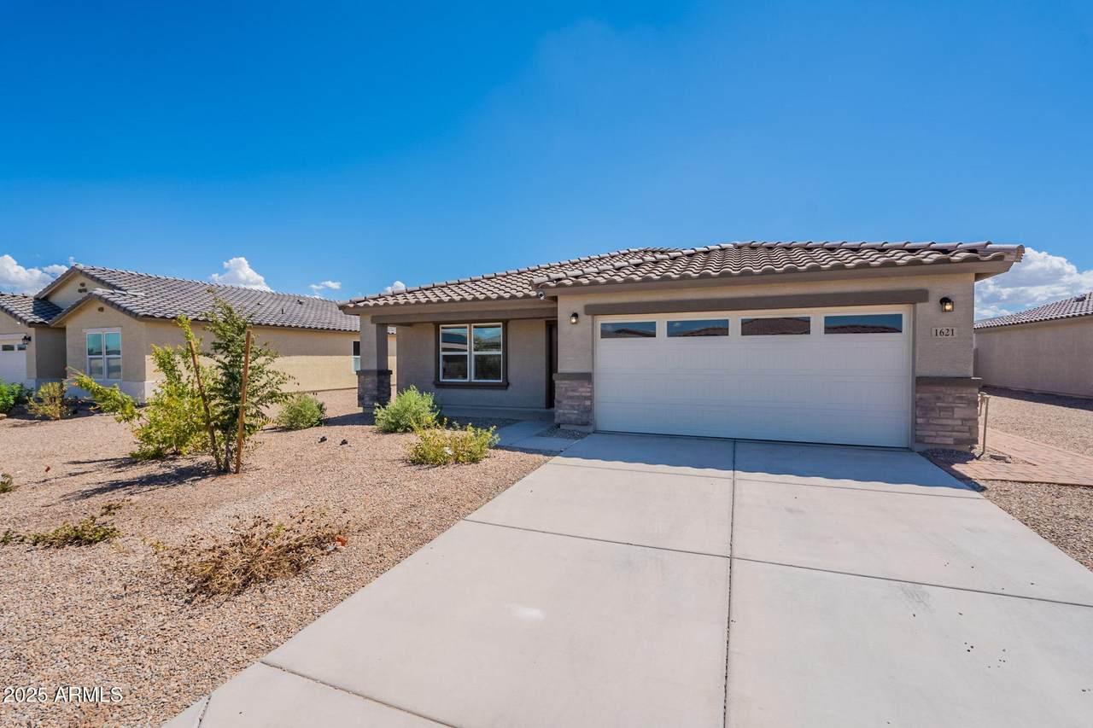
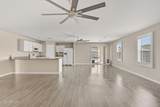
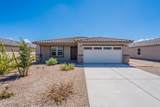
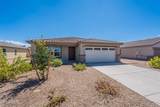
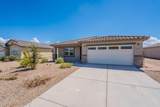
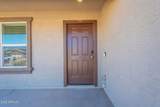
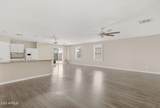
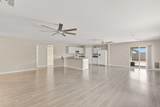
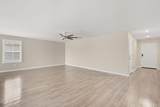
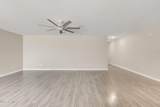
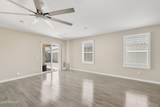
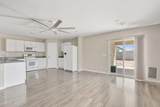
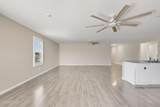
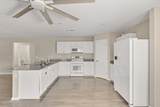
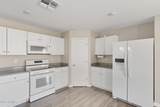
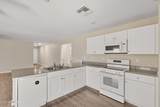
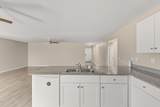
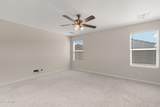
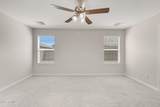
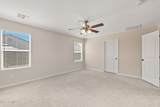
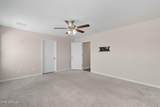
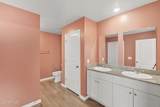
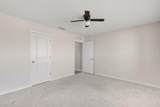
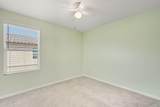
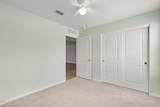
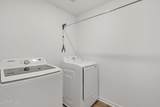
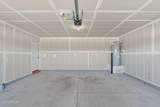
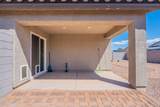
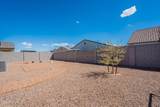
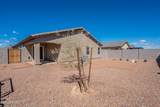
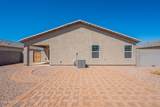
Move-In Ready! Save Time and Money compared to the new builds with the already landscaped yard and added pavers! Beautiful 2024 build with 3 bedrooms, 2 baths & a smart split floor plan. Enjoy low electricity costs with the already installed leased solar system—Average monthly APS bill is under $50.00 a month. Interior upgrades include fresh paint, updated white appliances, reverse osmosis, water softener, plantation shutters, blinds, ceiling fans & recessed lighting. The spacious primary suite offers a walk-in shower & double vanity, while the oversized laundry room comes complete with washer and dryer. Outside, relax on the covered front & back patios, enjoy full landscaping, extended pavers, and a dedicated paver patio ready for a pergola—perfect for entertaining or unwinding outdoors.

Monthly Payment Calculator


Arizona Regional MLS logo© 2026 Arizona Regional Multiple Listing Service, Inc. All rights reserved. All information should be verified by the recipient and none is guaranteed as accurate by ARMLS. The ARMLS logo indicates a property listed by a real estate brokerage other than Maison DeBlanc Real Estate | Real Broker AZ, LLC. Data last updated 2026-10-13T18:14:21.347.
www.yourazhousehunt.com/homes/167215814
Print Image

1621 W Laguna Drive Coolidge, AZ 85128

  • Price: $279,900
  • Status: Closed
  • On Site: 417 Days
  • Updated: 47 min ago
  • MLS #: 6909048
3
Beds
0
Baths
0
½ Baths
0.17
Acres
1,858
SQFT
$0
$/SQFT
2024
Built
Neighborhood:
Cross Creek Ranch 1 Phases 1-5
County:
Pinal
Area:
Coolidge
Elementary School:
Heartland Ranch Elementary School
Middle School:
Coolidge Jr. High School
High School:
Coolidge High School
Property Description
Move-In Ready! Save Time and Money compared to the new builds with the already landscaped yard and added pavers! Beautiful 2024 build with 3 bedrooms, 2 baths & a smart split floor plan. Enjoy low electricity costs with the already installed leased solar system—Average monthly APS bill is under $50.00 a month. Interior upgrades include fresh paint, updated white appliances, reverse osmosis, water softener, plantation shutters, blinds, ceiling fans & recessed lighting. The spacious primary suite offers a walk-in shower & double vanity, while the oversized laundry room comes complete with washer and dryer. Outside, relax on the covered front & back patios, enjoy full landscaping, extended pavers, and a dedicated paver patio ready for a pergola—perfect for entertaining or unwinding outdoors.
Exterior Features

Architectural Style Ranch Attached Garage YN No Carport Spaces 0 Construction Materials StuccoWood FramePainted Covered Spaces 2 Exterior Features [] Fencing Block Horse Amenities [] Horse YN No Lot Features North/South ExposureDesert FrontGravel/Stone FrontGravel/Stone BackAuto Timer H2O Front Open Parking Spaces 2 Other Structures [] Parking Features Garage Door OpenerDirect Access Pool Features [] Pool Private YN No Road Responsibility City Maintained Road Road Surface Type [] Roof Tile Spa Features None View []

Interior Features

Basement [] Basement YN No Bedrooms Plus 3 Common Walls [] Cooling Central AirCeiling Fan(s)Programmable Thmstat Cooling YN Yes Fireplace Features [] Fireplace YN No Great Room Yes Heating Electric Heating YN Yes Interior Features Walk-in PantryGranite CountersDouble VanityEat-in KitchenBreakfast BarNo Interior Steps3/4 Bath Master Bdrm Laundry Features Inside Master Bedroom Walk In Closet Yes Plumbing Electric Hot Water Heater Yes Range Oven Electric Yes Separate Den Office YN No Walk In Pantry Yes Window Features Dual PaneVinyl Frame

Property Features

Accessibility Features [] Association Fee 45 Association Fee Frequency Monthly Association Fee Includes Maintenance Grounds Association YN Yes Auction No Builder Name WJH Sales of AZLLC Capmprovement Impact Fee 180 Community Features PlaygroundBiking/Walking Path Community Pool YN No Current Financing [] Disclosures Seller Discl Avail Flooring CarpetVinyl Green Energy Efficient Solar Panels Green Water Conservation [] Land Lease YN No Listing Terms CashConventionalFHAUSDA LoanVA Loan North South Exposure Yes Other Fees Description Escrow Demand Fee Other Fees HOA 75 Ownership Fee Simple Ownership Fractional YN No PADFee YN2 No Possible Use [] Prepaid Association Fees HOA 0 Property Attached YN No Property Condition [] Property Sub Type Single Family Residence Rec Center Fee YN No Security Features Security System Owned Sewer Sewer in & CnctdPublic Sewer Special Assessment HOA No Special Listing Conditions N/A Special Listing Conditions None Yes Tax Annual Amount 137 Tax Year 2024 Total Monthly Fee 45 Unit Style All On One Level Yes Utilities [] Water Source Pvt Water Company

Arizona Regional MLS logo Listing provided by RE/MAX A Bar Z Realty: 520-723-4483. .


Arizona Regional MLS logo© 2026 Arizona Regional Multiple Listing Service, Inc. All rights reserved. All information should be verified by the recipient and none is guaranteed as accurate by ARMLS. The ARMLS logo indicates a property listed by a real estate brokerage other than Maison DeBlanc Real Estate | Real Broker AZ, LLC. Data last updated 2026-10-13T18:14:21.347.
 
https://bt-photos.global.ssl.fastly.net/armls/1280_boomver_1_6909048-2.jpg https://bt-photos.global.ssl.fastly.net/armls/1280_boomver_1_6909048-2.jpg https://bt-photos.global.ssl.fastly.net/armls/1280_boomver_1_6909048-2.jpg
Logo
Maison DeBlanc Real Estate | Real Broker AZ, LLC
8325 W Happy Valley Rd. Suite 117
Peoria AZ, 85383