




Skip To Content

15817 W Vogel Avenue

Goodyear, AZ 85338
  • $445,000
  • STATUS: Closed
  • ON SITE: 465 Days
  • MLS #: 6886975
Sold - 03/31/2026
$445,000
SOLD - 03/31/2026
  • 4
    BEDS
  • 0.12
    ACRES
  • 0
    BATHS
  • 0
    1/2 BATHS
  • 1,860
    SQFT
  • $0
    $/SQFT
Type:
Single-Family Home
Built:
2025
County:
Area:

School Information

Elementary School:
Middle School:

Description

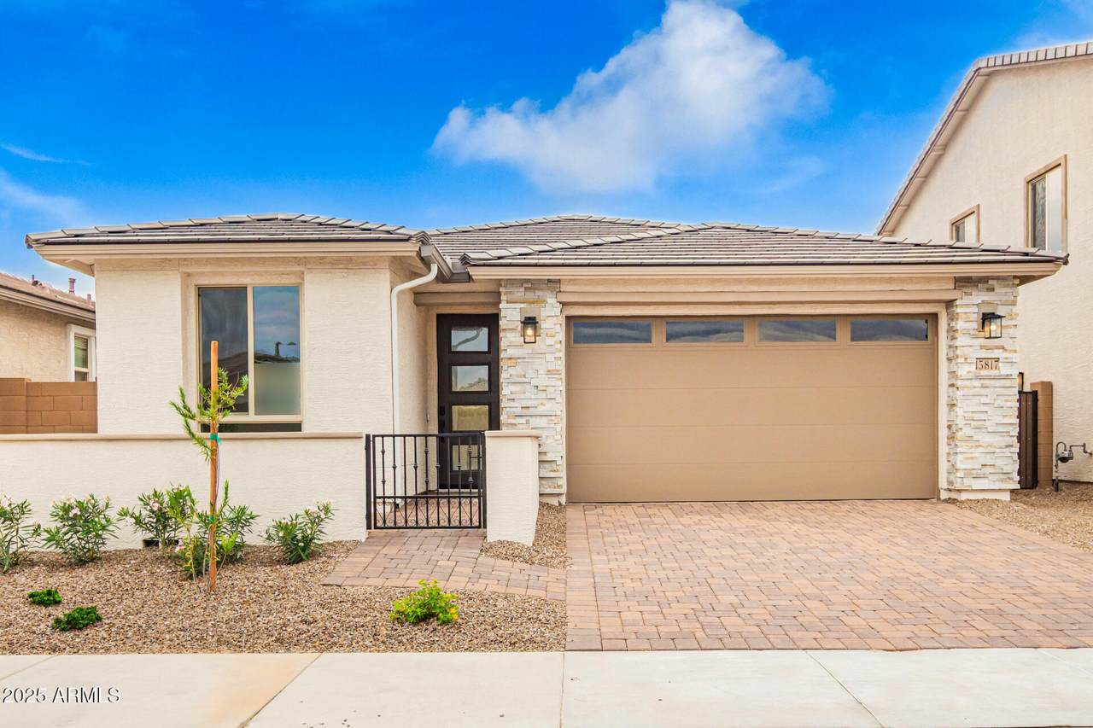
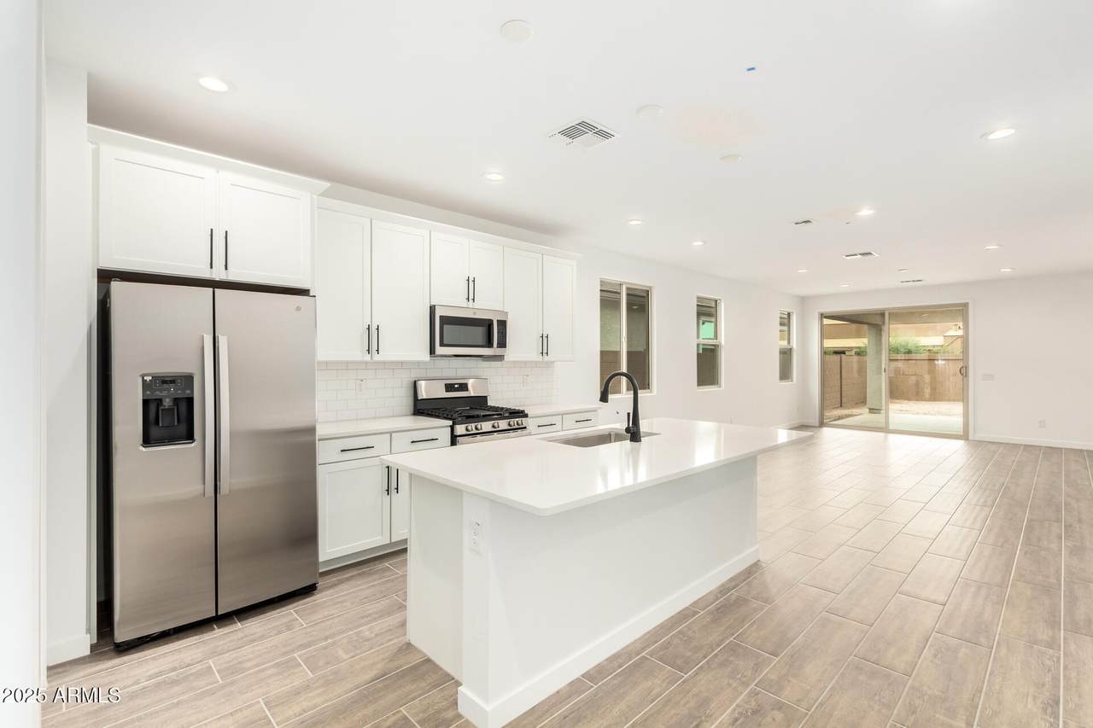
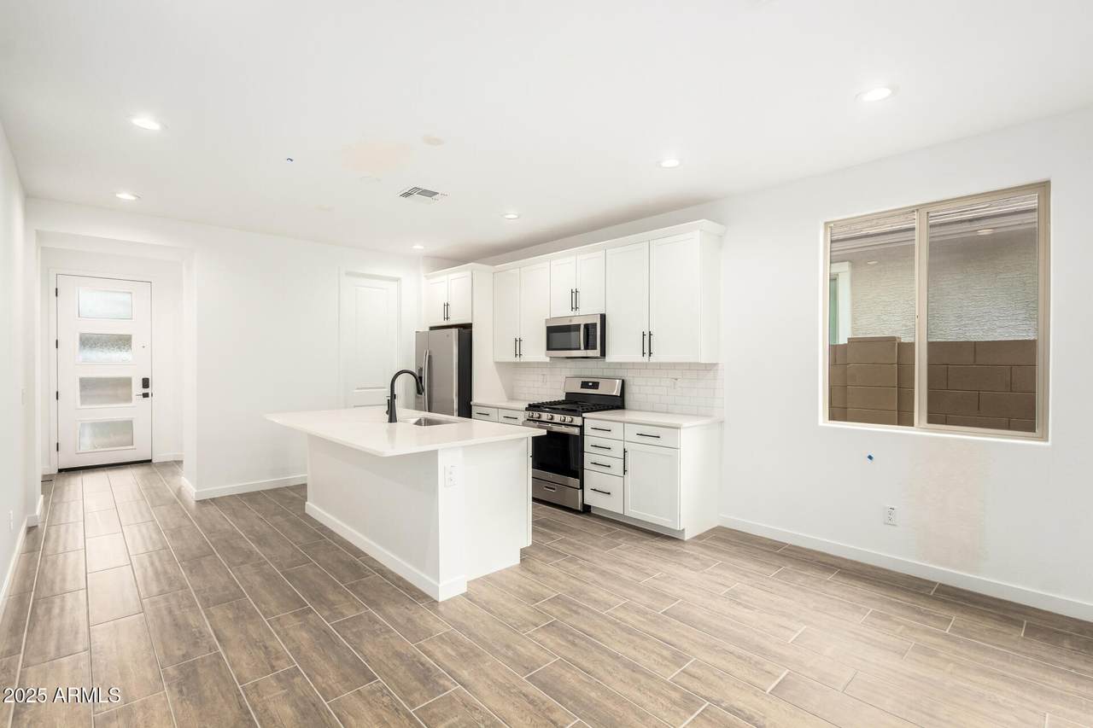
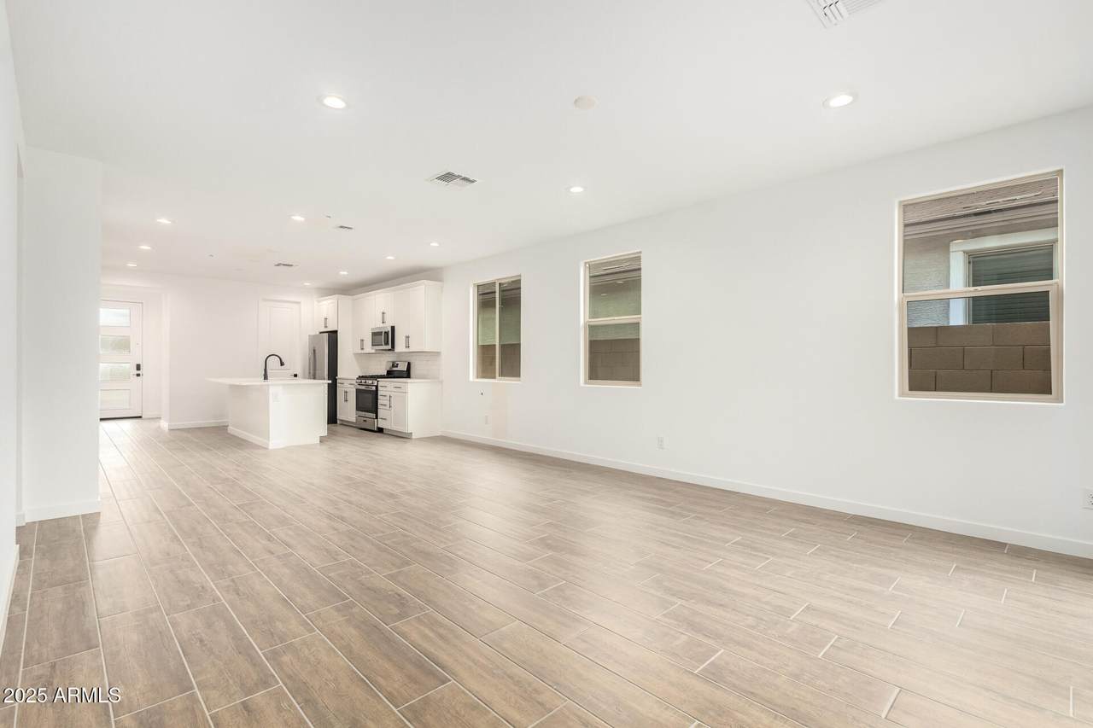
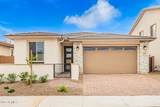
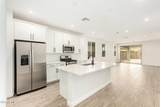
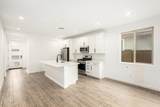
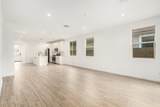
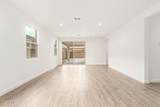
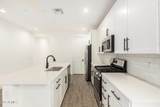
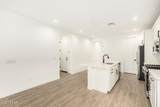
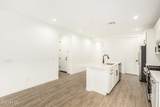
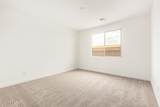
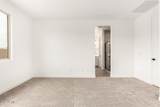
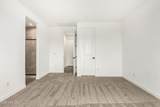
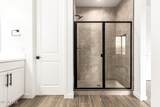
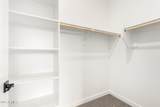
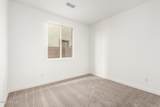
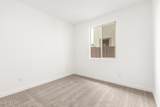
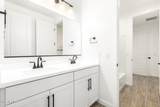
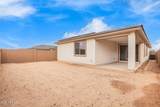
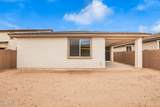
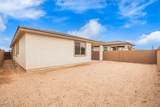
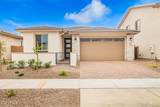
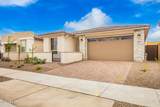
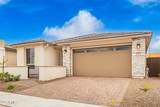
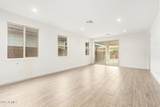
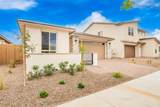
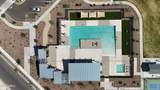
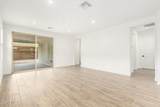
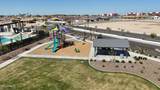
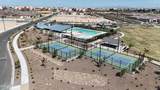
Explore this thoughtfully designed Sunstone floorplan featuring 4 bedrooms and 2 bathrooms. This home includes a study and a functional open layout. The kitchen features a gas stove, quartz countertops, stainless steel appliances, 42'' upper cabinets, a tile backsplash, and a walk-in pantry. The spacious primary suite includes dual walk-in closets, dual sinks, and a separate water closet in the bathroom. Additional features include stone tile flooring, a large covered back patio, and ceiling fan prewiring in select rooms. The Ballpark at Avion community offers amazing amenities for just $107/month, including: Resort-style pool, pickleball courts, walking trails, parks and grilling ramadas. The neighborhood is located within walking distance to 2 major league baseball spring training facilities. Residents also enjoy easy access to more than 50 restaurants and lots of shopping within 3 miles.

Monthly Payment Calculator


Arizona Regional MLS logo© 2026 Arizona Regional Multiple Listing Service, Inc. All rights reserved. All information should be verified by the recipient and none is guaranteed as accurate by ARMLS. The ARMLS logo indicates a property listed by a real estate brokerage other than Maison DeBlanc Real Estate | Real Broker AZ, LLC. Data last updated 2026-10-09T22:13:41.97.
www.yourazhousehunt.com/homes/165423839
Print Image

15817 W Vogel Avenue Goodyear, AZ 85338

  • Price: $460,995
  • Status: Closed
  • On Site: 465 Days
  • Updated: 20 min ago
  • MLS #: 6886975
4
Beds
0
Baths
0
½ Baths
0.12
Acres
1,860
SQFT
$0
$/SQFT
2025
Built
Neighborhood:
Avion At Ballpark Village Phase 2
County:
Maricopa
Area:
Goodyear
Elementary School:
Desert Star
Middle School:
Desert Star
High School:
Desert Edge High School
Property Description
Explore this thoughtfully designed Sunstone floorplan featuring 4 bedrooms and 2 bathrooms. This home includes a study and a functional open layout. The kitchen features a gas stove, quartz countertops, stainless steel appliances, 42'' upper cabinets, a tile backsplash, and a walk-in pantry. The spacious primary suite includes dual walk-in closets, dual sinks, and a separate water closet in the bathroom. Additional features include stone tile flooring, a large covered back patio, and ceiling fan prewiring in select rooms. The Ballpark at Avion community offers amazing amenities for just $107/month, including: Resort-style pool, pickleball courts, walking trails, parks and grilling ramadas. The neighborhood is located within walking distance to 2 major league baseball spring training facilities. Residents also enjoy easy access to more than 50 restaurants and lots of shopping within 3 miles.
Exterior Features

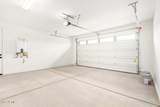
Architectural Style Ranch Attached Garage YN No Carport Spaces 0 Construction Materials StuccoWood FramePaintedStone Covered Spaces 2 Exterior Features [] Fencing Block Horse Amenities [] Horse YN No Lot Features North/South ExposureDesert FrontDirt Back Open Parking Spaces 2 Other Structures [] Parking Features Garage Door OpenerDirect Access Pool Features None Pool Private YN No Road Responsibility [] Road Surface Type [] Roof Tile Spa Features None View []

Interior Features

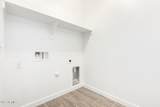
Basement [] Basement YN No Bedrooms Plus 5 Common Walls [] Cooling Central Air Cooling YN Yes Fireplace Features [] Fireplace YN No Great Room Yes Heating Natural Gas Heating YN Yes Interior Features Walk-in PantryNon-laminate CounterDouble VanityEat-in KitchenBreakfast Bar9+ Flat CeilingsNo Interior StepsKitchen IslandPantry3/4 Bath Master Bdrm Laundry Features InsideWshr/Dry HookUp Only Master Bedroom Walk In Closet Yes Pantry Yes Separate Den Office YN Yes Walk In Pantry Yes Window Features Low-Emissivity WindowsDual PaneENERGY STAR Qualified WindowsVinyl Frame

Property Features

Accessibility Features [] Association Fee 107 Association Fee Frequency Monthly Association Fee Includes Maintenance Grounds Association YN Yes Auction No Builder Name Richmond American Capmprovement Impact Fee 0 City Services Yes Community Features PoolCommunity SpaPlayground Community Pool YN Yes Current Financing [] Disclosures None Flooring CarpetTile Green Energy Efficient [] Green Water Conservation [] Land Lease YN No Listing Terms CashConventionalFHAVA Loan Model Sunstone New Construction YN No North South Exposure Yes Other Fees HOA 0 Ownership Fee Simple Ownership Fractional YN No PADFee YN2 No Possible Use [] Prepaid Association Fees HOA 0 Property Attached YN No Property Condition Under Construction Property Sub Type Single Family Residence Rec Center Fee YN No Security Features [] Sewer Public Sewer Special Assessment HOA No Special Listing Conditions N/A Special Listing Conditions None Yes Tax Annual Amount 6 Tax Year 2024 Total Monthly Fee 107 Unit Style All On One Level Yes Utilities [] Water Source City Water

Arizona Regional MLS logo Listing provided by Sekisui House Arizona: 480-624-0244. .


Arizona Regional MLS logo© 2026 Arizona Regional Multiple Listing Service, Inc. All rights reserved. All information should be verified by the recipient and none is guaranteed as accurate by ARMLS. The ARMLS logo indicates a property listed by a real estate brokerage other than Maison DeBlanc Real Estate | Real Broker AZ, LLC. Data last updated 2026-10-09T22:13:41.97.
 
https://bt-photos.global.ssl.fastly.net/armls/1280_boomver_2_6886975-2.jpg https://bt-photos.global.ssl.fastly.net/armls/1280_boomver_2_6886975-2.jpg https://bt-photos.global.ssl.fastly.net/armls/1280_boomver_2_6886975-2.jpg
Logo
Maison DeBlanc Real Estate | Real Broker AZ, LLC
8325 W Happy Valley Rd. Suite 117
Peoria AZ, 85383