
Skip To Content

1403 W Goldfinch Way

Chandler, AZ 85286
  • $552,500
  • STATUS: Closed
  • ON SITE: 470 Days
  • MLS #: 6885465
Sold - 12/23/2025
$552,500
SOLD - 12/23/2025
  • 4
    BEDS
  • 0.18
    ACRES
  • 0
    BATHS
  • 0
    1/2 BATHS
  • 2,337
    SQFT
  • $0
    $/SQFT
Neighborhood:
Type:
Single-Family Home
Built:
1994
County:
Area:

School Information

Description

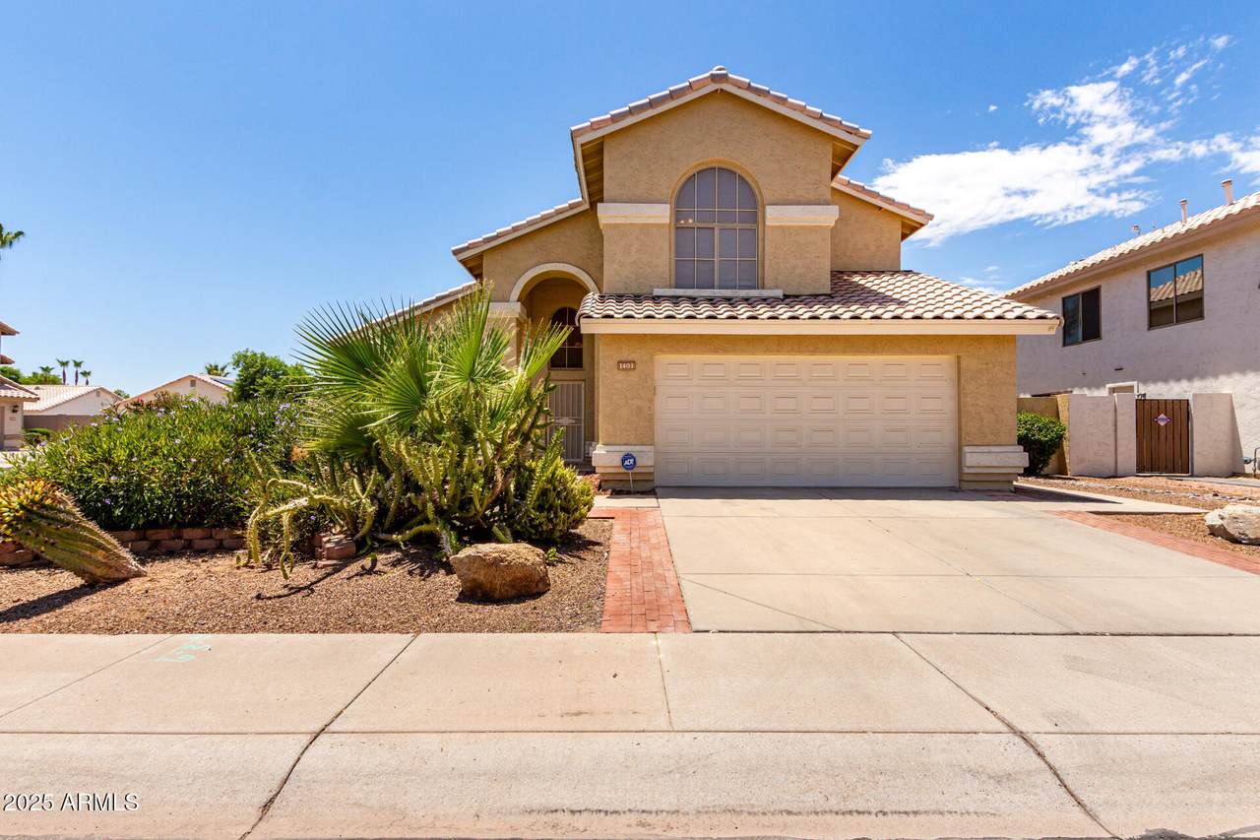
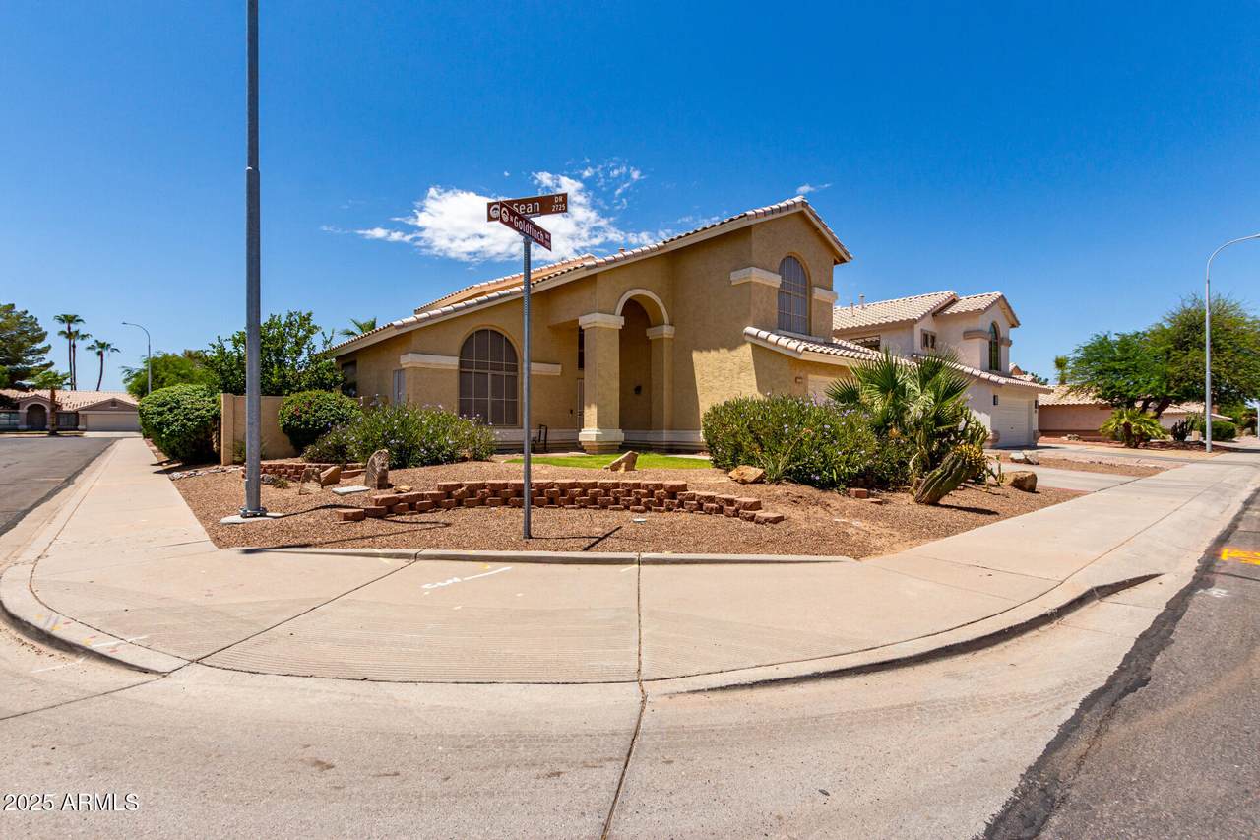
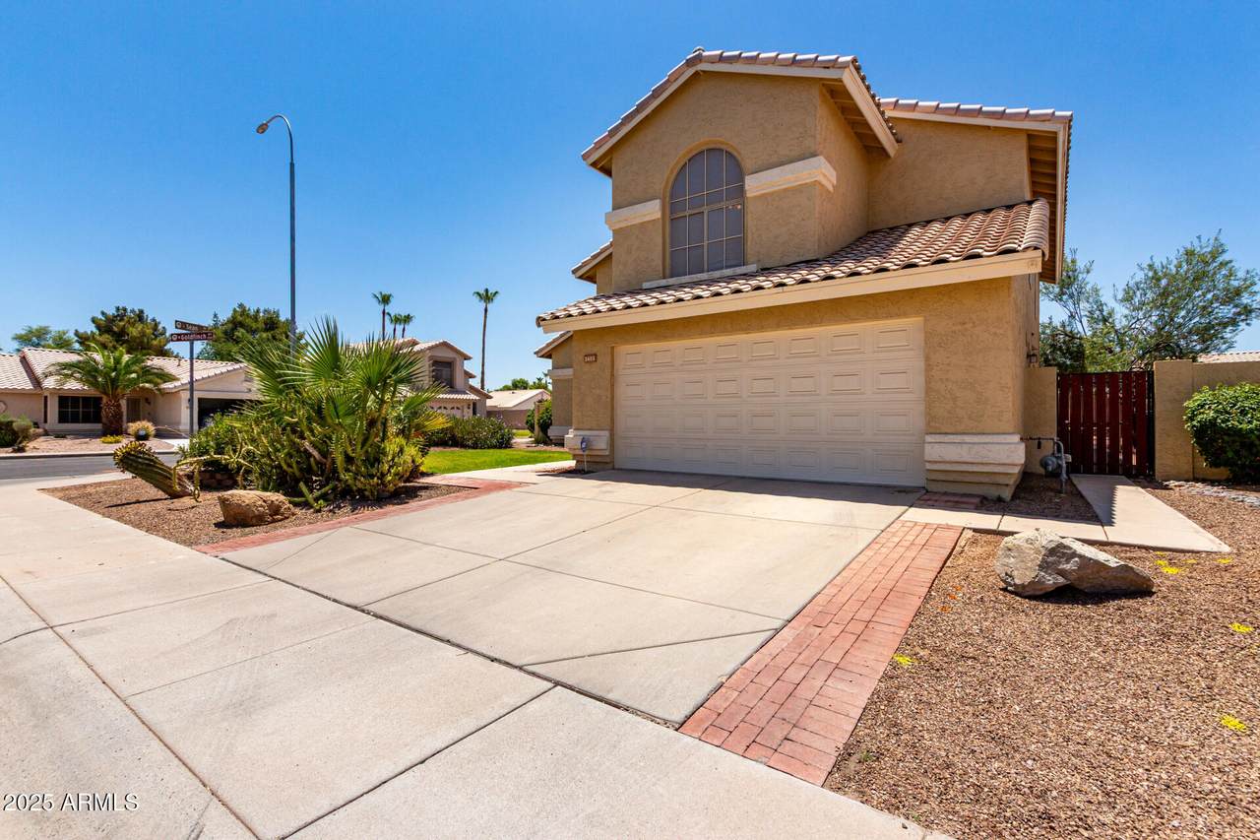
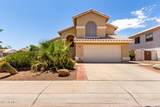
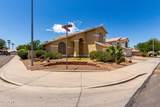
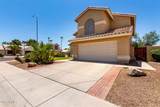
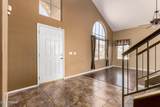
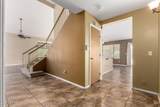
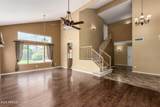
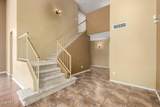
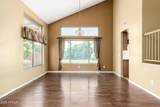
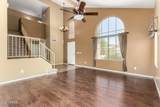
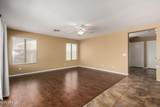
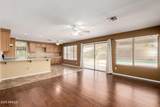
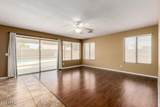
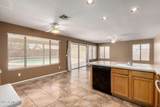
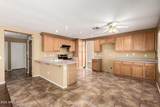
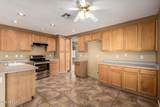
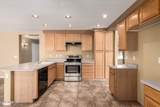
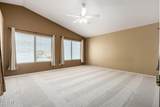
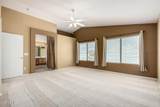
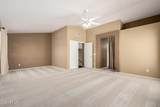
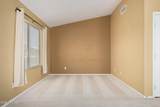
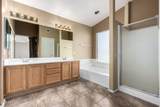
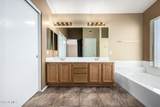
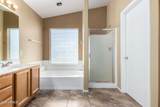
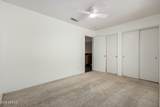
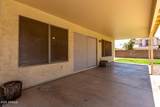
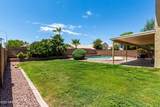
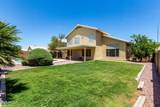
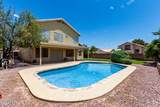
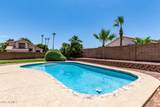
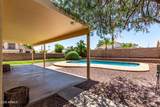
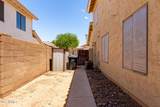
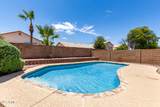
This beautifully maintained home in the highly desirable Clemente Ranch community sits on a premium corner lot with ideal north/south exposure, enhancing energy efficiency and year-round comfort. Inside, enjoy a spacious and functional layout ideal for both everyday living and entertaining. Step outside to your private backyard oasis featuring a sparkling pool—perfect for relaxing on warm Arizona evenings. This house has close proximity to Bogle Jr. High and Tarwater Elementary, along with parks, shopping, dining, and more. Experience the perfect blend of convenience, charm, and lifestyle in the heart of Chandler. Washer and dryer included with purchase.

Monthly Payment Calculator


Arizona Regional MLS logo© 2026 Arizona Regional Multiple Listing Service, Inc. All rights reserved. All information should be verified by the recipient and none is guaranteed as accurate by ARMLS. The ARMLS logo indicates a property listed by a real estate brokerage other than Maison DeBlanc Real Estate | Real Broker AZ, LLC. Data last updated 2026-10-10T12:13:41.04.
www.yourazhousehunt.com/homes/165320706
Print Image

1403 W Goldfinch Way Chandler, AZ 85286

  • Price: $567,000
  • Status: Closed
  • On Site: 470 Days
  • Updated: 58 min ago
  • MLS #: 6885465
4
Beds
0
Baths
0
½ Baths
0.18
Acres
2,337
SQFT
$0
$/SQFT
1994
Built
Neighborhood:
Clemente Ranch Parcel 12
County:
Maricopa
Area:
Chandler
Elementary School:
Robert And Danell Tarwater Elementary
Middle School:
Bogle Junior High School
High School:
Hamilton High School
Property Description
This beautifully maintained home in the highly desirable Clemente Ranch community sits on a premium corner lot with ideal north/south exposure, enhancing energy efficiency and year-round comfort. Inside, enjoy a spacious and functional layout ideal for both everyday living and entertaining. Step outside to your private backyard oasis featuring a sparkling pool—perfect for relaxing on warm Arizona evenings. This house has close proximity to Bogle Jr. High and Tarwater Elementary, along with parks, shopping, dining, and more. Experience the perfect blend of convenience, charm, and lifestyle in the heart of Chandler. Washer and dryer included with purchase.
Exterior Features

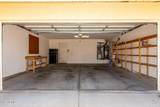
Architectural Style [] Attached Garage YN No Carport Spaces 0 Construction Materials StuccoWood FramePainted Covered Spaces 2 Exterior Features Private YardStorage Fencing Block Horse Amenities [] Horse YN No Lot Features North/South ExposureCorner LotGravel/Stone FrontGravel/Stone BackGrass FrontGrass BackAuto Timer H2O FrontAuto Timer H2O BackIrrigation FrontIrrigation Back Open Parking Spaces 2 Other Structures [] Parking Features Direct Access Pool Features OutdoorPrivate Pool Private YN Yes Road Responsibility City Maintained Road Road Surface Type [] Roof Tile Spa Features None View []

Interior Features

Basement [] Basement YN No Bedrooms Plus 4 Common Walls [] Cooling Central AirCeiling Fan(s) Cooling YN Yes Family Room Yes Fireplace Features [] Fireplace YN No Heating Natural Gas Heating YN Yes Interior Features Double VanityUpstairsEat-in KitchenVaulted Ceiling(s)PantryFull Bth Master BdrmSeparate Shwr & TubLaminate Counters Laundry Features [] Master Bedroom Upstairs Yes Pantry Yes Plumbing Gas Hot Water Heater Yes Range Oven Electric Yes Separate Den Office YN No Window Features Solar ScreensDual Pane

Property Features

Accessibility Features [] Association Fee 290.72 Association Fee Frequency Quarterly Association Fee Includes Maintenance Grounds Association YN Yes Auction No Builder Name Shea Capmprovement Impact Fee 0 Community Features PlaygroundBiking/Walking Path Community Pool YN No Current Financing Conventional Disclosures Agency Discl ReqSeller Discl Avail Flooring CarpetLaminateTile Green Energy Efficient [] Green Water Conservation [] Land Lease YN No Listing Terms CashConventionalFHAVA Loan North South Exposure Yes Other Fees HOA 0 Ownership Fee Simple Ownership Fractional YN No PADFee YN2 No Possible Use [] Prepaid Association Fees HOA 290.72 Property Attached YN No Property Condition [] Property Sub Type Single Family Residence Rec Center Fee YN No Security Features [] Sewer Public Sewer Special Assessment HOA No Special Listing Conditions N/A Special Listing Conditions None Yes Tax Annual Amount 2526 Tax Year 2024 Total Monthly Fee 96.91 Unit Style Two Levels Yes Utilities [] Water Source City Water

Arizona Regional MLS logo Listing provided by Citypoint Arizona LLC: 480-710-3995. .


Arizona Regional MLS logo© 2026 Arizona Regional Multiple Listing Service, Inc. All rights reserved. All information should be verified by the recipient and none is guaranteed as accurate by ARMLS. The ARMLS logo indicates a property listed by a real estate brokerage other than Maison DeBlanc Real Estate | Real Broker AZ, LLC. Data last updated 2026-10-10T12:13:41.04.
 
https://bt-photos.global.ssl.fastly.net/armls/1280_boomver_1_6885465-2.jpg https://bt-photos.global.ssl.fastly.net/armls/1280_boomver_1_6885465-2.jpg https://bt-photos.global.ssl.fastly.net/armls/1280_boomver_1_6885465-2.jpg
Logo
Maison DeBlanc Real Estate | Real Broker AZ, LLC
8325 W Happy Valley Rd. Suite 117
Peoria AZ, 85383