






Skip To Content

12923 W Prospect Drive

Sun City West, AZ 85375
  • $299,900
  • STATUS: Active
  • ON SITE: 109 Days
  • MLS #: 7060956
UPDATED: 71 min ago
$299,900
  • 2
    BEDS
  • 0.09
    ACRES
  • 2
    BATHS
  • 0
    1/2 BATHS
  • 2,039
    SQFT
  • $147
    $/SQFT
Neighborhood:
Type:
Townhouse
Built:
1979
County:

School Information

Elementary School:
Middle School:
High School:

Description

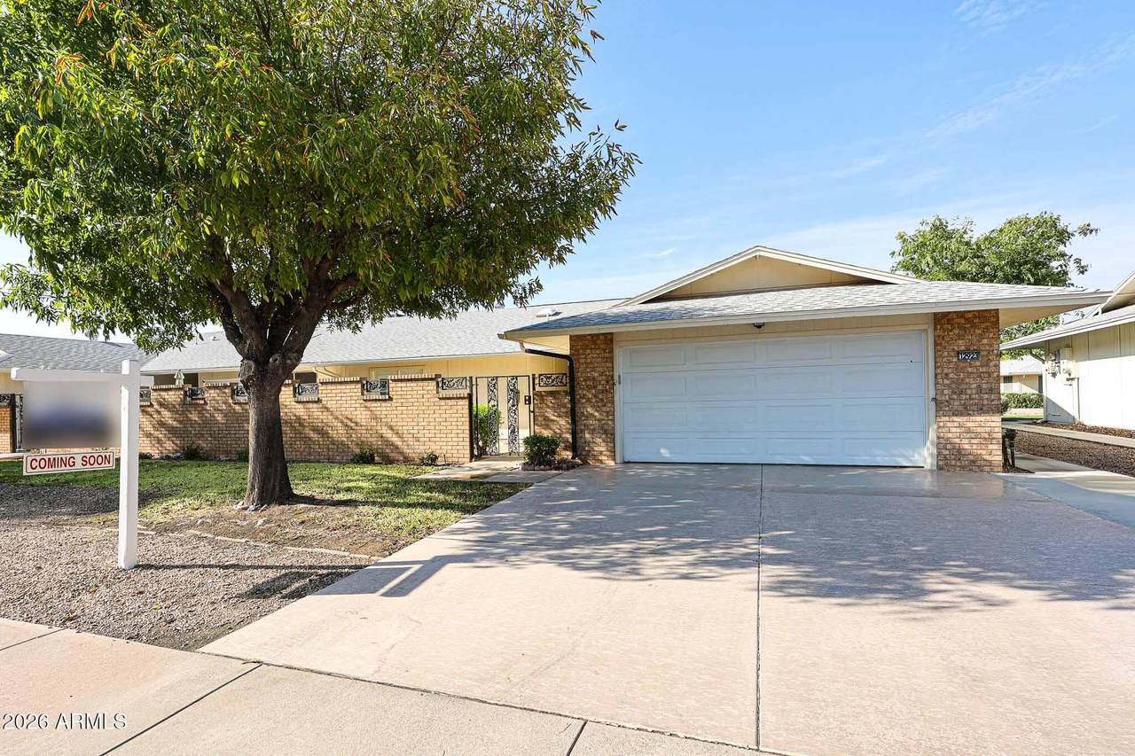
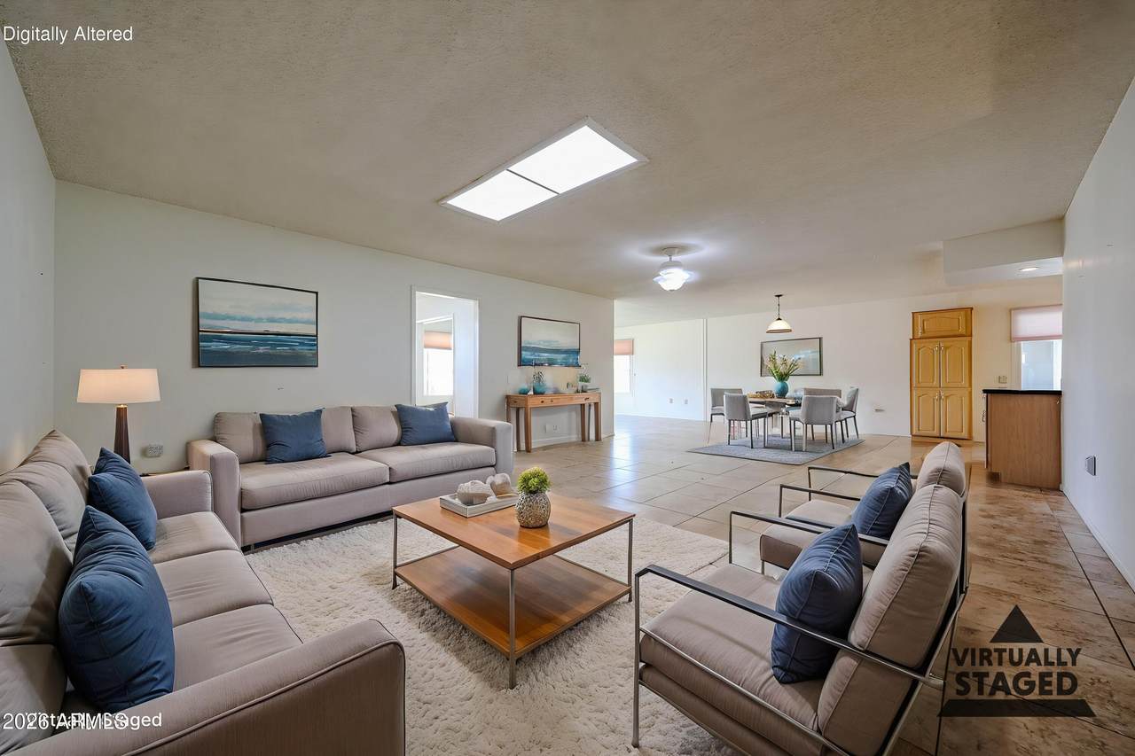
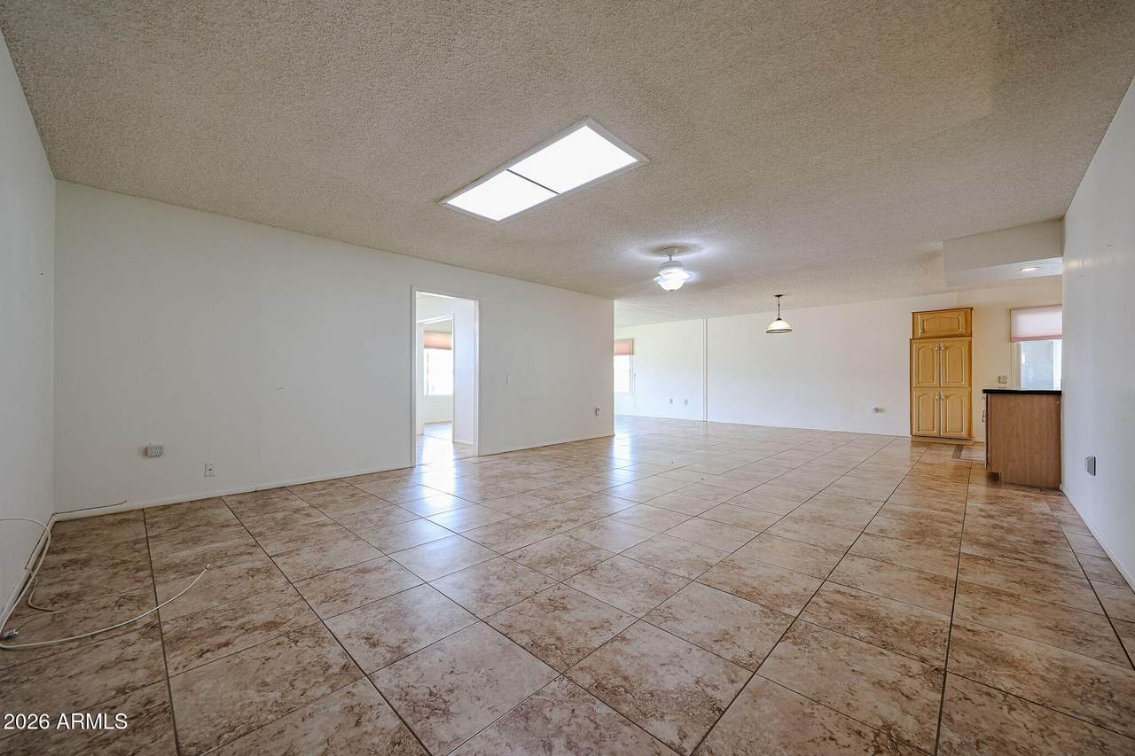
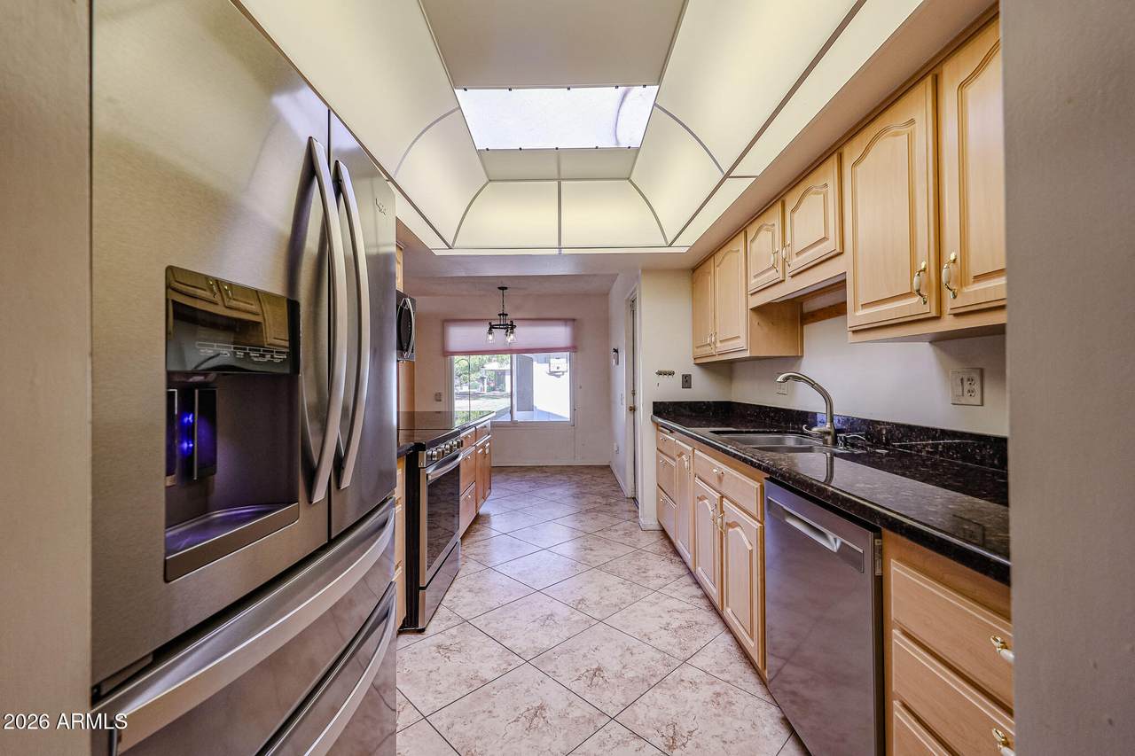
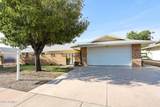
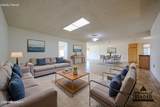
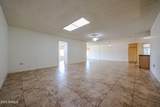
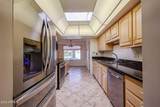
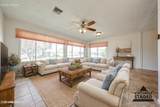
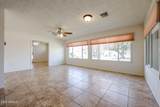
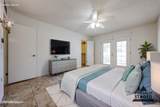
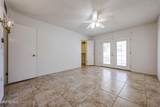
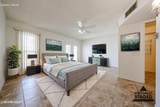
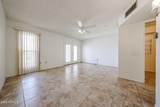
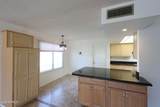
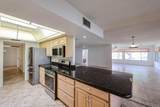
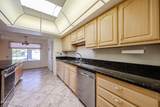
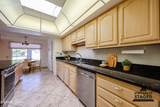
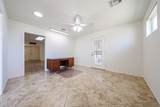
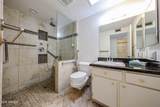
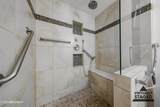
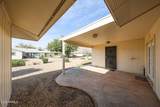
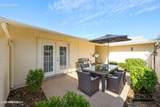
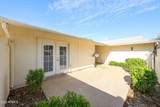
Welcome to this beautifully updated twin home in Sun City West! A spacious private courtyard welcomes you and provides a peaceful spot for morning coffee or a secure outdoor space for pets. Inside, the light-filled, open-concept floor plan features tile flooring throughout, updated dual-pane windows, skylights, and elegant French doors. The updated kitchen is designed for both everyday living and entertaining, with granite countertops, quality stainless-steel appliances, abundant cabinetry, and a charming breakfast nook overlooking the outdoors. The spacious living room offers a formal dining area, while the separate family room/den provides flexible additional living space for a home office, hobby room, reading area, or relaxing retreat. Both bedrooms are generously sized. The primary bathroom features a beautifully tiled walk-in shower with built-in bench and waterfall showerhead for a spa-inspired experience. Additional highlights include a water softener system and a spacious two-car garage with built-in cabinetry for convenient storage. Step outside to the welcoming back patio, perfect for outdoor dining, entertaining, or simply enjoying the Arizona sunshine. Located in the active-adult community of Sun City West, residents enjoy an extensive selection of amenities, including recreation centers, golf courses, pools, fitness facilities, pickleball, and more than 100 clubs and activities.

Monthly Payment Calculator


Arizona Regional MLS logo© 2026 Arizona Regional Multiple Listing Service, Inc. All rights reserved. All information should be verified by the recipient and none is guaranteed as accurate by ARMLS. The ARMLS logo indicates a property listed by a real estate brokerage other than Maison DeBlanc Real Estate | Real Broker AZ, LLC. Data last updated 2026-11-18T17:14:00.22.
www.yourazhousehunt.com/homes/179548496
Print Image

12923 W Prospect Drive Sun City West, AZ 85375

  • Price: $299,900
  • Status: Active
  • On Site: 109 Days
  • Updated: 71 min ago
  • MLS #: 7060956
2
Beds
2
Baths
0
½ Baths
0.09
Acres
2,039
SQFT
$147
$/SQFT
1979
Built
Neighborhood:
Sun City West
County:
Maricopa
Area:
Sun City West
Elementary School:
Adult
Middle School:
Adult
High School:
Adult
Property Description
Welcome to this beautifully updated twin home in Sun City West! A spacious private courtyard welcomes you and provides a peaceful spot for morning coffee or a secure outdoor space for pets. Inside, the light-filled, open-concept floor plan features tile flooring throughout, updated dual-pane windows, skylights, and elegant French doors. The updated kitchen is designed for both everyday living and entertaining, with granite countertops, quality stainless-steel appliances, abundant cabinetry, and a charming breakfast nook overlooking the outdoors. The spacious living room offers a formal dining area, while the separate family room/den provides flexible additional living space for a home office, hobby room, reading area, or relaxing retreat. Both bedrooms are generously sized. The primary bathroom features a beautifully tiled walk-in shower with built-in bench and waterfall showerhead for a spa-inspired experience. Additional highlights include a water softener system and a spacious two-car garage with built-in cabinetry for convenient storage. Step outside to the welcoming back patio, perfect for outdoor dining, entertaining, or simply enjoying the Arizona sunshine. Located in the active-adult community of Sun City West, residents enjoy an extensive selection of amenities, including recreation centers, golf courses, pools, fitness facilities, pickleball, and more than 100 clubs and activities.
Exterior Features

Architectural Style [] Attached Garage YN No Carport Spaces 0 Construction Materials Brick VeneerWood Frame Covered Spaces 2 Exterior Features [] Fencing Front YardBlock Horse Amenities [] Horse YN No Lot Features North/South ExposureGrass FrontGrass BackIrrigation FrontIrrigation Back Open Parking Spaces 0 Other Structures [] Parking Features Garage Door OpenerAttch'd Gar Cabinets Pool Features [] Pool Private YN No Road Responsibility [] Road Surface Type [] Roof Composition Spa Features None View []

Interior Features

Additional Bedroom Walk In Closet Yes Arizona Room Lanai Yes Basement [] Basement YN No Bedrooms Plus 3 Common Walls [] Cooling Central AirCeiling Fan(s) Cooling YN Yes Fireplace Features [] Fireplace YN No Heating Electric Heating YN Yes Interior Features High Speed InternetGranite CountersEat-in KitchenBreakfast Bar3/4 Bath Master Bdrm Laundry Features In Garage Master Bedroom Walk In Closet Yes Plumbing Electric Hot Water Heater Yes Separate Den Office YN Yes Window Features Skylight(s)Dual Pane

Property Features

Accessibility Features [] Association Fee 360 Association Fee Frequency Monthly Association Fee Includes Roof RepairInsuranceSewerMaintenance GroundsFront Yard MaintTrashWaterMaintenance Exterior Association YN Yes Auction No Builder Name Del Webb Cap Improvement Impact Fee2 0 Capmprovement Impact Fee 5750 Community Features PoolRacquetballGolfPickleballCommunity SpaCommunity Spa HtdCommunity Media RoomTennis Court(s)Biking/Walking PathFitness Center Community Pool YN Yes County Services Yes Current Financing [] Disclosures Agency Discl ReqSeller Discl Avail Flooring Tile Green Energy Efficient [] Green Water Conservation [] Land Lease YN No Listing Terms VA LoanCashConventionalFHA Model 7623-C North South Exposure Yes Other Fees HOA 0 Ownership Fee Simple Ownership Fractional YN No PADFee YN2 No Possible Use [] Prepaid Association Fees HOA 720 Property Attached YN Yes Property Condition [] Property Sub Type Gemini/Twin Home Rec Center Fee 618 Rec Center Fee YN Yes Rec Center Fee2 YN No Rec Center Frequency Annually Security Features [] Sewer Private Sewer Special Assessment HOA No Special Listing Conditions Age Restricted (See Remarks) Special Listing Conditions Age Restricted Yes Tax Annual Amount 1212 Tax Year 2025 Total Monthly Fee 411.5 Unit Style All On One Level Yes Utilities [] Water Source Pvt Water Company

Arizona Regional MLS logo Listing provided by West USA Realty: 602-942-4200. .


Arizona Regional MLS logo© 2026 Arizona Regional Multiple Listing Service, Inc. All rights reserved. All information should be verified by the recipient and none is guaranteed as accurate by ARMLS. The ARMLS logo indicates a property listed by a real estate brokerage other than Maison DeBlanc Real Estate | Real Broker AZ, LLC. Data last updated 2026-11-18T17:14:00.22.
 
https://bt-photos.global.ssl.fastly.net/armls/1280_boomver_2_7060956-2.jpg https://bt-photos.global.ssl.fastly.net/armls/1280_boomver_2_7060956-2.jpg https://bt-photos.global.ssl.fastly.net/armls/1280_boomver_2_7060956-2.jpg
Logo
Maison DeBlanc Real Estate | Real Broker AZ, LLC
8325 W Happy Valley Rd. Suite 117
Peoria AZ, 85383