Skip To Content

12563 W Brandywine Drive

Sun City West, AZ 85375
  • $288,000
  • STATUS: Active
  • ON SITE: 117 Days
  • MLS #: 7055601
UPDATED: 34 min ago
$288,000
  • 2
    BEDS
  • 0.09
    ACRES
  • 2
    BATHS
  • 0
    1/2 BATHS
  • 2,182
    SQFT
  • $132
    $/SQFT
Neighborhood:
Type:
Townhouse
Built:
1980
County:

School Information

Elementary School:
Middle School:
High School:

Description

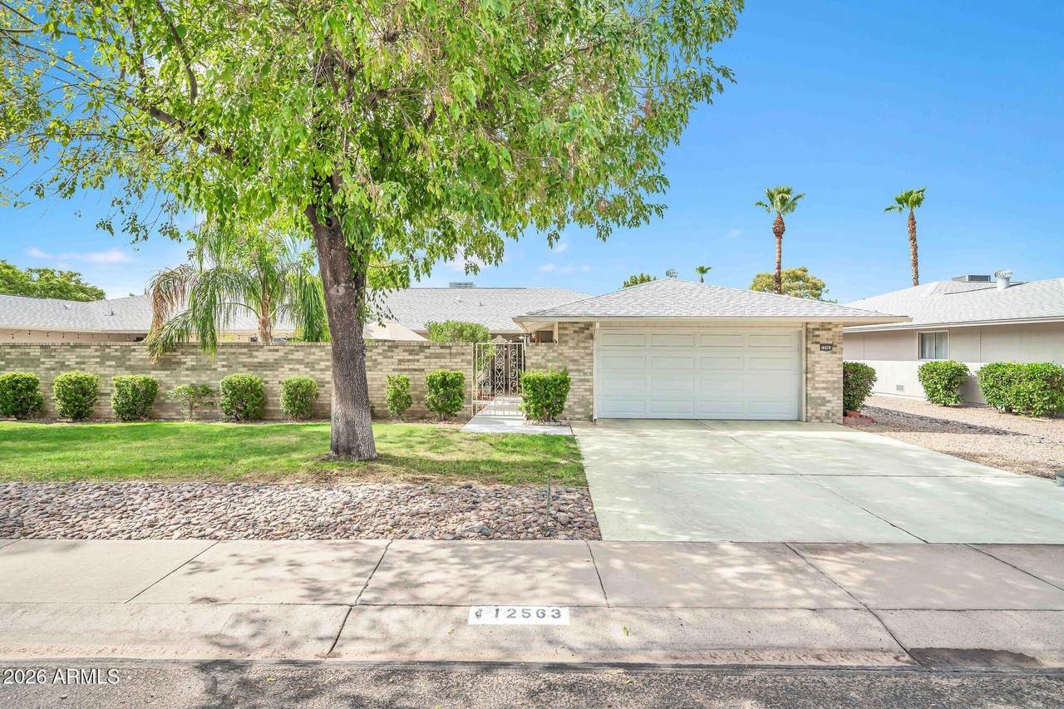
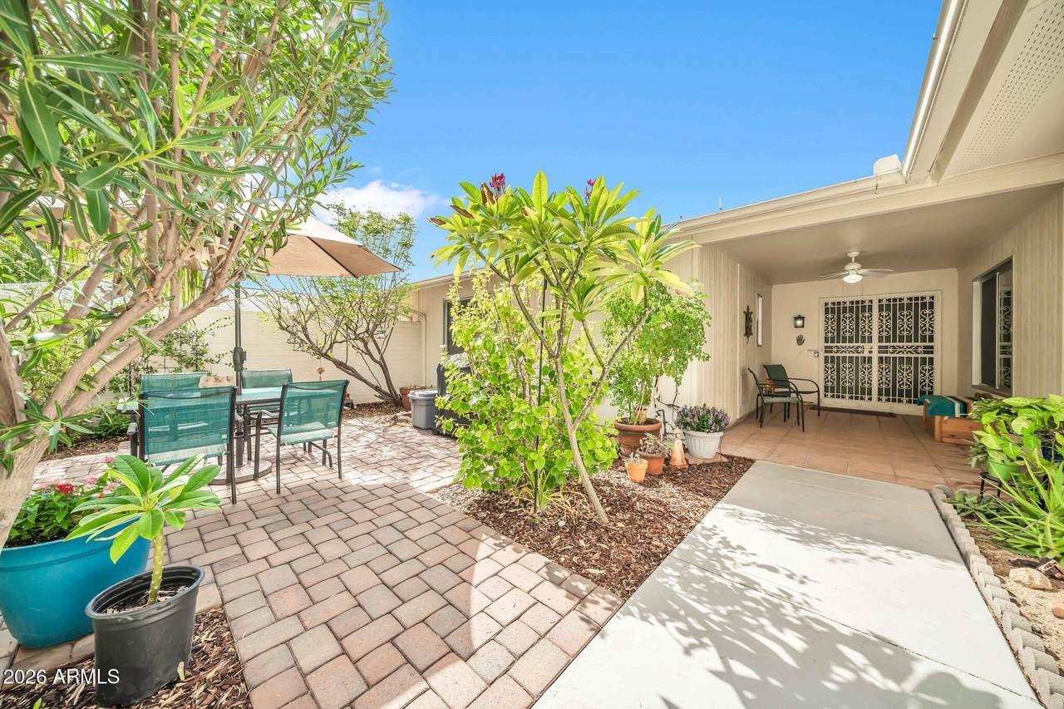
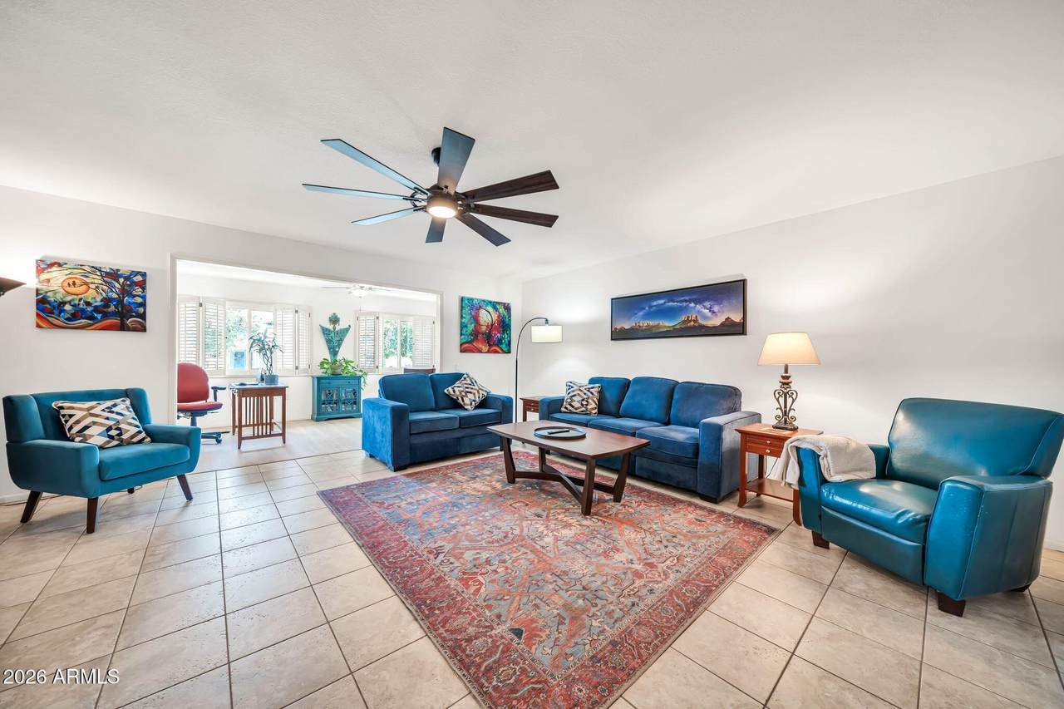
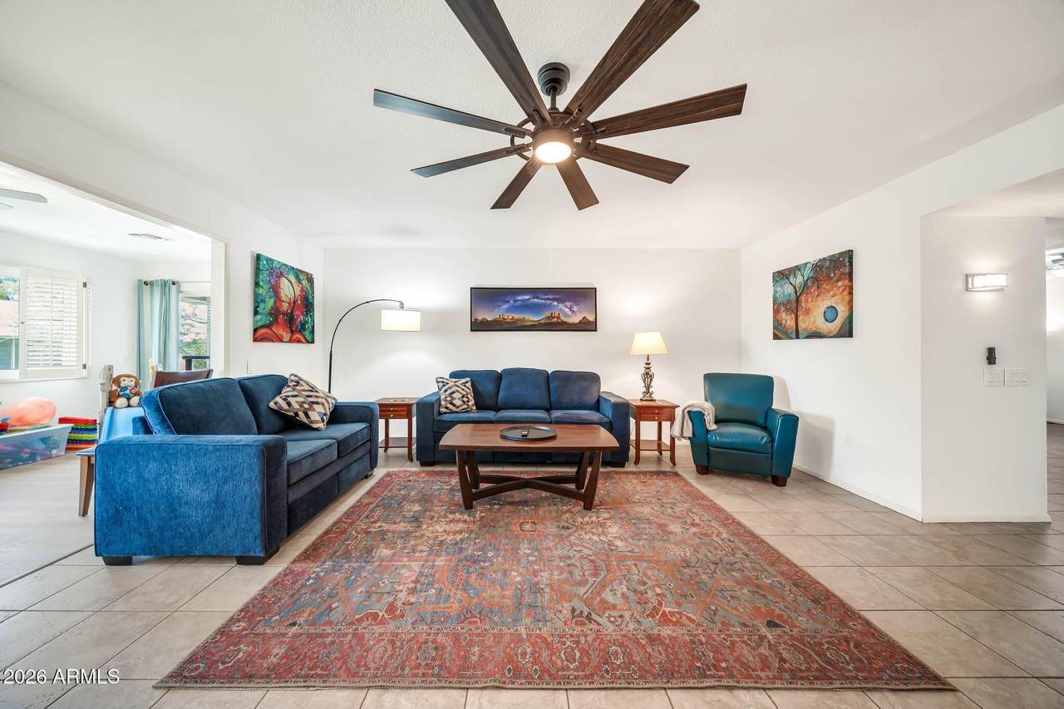
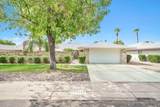
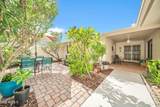
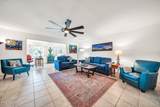
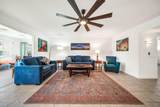
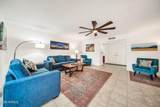
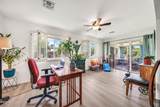
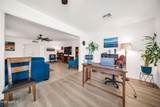
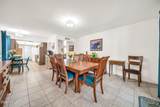
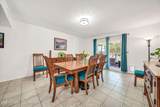
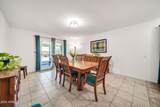
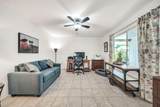
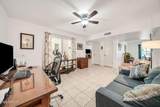
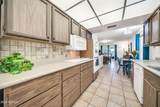
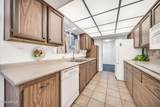
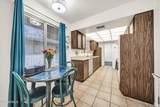
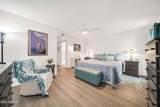
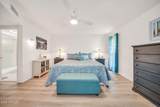
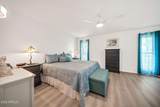
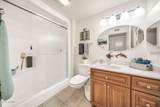
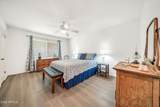
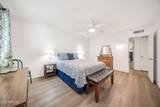
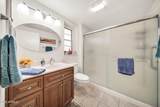
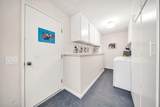
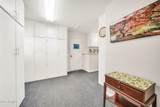
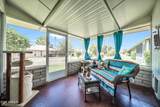
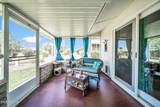
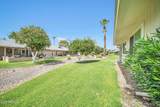
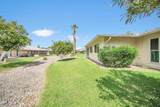
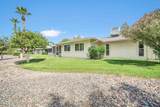
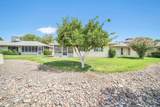
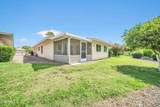
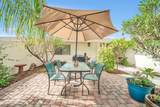
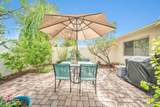
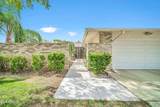
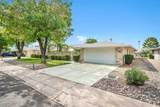
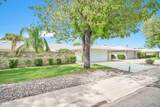
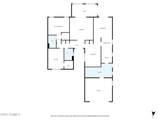
Set on a tree-lined street in Sun City West Unit 11, this 2-bedroom-plus-den Gemini/Twin home is one of the community's larger floor plans at 2,182 square feet. A screened-in covered patio in the back and private garden courtyard in the front with brick pavers, mature landscaping and seating area create multiple inviting outdoor living spaces for morning coffee or evening gatherings. Inside, updated flooring (2025) brings a fresh, modern feel to the open living and dining areas, while major mechanical upgrades -- including a newer HVAC system (2021), roof, water heater and rear windows -- offer genuine peace of mind. The versatile den suits a home office, craft room or guest space, and the 2-car garage adds everyday convenience. Built by Del Webb, Sun City West offers four recreation centers, seven golf courses, pickleball and tennis courts, fitness centers, swimming pools and more than 90 chartered clubs for an active 55+ lifestyle. Move-in ready and priced at $288,000, this Gemini/Twin home pairs thoughtful updates with the ease of low-maintenance living in one of Arizona's established active adult communities.

Monthly Payment Calculator


Arizona Regional MLS logo© 2026 Arizona Regional Multiple Listing Service, Inc. All rights reserved. All information should be verified by the recipient and none is guaranteed as accurate by ARMLS. The ARMLS logo indicates a property listed by a real estate brokerage other than Maison DeBlanc Real Estate | Real Broker AZ, LLC. Data last updated 2026-11-12T14:14:38.877.
www.yourazhousehunt.com/homes/178962573
Print Image

12563 W Brandywine Drive Sun City West, AZ 85375

  • Price: $288,000
  • Status: Active
  • On Site: 117 Days
  • Updated: 34 min ago
  • MLS #: 7055601
2
Beds
2
Baths
0
½ Baths
0.09
Acres
2,182
SQFT
$132
$/SQFT
1980
Built
Neighborhood:
Sun City West Unit 11
County:
Maricopa
Area:
Sun City West
Elementary School:
Adult
Middle School:
Adult
High School:
Adult
Property Description
Set on a tree-lined street in Sun City West Unit 11, this 2-bedroom-plus-den Gemini/Twin home is one of the community's larger floor plans at 2,182 square feet. A screened-in covered patio in the back and private garden courtyard in the front with brick pavers, mature landscaping and seating area create multiple inviting outdoor living spaces for morning coffee or evening gatherings. Inside, updated flooring (2025) brings a fresh, modern feel to the open living and dining areas, while major mechanical upgrades -- including a newer HVAC system (2021), roof, water heater and rear windows -- offer genuine peace of mind. The versatile den suits a home office, craft room or guest space, and the 2-car garage adds everyday convenience. Built by Del Webb, Sun City West offers four recreation centers, seven golf courses, pickleball and tennis courts, fitness centers, swimming pools and more than 90 chartered clubs for an active 55+ lifestyle. Move-in ready and priced at $288,000, this Gemini/Twin home pairs thoughtful updates with the ease of low-maintenance living in one of Arizona's established active adult communities.
Exterior Features

Architectural Style [] Attached Garage YN No Carport Spaces 0 Construction Materials Wood FramePainted Covered Spaces 2 Exterior Features Private YardScreened in Patio(s) Fencing None Horse Amenities [] Horse YN No Lot Features North/South ExposureSprinklers In FrontDesert BackGrass FrontGrass Back Open Parking Spaces 2 Other Structures [] Parking Features Garage Door OpenerDirect Access Pool Features [] Pool Private YN No Road Responsibility [] Road Surface Type [] Roof Composition Spa Features None View []

Interior Features

Arizona Room Lanai Yes Basement [] Basement YN No Bedrooms Plus 3 Common Walls [] Cooling Central AirCeiling Fan(s)Programmable Thmstat Cooling YN Yes Family Room Yes Fireplace Features [] Fireplace YN No Formal Dining Yes Heating Electric Heating YN Yes Interior Features High Speed InternetNo Interior StepsPantry3/4 Bath Master BdrmLaminate Counters Laundry Features [] Master Bedroom Walk In Closet Yes Pantry Yes Plumbing Electric Hot Water Heater Yes Separate Den Office YN Yes Window Features []

Property Features

Accessibility Features Bath Grab Bars Association Fee 400 Association Fee Frequency Monthly Association Fee Includes SewerPest ControlMaintenance GroundsTrashWaterMaintenance Exterior Association YN Yes Auction No Builder Name Del Webb Capmprovement Impact Fee 5400 Community Features PoolRacquetballGolfPickleballCommunity Spa HtdNear Bus StopCommunity Media RoomTennis Court(s)Fitness Center Community Pool YN Yes Current Financing [] Disclosures Agency Discl ReqSeller Discl Avail Flood Zone No Flooring VinylTile Green Energy Efficient [] Green Water Conservation [] Land Lease YN No Listing Terms VA LoanCashConventional1031 ExchangeFHA Model D7624 North South Exposure Yes Other Fees Description recording/filing Other Fees HOA 60 Ownership Fee Simple Ownership Fractional YN No PADFee YN2 No Possible Use None Prepaid Association Fees HOA 800 Property Attached YN Yes Property Condition [] Property Sub Type Gemini/Twin Home Rec Center Fee 598 Rec Center Fee YN Yes Rec Center Frequency Annually Security Features [] Sewer Sewer in & Cnctd Special Assessment HOA No Special Listing Conditions Age Restricted (See Remarks) Special Listing Conditions Age Restricted Yes Tax Annual Amount 1216 Tax Year 2025 Total Monthly Fee 449.83 Utilities [] Water Source Pvt Water Company

Arizona Regional MLS logo Listing provided by Keller Williams Arizona Realty: . .


Arizona Regional MLS logo© 2026 Arizona Regional Multiple Listing Service, Inc. All rights reserved. All information should be verified by the recipient and none is guaranteed as accurate by ARMLS. The ARMLS logo indicates a property listed by a real estate brokerage other than Maison DeBlanc Real Estate | Real Broker AZ, LLC. Data last updated 2026-11-12T14:14:38.877.
 
https://bt-photos.global.ssl.fastly.net/armls/1280_boomver_1_7055601-2.jpg https://bt-photos.global.ssl.fastly.net/armls/1280_boomver_1_7055601-2.jpg https://bt-photos.global.ssl.fastly.net/armls/1280_boomver_1_7055601-2.jpg
Logo
Maison DeBlanc Real Estate | Real Broker AZ, LLC
8325 W Happy Valley Rd. Suite 117
Peoria AZ, 85383