
Skip To Content

11523 E Neville Avenue

Mesa, AZ 85209
  • $446,000
  • STATUS: Closed
  • ON SITE: 412 Days
  • MLS #: 6910032
Sold - 03/17/2026
$446,000
SOLD - 03/17/2026
  • 3
    BEDS
  • 0.15
    ACRES
  • 0
    BATHS
  • 0
    1/2 BATHS
  • 2,112
    SQFT
  • $0
    $/SQFT
Neighborhood:
Type:
Single-Family Home
Built:
2004
County:
Area:

School Information

Elementary School:
Middle School:
High School:

Description

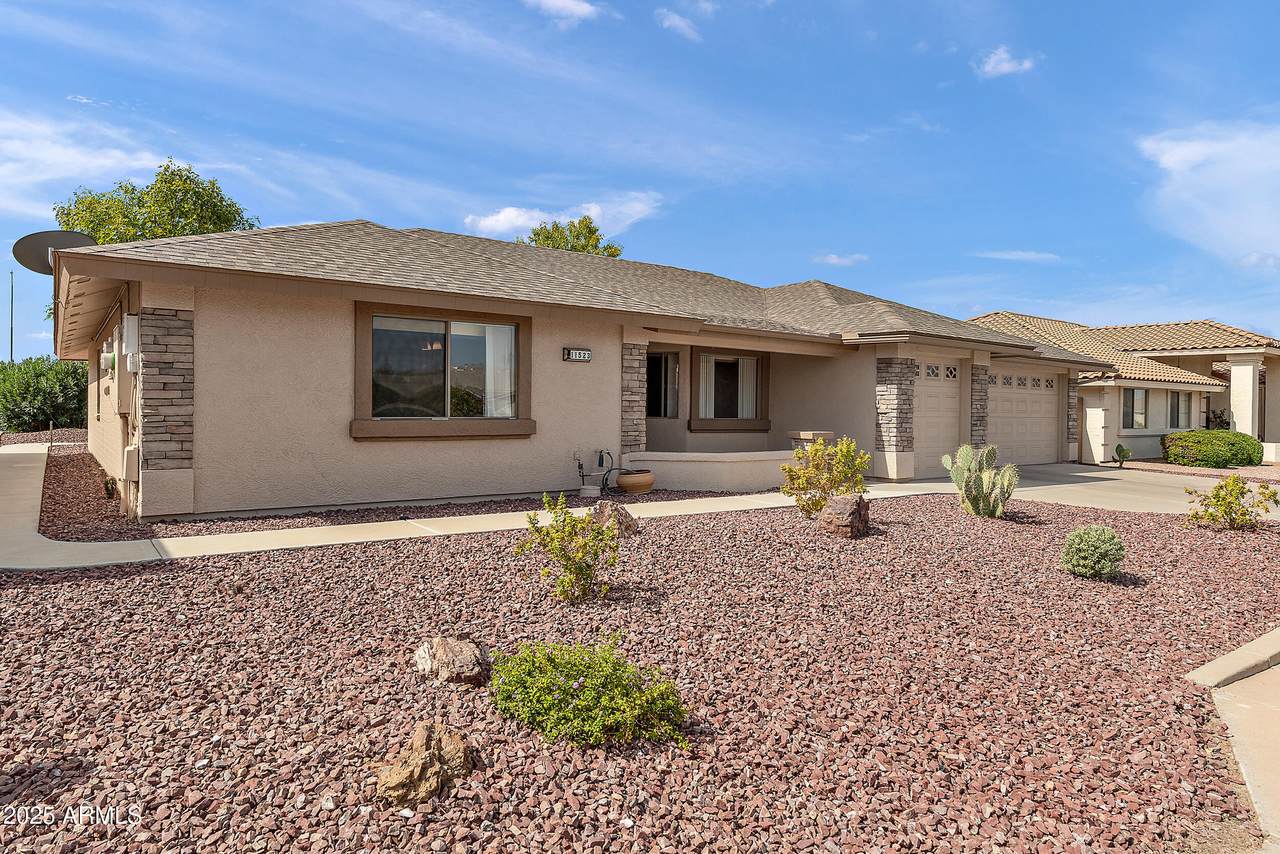
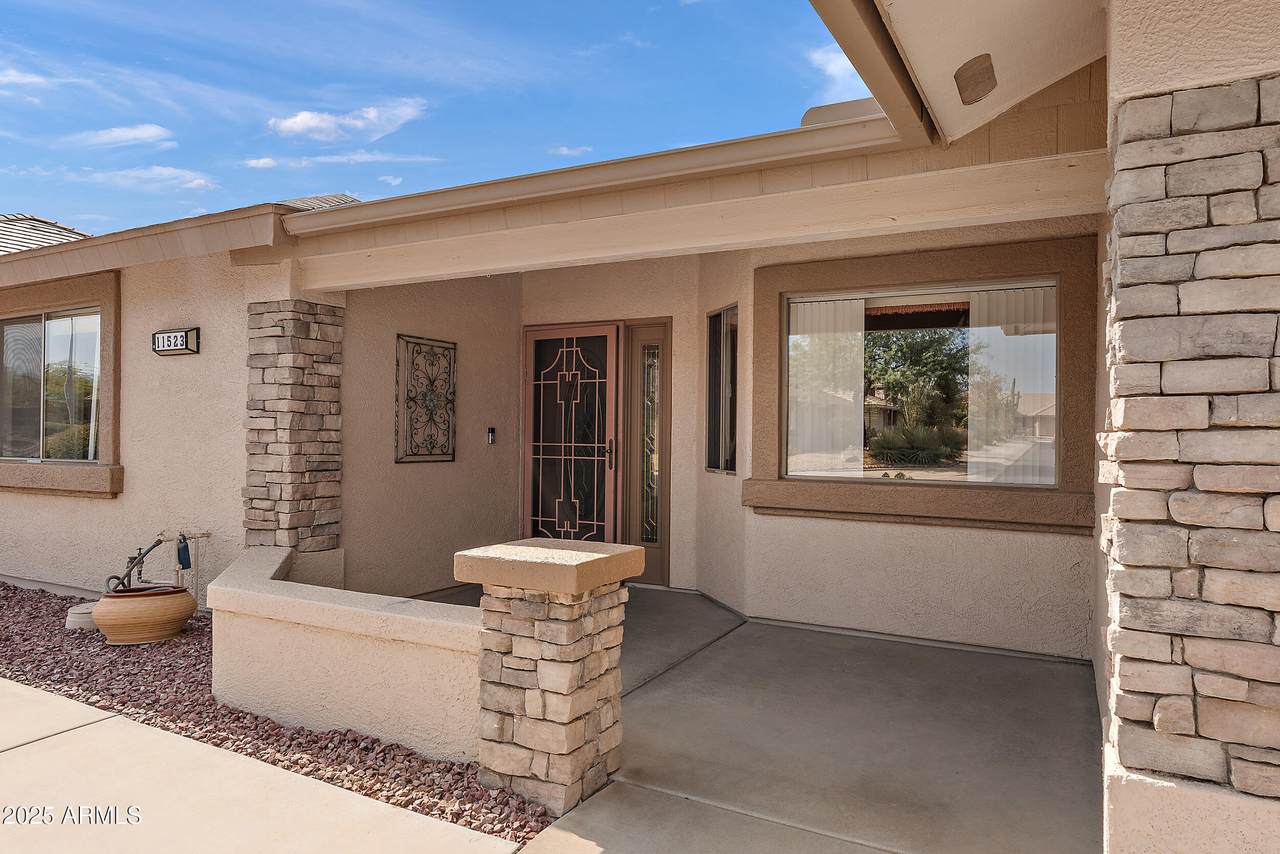
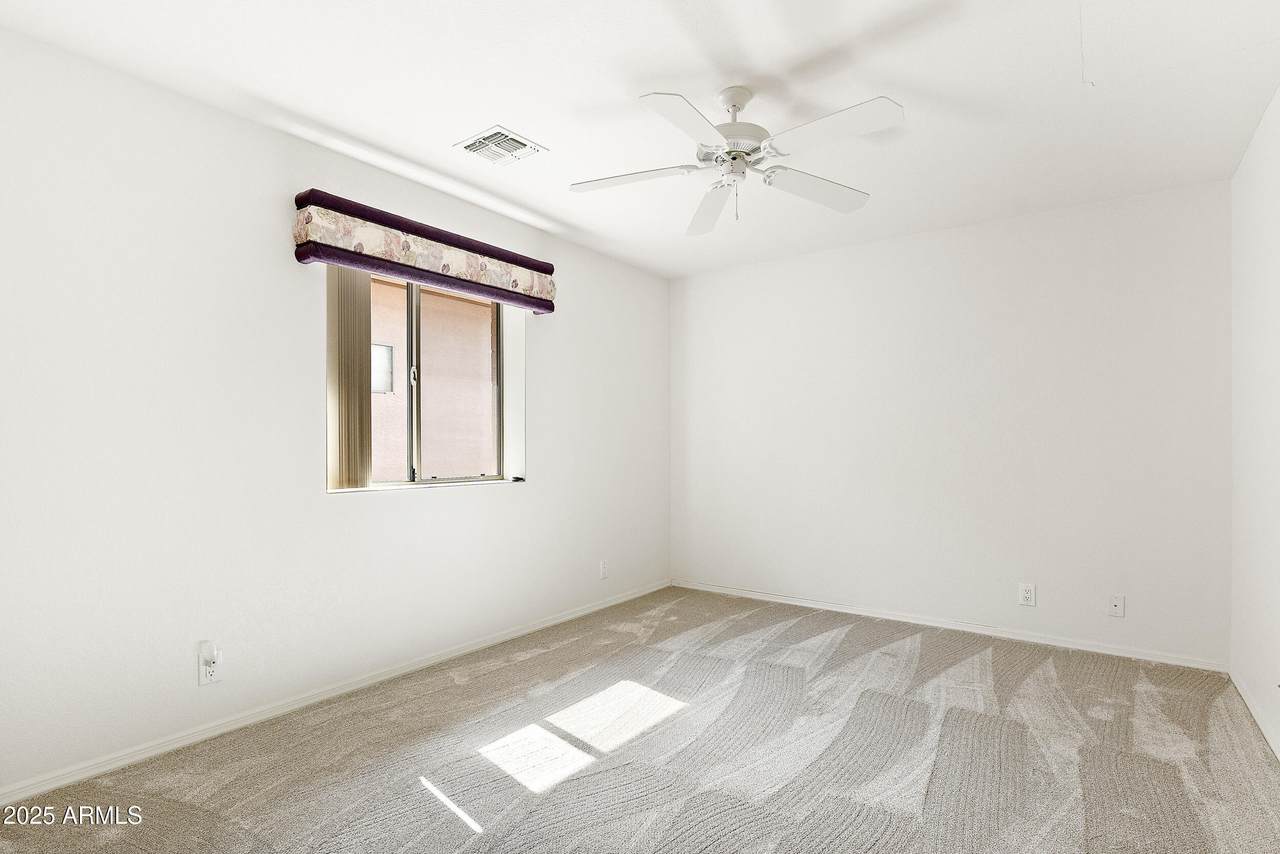
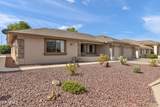
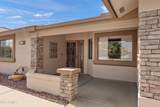
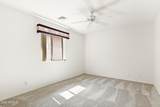
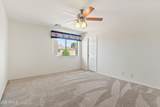
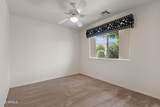
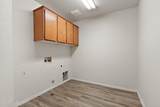
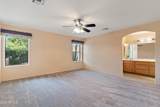
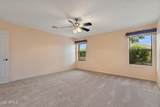
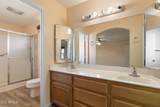
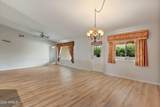
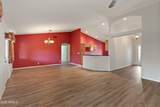
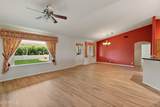
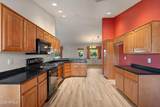
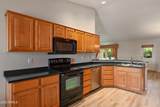
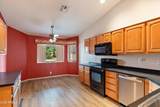
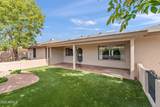
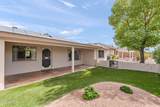
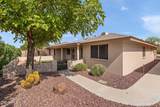
This is a Buy!!!- The home needs some improvements - But, You won't find another home this size in this community for that price with a 2.5 car garage. With the equity you would have in the home at current price you have lots room to make the needed improvement and increase the value. Don't miss out on this home.*** Hard To Find 3 Bedroom Home +den ** Home is located in the 55+ Community of Sunland Springs Village ** New Carpet and Padding in all 3 bedrooms & den *** New Luxury Vinyl Flooring Throughout Main Living Area ** Vaulted Ceilings in Kitchen and Greatroom *** Large Eat in Kitchen ** Home was enlarged at build time ** 2 Car Garage + Golf Cart Garage ** Low utilty Bills with Owned solar ** Come see this great home today!

Monthly Payment Calculator


Arizona Regional MLS logo© 2026 Arizona Regional Multiple Listing Service, Inc. All rights reserved. All information should be verified by the recipient and none is guaranteed as accurate by ARMLS. The ARMLS logo indicates a property listed by a real estate brokerage other than Maison DeBlanc Real Estate | Real Broker AZ, LLC. Data last updated 2026-10-10T13:13:36.487.
www.yourazhousehunt.com/homes/167275326
Print Image

11523 E Neville Avenue Mesa, AZ 85209

  • Price: $459,900
  • Status: Closed
  • On Site: 412 Days
  • Updated: 60 min ago
  • MLS #: 6910032
3
Beds
0
Baths
0
½ Baths
0.15
Acres
2,112
SQFT
$0
$/SQFT
2004
Built
Neighborhood:
Sunland Springs Village
County:
Maricopa
Area:
Mesa
Elementary School:
Adult
Middle School:
Adult
High School:
Adult
Property Description
This is a Buy!!!- The home needs some improvements - But, You won't find another home this size in this community for that price with a 2.5 car garage. With the equity you would have in the home at current price you have lots room to make the needed improvement and increase the value. Don't miss out on this home.*** Hard To Find 3 Bedroom Home +den ** Home is located in the 55+ Community of Sunland Springs Village ** New Carpet and Padding in all 3 bedrooms & den *** New Luxury Vinyl Flooring Throughout Main Living Area ** Vaulted Ceilings in Kitchen and Greatroom *** Large Eat in Kitchen ** Home was enlarged at build time ** 2 Car Garage + Golf Cart Garage ** Low utilty Bills with Owned solar ** Come see this great home today!
Exterior Features

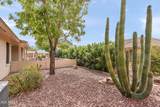
Architectural Style Ranch Attached Garage YN No Carport Spaces 0 Construction Materials StuccoPaintedBlock Covered Spaces 2.5 Exterior Features [] Fencing BlockPartial Horse Amenities [] Horse YN No Lot Features Sprinklers In RearSprinklers In FrontDesert BackDesert FrontSynthetic Grass BackAuto Timer H2O Front Open Parking Spaces 2 Other Structures [] Parking Features Garage Door OpenerAttch'd Gar CabinetsGolf Cart Garage Pool Features [] Pool Private YN No Road Responsibility City Maintained Road Road Surface Type [] Roof Composition Spa Features None View []

Interior Features

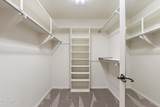
Additional Bedroom Walk In Closet Yes Basement [] Basement YN No Bedrooms Plus 4 Common Walls [] Cooling Central AirCeiling Fan(s) Cooling YN Yes Fireplace Features [] Fireplace YN No Great Room Yes Heating Electric Heating YN Yes Interior Features Non-laminate CounterHigh Speed InternetEat-in KitchenNo Interior StepsVaulted Ceiling(s)Pantry3/4 Bath Master Bdrm Laundry Features InsideWshr/Dry HookUp Only Master Bedroom Split Yes Master Bedroom Walk In Closet Yes Pantry Yes Plumbing Electric Hot Water Heater Yes Range Oven Electric Yes Separate Den Office YN Yes Window Features Low-Emissivity WindowsDual Pane

Property Features

Accessibility Features [] Association Fee 915 Association Fee Frequency Annually Association Fee Includes Maintenance Grounds Association YN Yes Auction No Builder Name Farnsworth Homes Capmprovement Impact Fee 2287.5 City Services Yes Community Features PoolGolfPickleballCommunity SpaCommunity Spa HtdNear Bus StopCommunity Media RoomTennis Court(s)Biking/Walking PathFitness Center Community Pool YN Yes Current Financing OtherNon Assumable Disclosures Seller Discl Avail Flooring CarpetVinyl Green Energy Efficient [] Green Water Conservation [] Land Lease YN No Listing Terms CashConventionalFHAVA Loan Other Fees HOA 0 Ownership Fee Simple Ownership Fractional YN No PADFee YN2 No Possible Use [] Prepaid Association Fees HOA 915 Property Attached YN No Property Condition [] Property Sub Type Single Family Residence Rec Center Fee YN No Security Features [] Sewer Public Sewer Special Assessment HOA No Special Listing Conditions Age Restricted (See Remarks) Special Listing Conditions Age Restricted Yes Tax Annual Amount 25089 Tax Year 2025 Total Monthly Fee 76.25 Utilities [] Water Source City Water

Arizona Regional MLS logo Listing provided by West USA Realty: 480-893-0600. .


Arizona Regional MLS logo© 2026 Arizona Regional Multiple Listing Service, Inc. All rights reserved. All information should be verified by the recipient and none is guaranteed as accurate by ARMLS. The ARMLS logo indicates a property listed by a real estate brokerage other than Maison DeBlanc Real Estate | Real Broker AZ, LLC. Data last updated 2026-10-10T13:13:36.487.
 
https://bt-photos.global.ssl.fastly.net/armls/1280_boomver_1_6910032-2.jpg https://bt-photos.global.ssl.fastly.net/armls/1280_boomver_1_6910032-2.jpg https://bt-photos.global.ssl.fastly.net/armls/1280_boomver_1_6910032-2.jpg
Logo
Maison DeBlanc Real Estate | Real Broker AZ, LLC
8325 W Happy Valley Rd. Suite 117
Peoria AZ, 85383