Skip To Content

11515 E Ellis Street

Mesa, AZ 85207
  • $590,000
  • STATUS: Closed
  • ON SITE: 461 Days
  • MLS #: 6888729
Sold - 05/04/2026
$590,000
SOLD - 05/04/2026
  • 5
    BEDS
  • 0.3
    ACRES
  • 3
    BATHS
  • 0
    1/2 BATHS
  • 2,572
    SQFT
  • $0
    $/SQFT
Neighborhood:
Type:
Single-Family Home
Built:
2003
County:
Area:

School Information

Elementary School:
Middle School:
High School:

Description

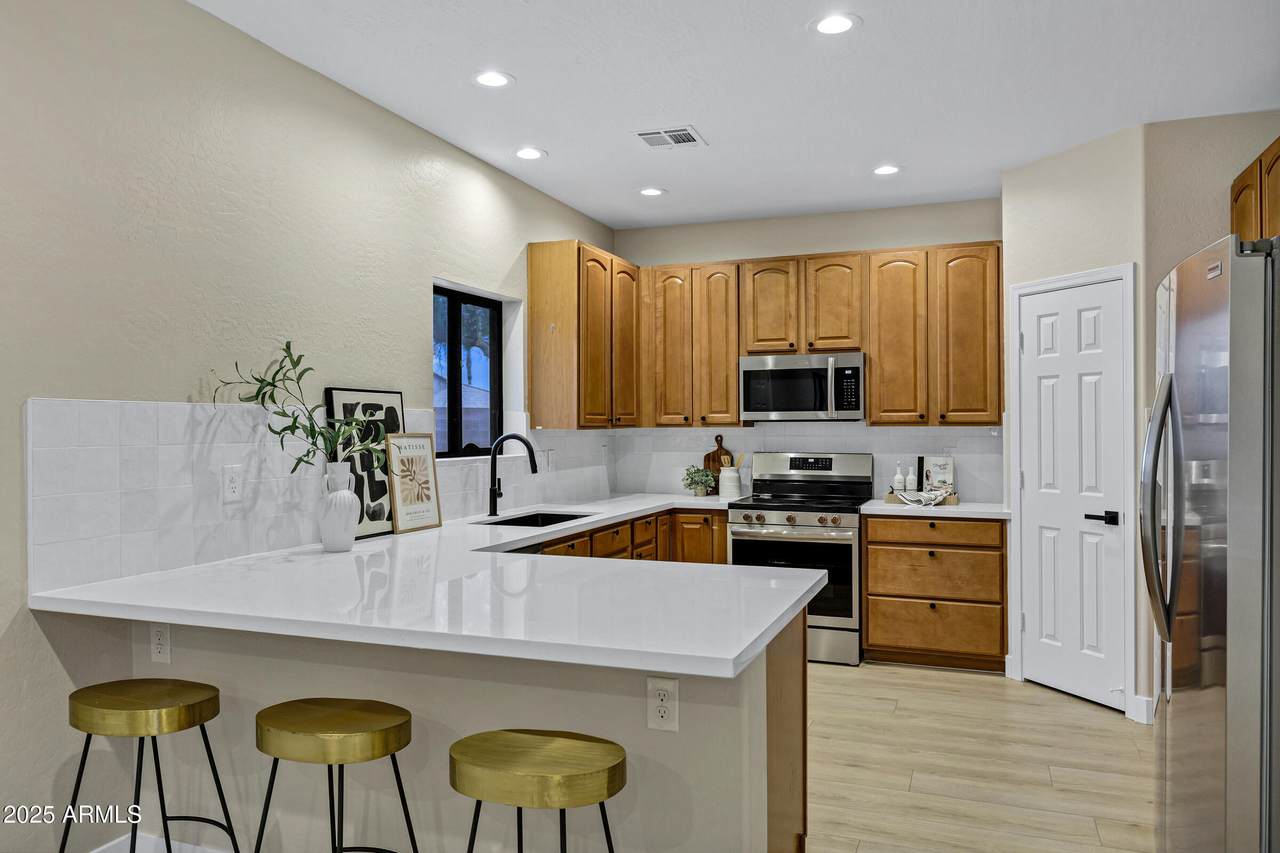
Welcome home to your DESIGNER remodel in beautiful Salerno Ranch neighborhood of East Mesa! HUGE LOT - Almost 1/3 acre! FULLY REMODELED & TURN-KEY; everything is NEW! In the kitchen, you'll find beautiful cabinets w/ new stainless appliances, stunning quartz countertops! Enjoy 9 foot ceilings, new wide-plank LVP & luxury carpet in bedrooms. Main bedroom has soaking tub, separate shower, & outdoor patio! Loft upstairs provides an extra living area. Outside, you have a oversized yard (plenty of room to add a pool) w/ pergola & built in BBQ & outdoor sink. Plenty of grass & travertine! RV Gate - room for toys! Extended garage w/ cabinets & sink area! A beautiful corner lot newly remodeled in a great neighborhood & the perfect Mesa location - Just move in! Don't miss out, take a look today!

Monthly Payment Calculator


Arizona Regional MLS logo© 2026 Arizona Regional Multiple Listing Service, Inc. All rights reserved. All information should be verified by the recipient and none is guaranteed as accurate by ARMLS. The ARMLS logo indicates a property listed by a real estate brokerage other than Maison DeBlanc Real Estate | Real Broker AZ, LLC. Data last updated 2026-10-09T21:13:56.443.
www.yourazhousehunt.com/homes/165563129
Print Image

11515 E Ellis Street Mesa, AZ 85207

  • Price: $599,990
  • Status: Closed
  • On Site: 461 Days
  • Updated: 66 min ago
  • MLS #: 6888729
5
Beds
3
Baths
0
½ Baths
0.3
Acres
2,572
SQFT
$0
$/SQFT
2003
Built
Neighborhood:
Salerno Ranch
County:
Maricopa
Area:
Mesa
Elementary School:
Sousa Elementary School
Middle School:
Smith Junior High School
High School:
Skyline High School
Property Description
Welcome home to your DESIGNER remodel in beautiful Salerno Ranch neighborhood of East Mesa! HUGE LOT - Almost 1/3 acre! FULLY REMODELED & TURN-KEY; everything is NEW! In the kitchen, you'll find beautiful cabinets w/ new stainless appliances, stunning quartz countertops! Enjoy 9 foot ceilings, new wide-plank LVP & luxury carpet in bedrooms. Main bedroom has soaking tub, separate shower, & outdoor patio! Loft upstairs provides an extra living area. Outside, you have a oversized yard (plenty of room to add a pool) w/ pergola & built in BBQ & outdoor sink. Plenty of grass & travertine! RV Gate - room for toys! Extended garage w/ cabinets & sink area! A beautiful corner lot newly remodeled in a great neighborhood & the perfect Mesa location - Just move in! Don't miss out, take a look today!
Exterior Features

Architectural Style [] Carport Spaces 0 Construction Materials StuccoWood FramePainted Covered Spaces 2 Exterior Features Balcony Fencing Block Horse Amenities [] Horse YN No Lot Features Desert BackDesert FrontGravel/Stone FrontGrass Back Open Parking Spaces 4 Other Structures [] Parking Features [] Pool Features None Pool Private YN No Road Responsibility [] Road Surface Type [] Roof Tile Spa Features None View []

Interior Features

Basement [] Basement YN No Bedrooms Plus 6 Common Walls [] Cooling Central Air Cooling YN Yes Fireplace Features [] Fireplace YN No Heating Electric Heating YN Yes Interior Features Walk-in PantryGranite CountersDouble VanityUpstairsBreakfast Bar9+ Flat CeilingsFull Bth Master BdrmSeparate Shwr & Tub Laundry Features [] Loft Yes Master Bedroom Upstairs Yes Range Oven Electric Yes Separate Den Office YN No Walk In Pantry Yes Window Features []

Property Features

Accessibility Features [] Association Fee 341.76 Association Fee Frequency Quarterly Association Fee Includes Maintenance Grounds Association YN Yes Auction No Builder Name unknown Capmprovement Impact Fee 227.84 Community Features [] Community Pool YN No Current Financing [] Disclosures Agency Discl ReqSeller Discl Avail Flooring CarpetVinyl Green Energy Efficient [] Green Water Conservation [] Land Lease YN No Listing Terms CashConventionalFHAVA Loan Other Fees HOA 0 Ownership Fee Simple Ownership Fractional YN No PADFee YN2 No Possible Use [] Prepaid Association Fees HOA 341.76 Property Attached YN No Property Condition [] Property Sub Type Single Family Residence Rec Center Fee YN No Security Features [] Sewer Public Sewer Special Assessment HOA No Special Listing Conditions Owner/Agent Special Listing Conditions Owner Agent Yes Tax Annual Amount 2324 Tax Year 2024 Total Monthly Fee 113.92 Utilities [] Water Source Pvt Water Company

Arizona Regional MLS logo Listing provided by Gentry Real Estate: 480-750-9910. .


Arizona Regional MLS logo© 2026 Arizona Regional Multiple Listing Service, Inc. All rights reserved. All information should be verified by the recipient and none is guaranteed as accurate by ARMLS. The ARMLS logo indicates a property listed by a real estate brokerage other than Maison DeBlanc Real Estate | Real Broker AZ, LLC. Data last updated 2026-10-09T21:13:56.443.
 
Logo
Maison DeBlanc Real Estate | Real Broker AZ, LLC
8325 W Happy Valley Rd. Suite 117
Peoria AZ, 85383