Skip To Content

11114 W Palmeras Drive

Sun City, AZ 85373
  • $525,000
  • STATUS: Closed
  • ON SITE: 419 Days
  • MLS #: 6906778
Sold - 12/05/2025
$525,000
SOLD - 12/05/2025
  • 2
    BEDS
  • 0.23
    ACRES
  • 0
    BATHS
  • 0
    1/2 BATHS
  • 2,591
    SQFT
  • $0
    $/SQFT
Neighborhood:
Type:
Single-Family Home
Built:
1974
County:
Area:

School Information

Elementary School:
Middle School:
High School:

Description

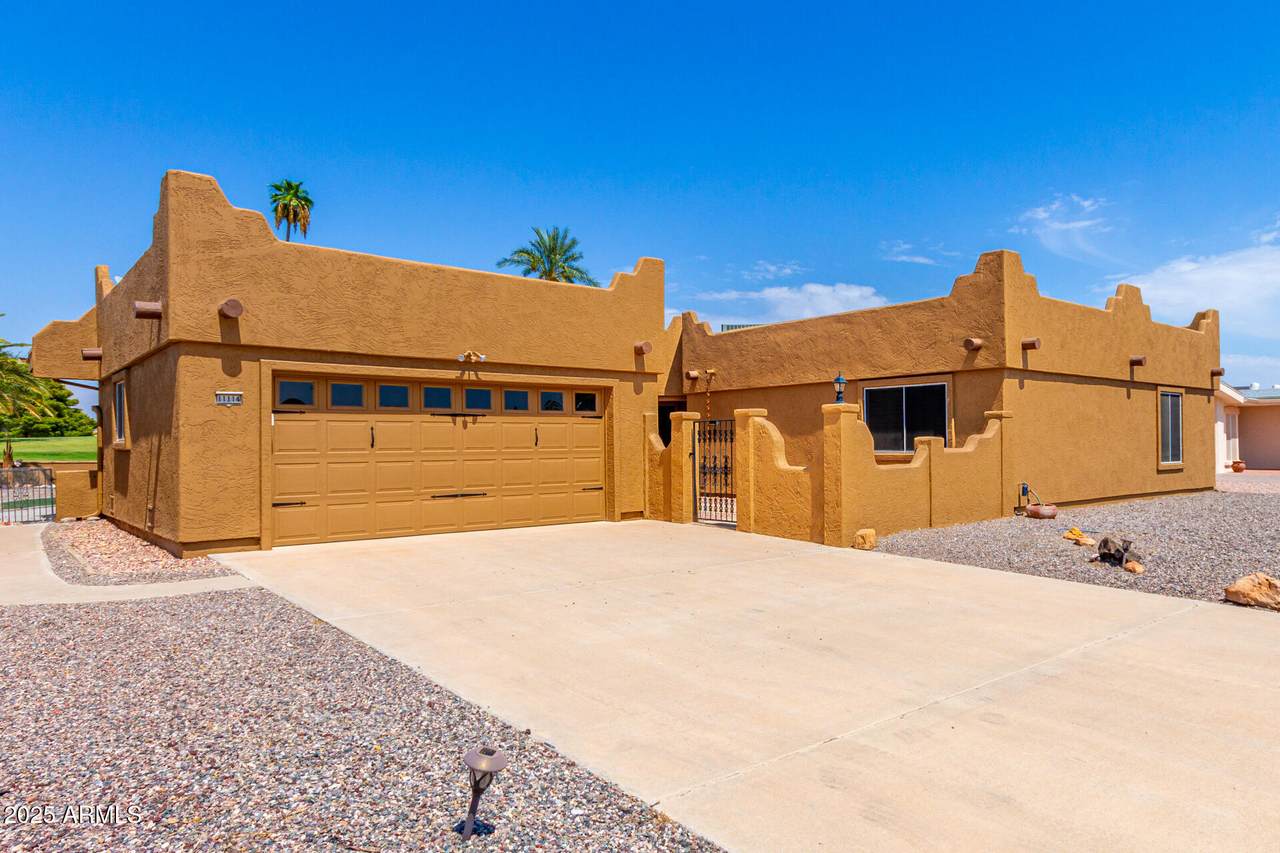
As you arrive at this beautiful Sun City home, you'll be greeted by its rare Santa Fe/Territorial-style exterior. Perfectly situated on the Willowbrook Golf Course in Phase 3, this property offers the highly sought-after north/south orientation, ensuring comfortable outdoor living year-round. This 2,591 sq ft, home features 2 spacious bedrooms and 2.5 baths, each bedroom has impressively large walk-in closets. The redesigned kitchen is a chef's delight, with granite countertops, rich cabinetry, and stainless steel appliances. Just off the kitchen, you'll find a beautifully enclosed Arizona room with stunning stained concrete floors—the perfect space for entertaining. Expansive windows frame the lush golf course views, making this room as relaxing as it is inviting.

Monthly Payment Calculator


Arizona Regional MLS logo© 2026 Arizona Regional Multiple Listing Service, Inc. All rights reserved. All information should be verified by the recipient and none is guaranteed as accurate by ARMLS. The ARMLS logo indicates a property listed by a real estate brokerage other than Maison DeBlanc Real Estate | Real Broker AZ, LLC. Data last updated 2026-10-09T22:13:41.97.
www.yourazhousehunt.com/homes/166964353
Print Image

11114 W Palmeras Drive Sun City, AZ 85373

  • Price: $535,000
  • Status: Closed
  • On Site: 419 Days
  • Updated: 31 min ago
  • MLS #: 6906778
2
Beds
0
Baths
0
½ Baths
0.23
Acres
2,591
SQFT
$0
$/SQFT
1974
Built
Neighborhood:
Sun City Unit 37
County:
Maricopa
Area:
Sun City
Elementary School:
Adult
Middle School:
Adult
High School:
Adult
Property Description
As you arrive at this beautiful Sun City home, you'll be greeted by its rare Santa Fe/Territorial-style exterior. Perfectly situated on the Willowbrook Golf Course in Phase 3, this property offers the highly sought-after north/south orientation, ensuring comfortable outdoor living year-round. This 2,591 sq ft, home features 2 spacious bedrooms and 2.5 baths, each bedroom has impressively large walk-in closets. The redesigned kitchen is a chef's delight, with granite countertops, rich cabinetry, and stainless steel appliances. Just off the kitchen, you'll find a beautifully enclosed Arizona room with stunning stained concrete floors—the perfect space for entertaining. Expansive windows frame the lush golf course views, making this room as relaxing as it is inviting.
Exterior Features

Architectural Style Ranch Attached Garage YN No Carport Spaces 0 Construction Materials Synthetic StuccoWood Frame Covered Spaces 2 Exterior Features Private Yard Fencing Block Horse Amenities [] Horse YN No Lot Features North/South ExposureOn Golf CourseGravel/Stone FrontGravel/Stone Back Open Parking Spaces 0 Other Structures [] Parking Features Garage Door OpenerAttch'd Gar Cabinets Pool Features [] Pool Private YN No Road Responsibility [] Road Surface Type [] Roof Foam Spa Features None View []

Interior Features

Additional Bedroom Walk In Closet Yes Arizona Room Lanai Yes Basement [] Basement YN No Bedrooms Plus 2 Common Walls [] Cooling Central AirCeiling Fan(s) Cooling YN Yes Fireplace Features [] Fireplace YN No Formal Dining Yes Heating Electric Heating YN Yes Interior Features High Speed InternetGranite CountersDouble VanityBreakfast BarKitchen Island3/4 Bath Master Bdrm Laundry Features Inside Master Bedroom Walk In Closet Yes Plumbing Electric Hot Water Heater Yes Range Oven Electric Yes Separate Den Office YN No Window Features Skylight(s)Dual Pane

Property Features

Accessibility Features Zero-Grade Entry Association Fee Includes No Fees Association YN No Auction No Builder Name Del Webb Capmprovement Impact Fee 5500 City Services Yes Community Features PoolPickleballCommunity Spa HtdTennis Court(s)Fitness Center Community Pool YN Yes Current Financing [] Disclosures Agency Discl ReqSeller Discl Avail Flood Zone No Flooring LaminateTile Green Energy Efficient [] Green Water Conservation [] Land Lease YN No Listing Terms CashConventionalVA Loan North South Exposure Yes Ownership Fee Simple Ownership Fractional YN No PADFee YN2 No Possible Use [] Property Attached YN No Property Condition [] Property Sub Type Single Family Residence Rec Center Fee 650 Rec Center Fee YN Yes Rec Center Frequency Annually Security Features [] Sewer Private Sewer Special Listing Conditions Age Restricted (See Remarks) Special Listing Conditions Age Restricted Yes Tax Annual Amount 2041 Tax Year 2024 Total Monthly Fee 54.17 Unit Style All On One Level Yes Utilities [] Water Source Pvt Water Company

Arizona Regional MLS logo Listing provided by Award Realty: 623-544-4663. .


Arizona Regional MLS logo© 2026 Arizona Regional Multiple Listing Service, Inc. All rights reserved. All information should be verified by the recipient and none is guaranteed as accurate by ARMLS. The ARMLS logo indicates a property listed by a real estate brokerage other than Maison DeBlanc Real Estate | Real Broker AZ, LLC. Data last updated 2026-10-09T22:13:41.97.
 
Logo
Maison DeBlanc Real Estate | Real Broker AZ, LLC
8325 W Happy Valley Rd. Suite 117
Peoria AZ, 85383